
Open House Sun, Sep 20th 02:00 PM - 04:00 PM - Primary on Main
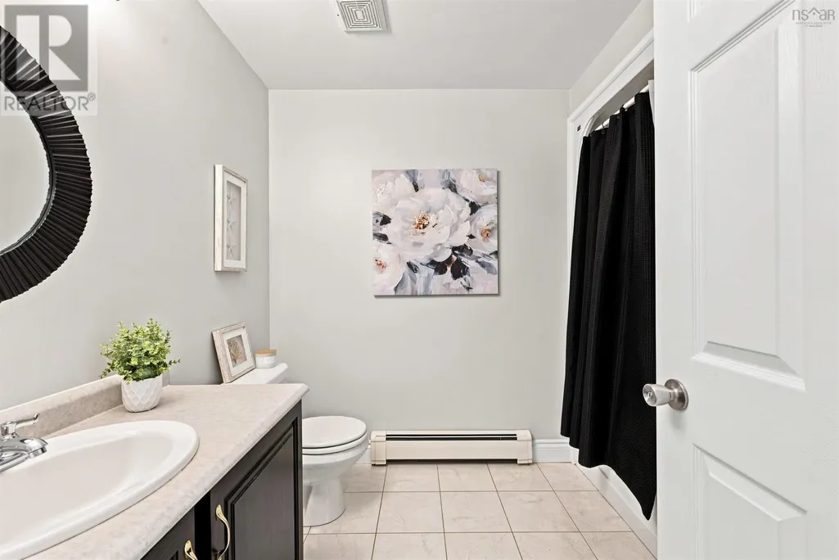
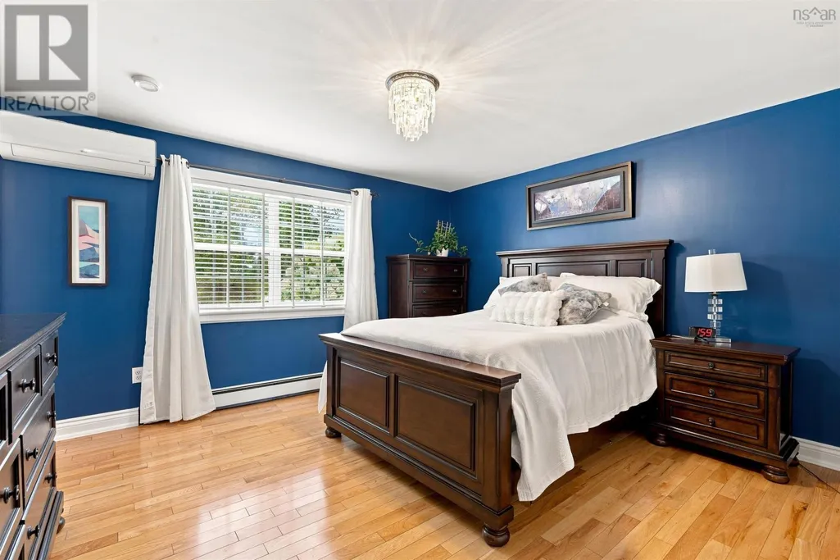
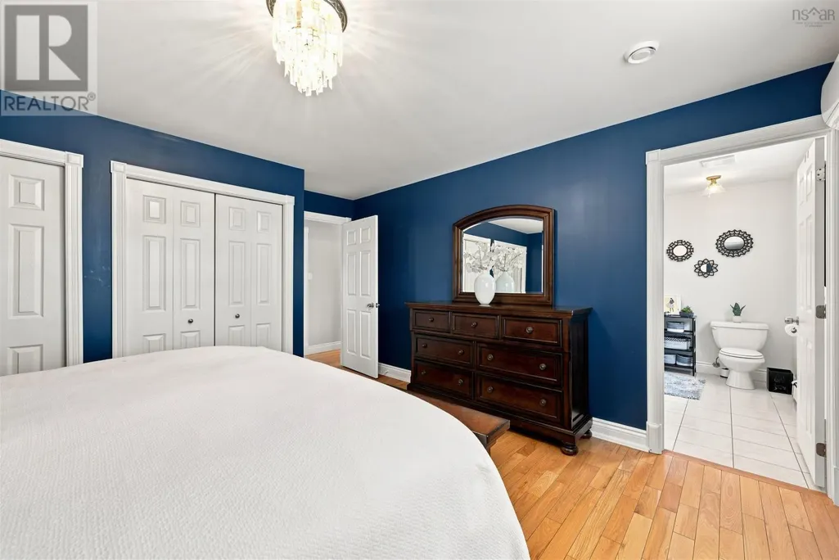
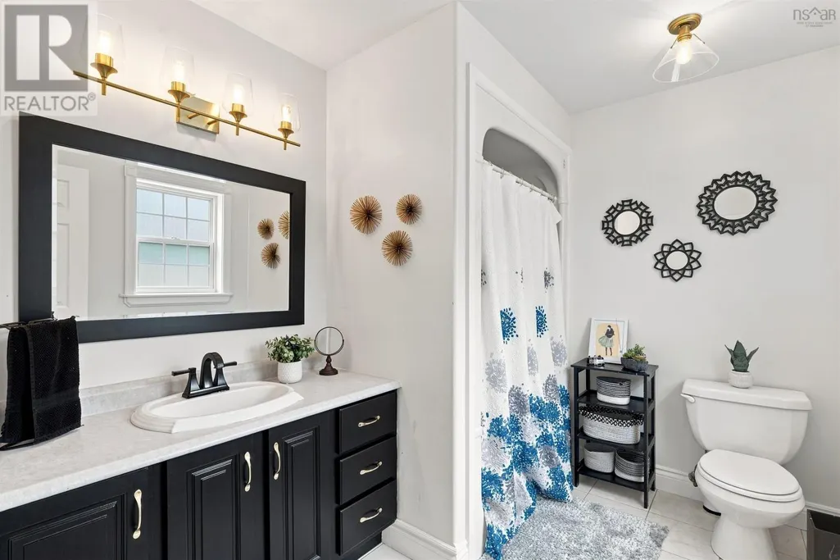
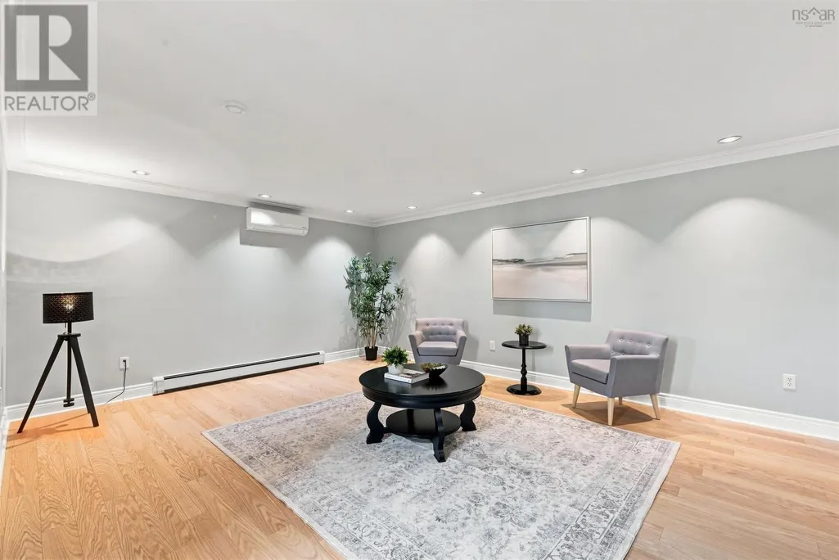
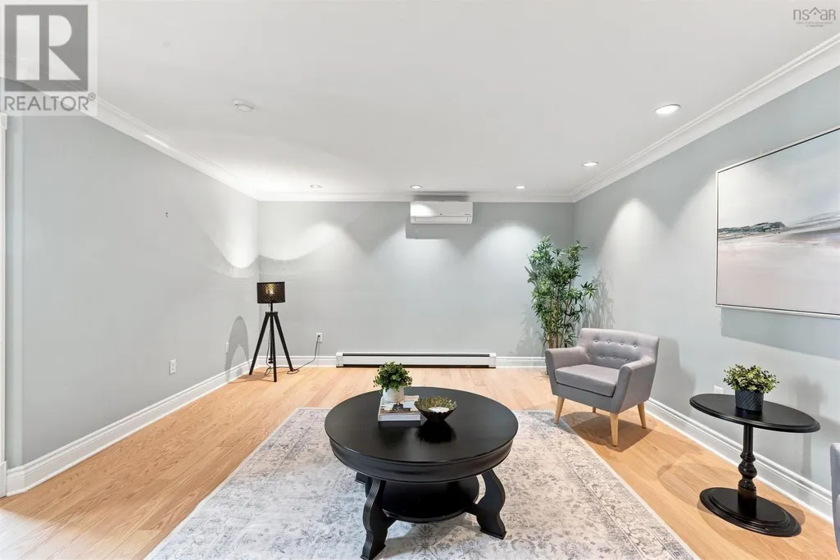
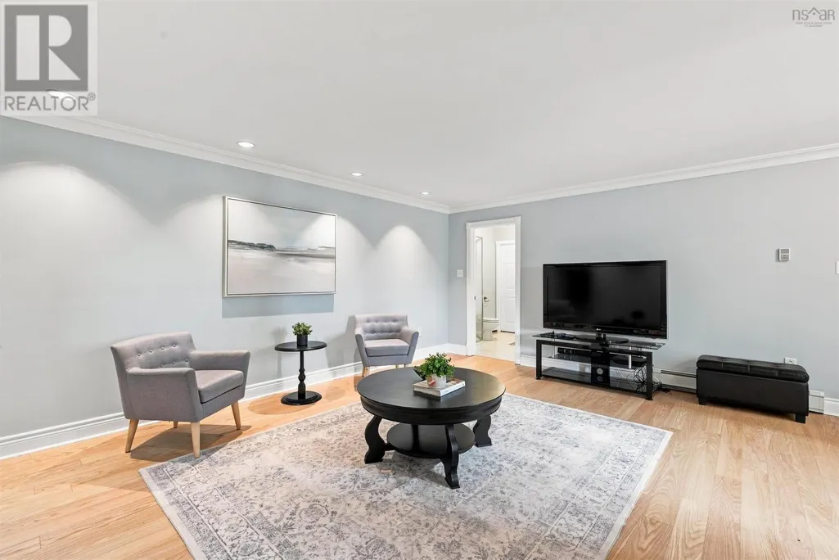
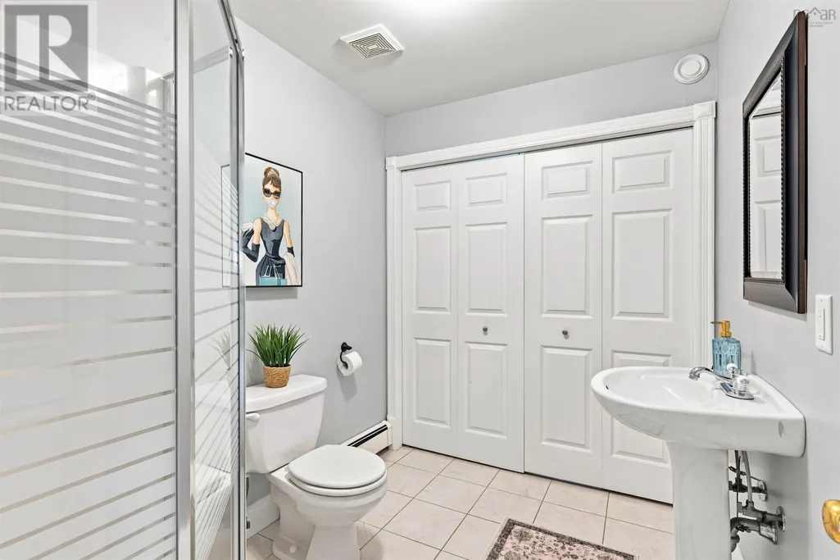
Address
50 Falcon Crest Court, Sackville, NS
Price
$ 629,900
Open House Sun, Sep 20th 02:00 PM - 04:00 PM
Property Attributes
- ID#202622114
- TypeSingle Family
- Listing Status Active
- MunicipalitySackville
- CitySackville
- AreaSackville
- NeighbourhoodSackville
- Postal CodeB4E 3K5
- Style
- Year Built2005
- Price$ 629,900
- Bedrooms3+1
- Bathrooms3
- Half Bathrooms0
- Sqr Footage1961
- Lot Size0.2515 Acres
Data Source:
Canadian Real Estate Association (CREA)
Property Description
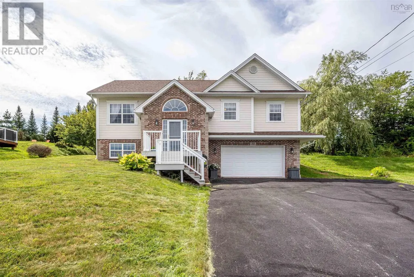
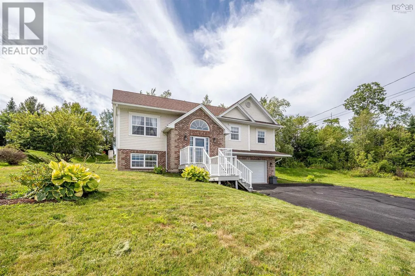
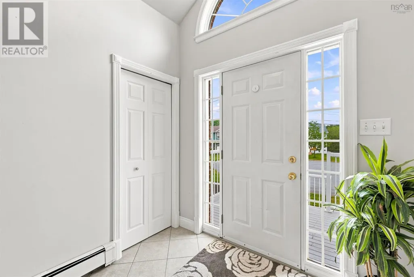
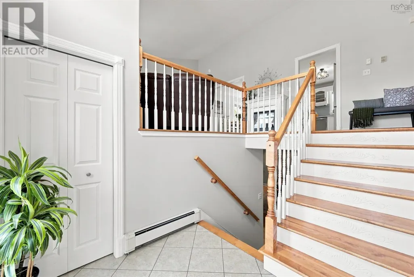
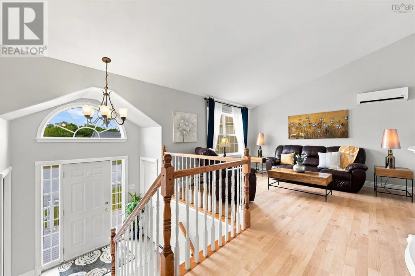
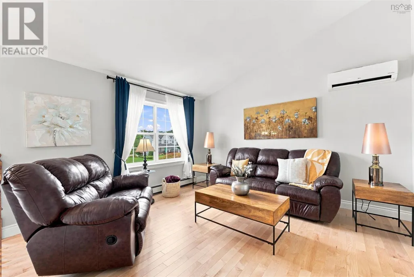
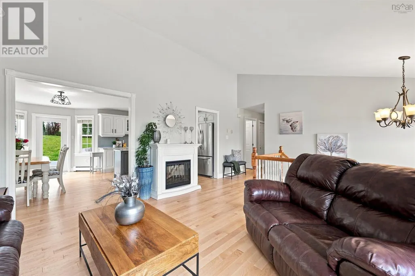
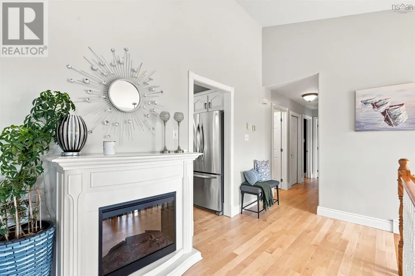
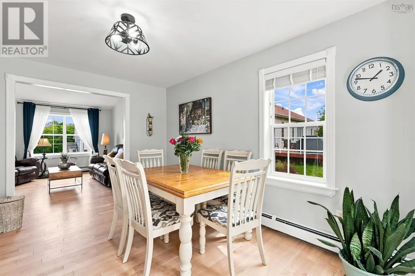
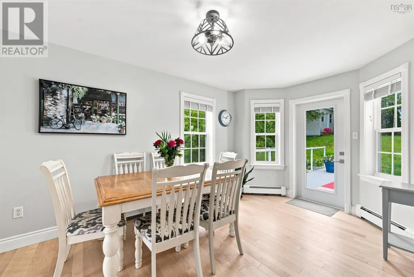
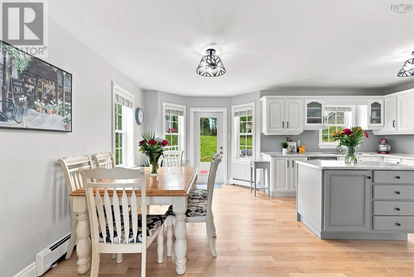
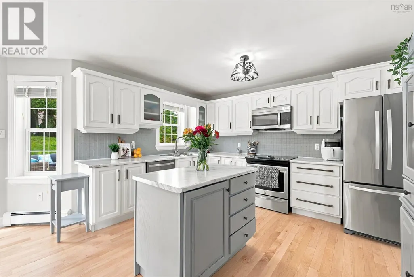
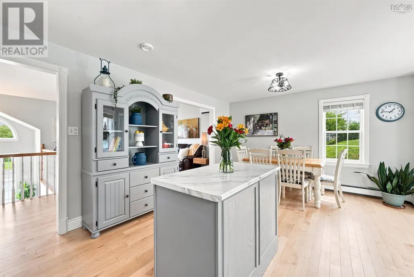
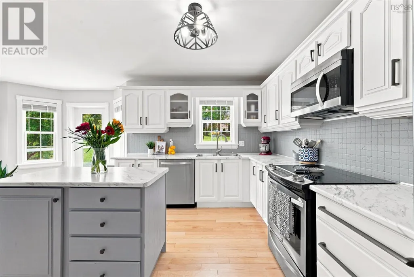
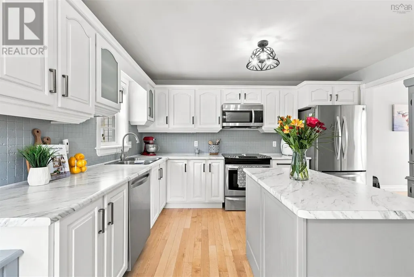
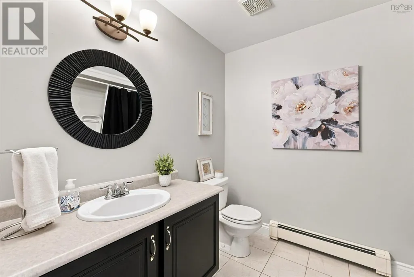
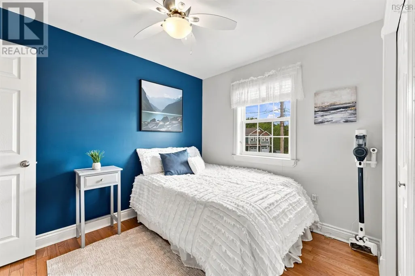
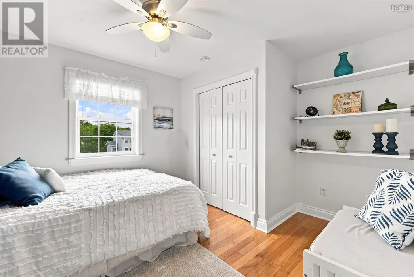
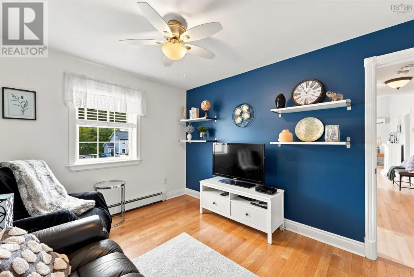
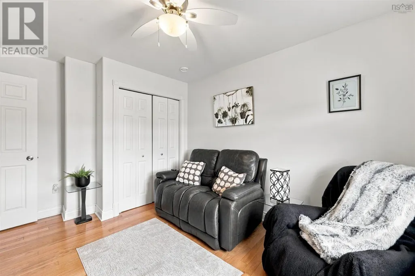
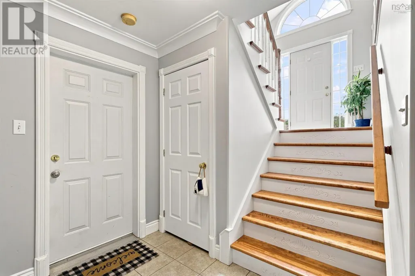
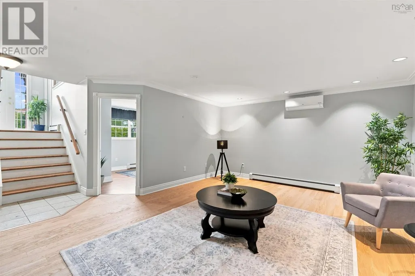
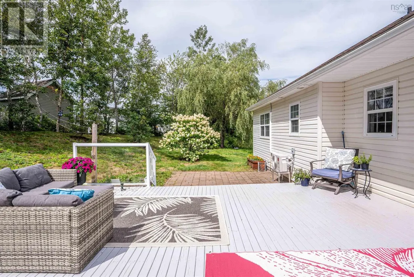
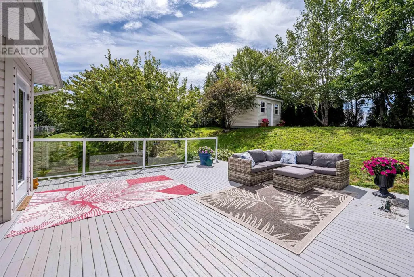
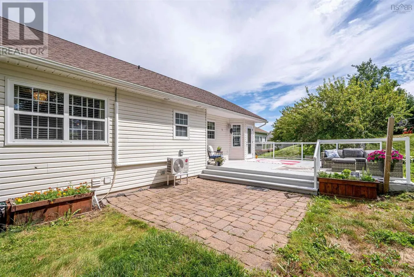
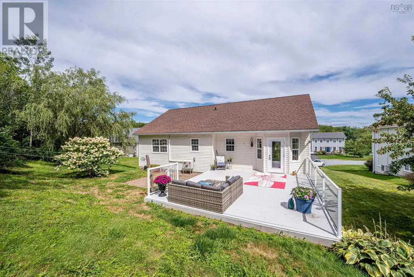
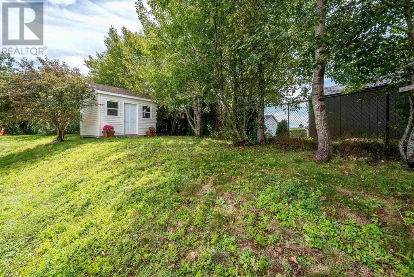
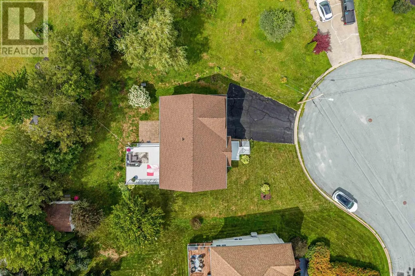
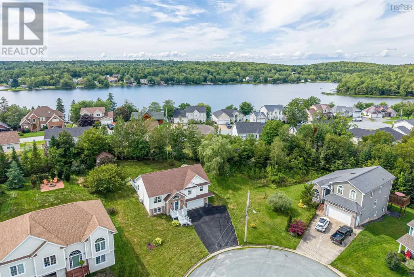
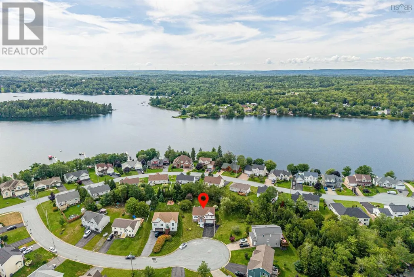
Welcome to this immaculately maintained executive split-entry home, perfectly positioned at the end of a quiet cul-de-sac in the highly sought-after Springfield Lakes subdivision. Offering exceptional curb appeal, quality finishes, and a bright, spacious layout, this move-in-ready home is the perfect blend of luxury, comfort, and family living. From the moment you step inside, youll appreciate the abundance of natural sunlight that fills every room, highlighting the beautiful hardwood floors throughout. Designed with both everyday living and entertaining in mind, this home features four spacious bedrooms and three well-appointed bathrooms. The impressive primary suite is your own private retreat, complete with a luxurious four-piece ensuite and generous closet space. Three heat pumps provide efficient year-round comfort, while the double attached garage offers plenty of room for vehicles, storage, and hobbies. Step outside to your large, sun-filled deckan ideal space for summer barbecues, morning coffee, or relaxing evenings overlooking the peaceful surroundings. Nestled in one of the areas most desirable neighbourhoods, this home is perfect for growing families. Children will love the playground just down the road, and the quiet, family-friendly streets create a safe and welcoming community. (id:7434)
General Features
| Features | Sloping |
|---|---|
| Property Type | Single Family |
| CommunityName | Sackville |
| Amenities | Playground, Beach |
| Building Appliances | Range - Electric, Dishwasher, Dryer - Electric, Washer, Refrigerator, Central Vacuum - Roughed In |
| Building Cooling Type | Air Conditioned |
| Location Description | Sackville Dr to Fennerty Dr to Springfield Lake Dr to Falcon Crest Crt |
| Foundation Type | Poured Concrete |
| Building Type | House |
| Ownership Type | Freehold |
| Building.StoriesTotal | 1 |
Interior Features
| Building Fireplace Present | False |
|---|---|
| Building Heating Type | Baseboard heaters, Furnace, Heat Pump, Ductless |
| Building Heating Fuel | Oil |
| Construction Style Attachment | Detached |
| Flooring Type | Ceramic Tile, Hardwood |
| Living Area Range | 1961 |
| Bedrooms | 3+1 |
Exterior Features
| Land Amenities | Playground, Beach |
|---|---|
| Landscape Features | Landscaped |
| Sewer | No sewage system |
| Exterior Finish | Brick, Vinyl |
Room Details
| Room | Dimensions | Level | Flooring | Details |
|---|---|---|---|---|
| 4pc Bathroom | 7.1x 8 | Main level | ||
| 4pc Ensuite bath | 7.9 x 7.4 | Main level | ||
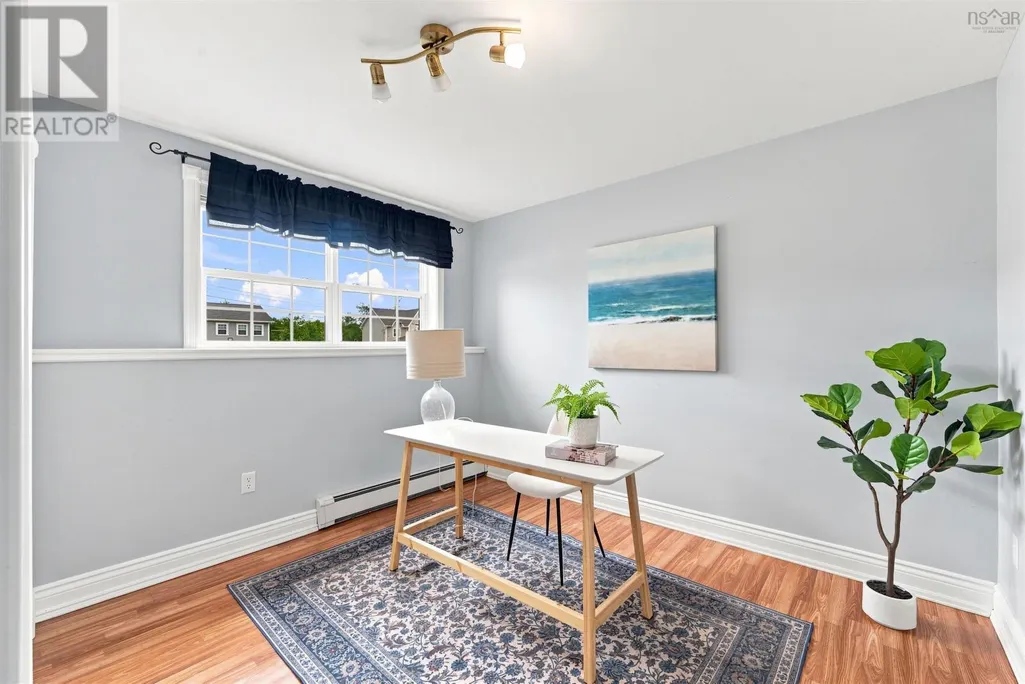
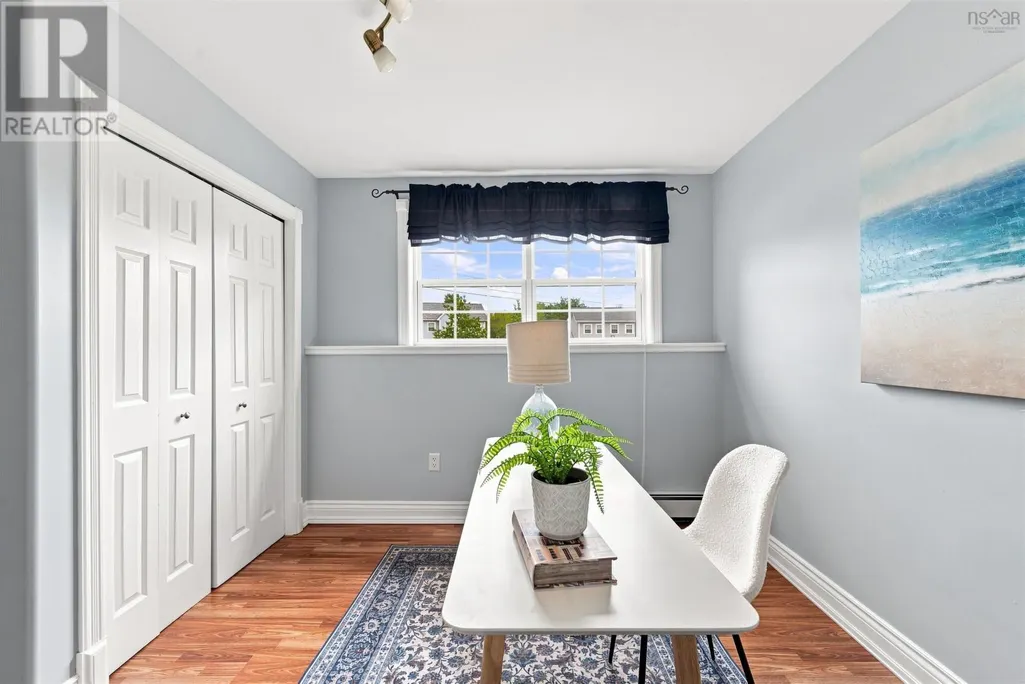
| Bedroom | 12 x 10 | Main level | ||
| Dining room | 13 x 9.4 | Main level | ||
| Family room | 16.11x11.5 | Lower level | ||
| Kitchen | 9.11x13 | Main level | ||
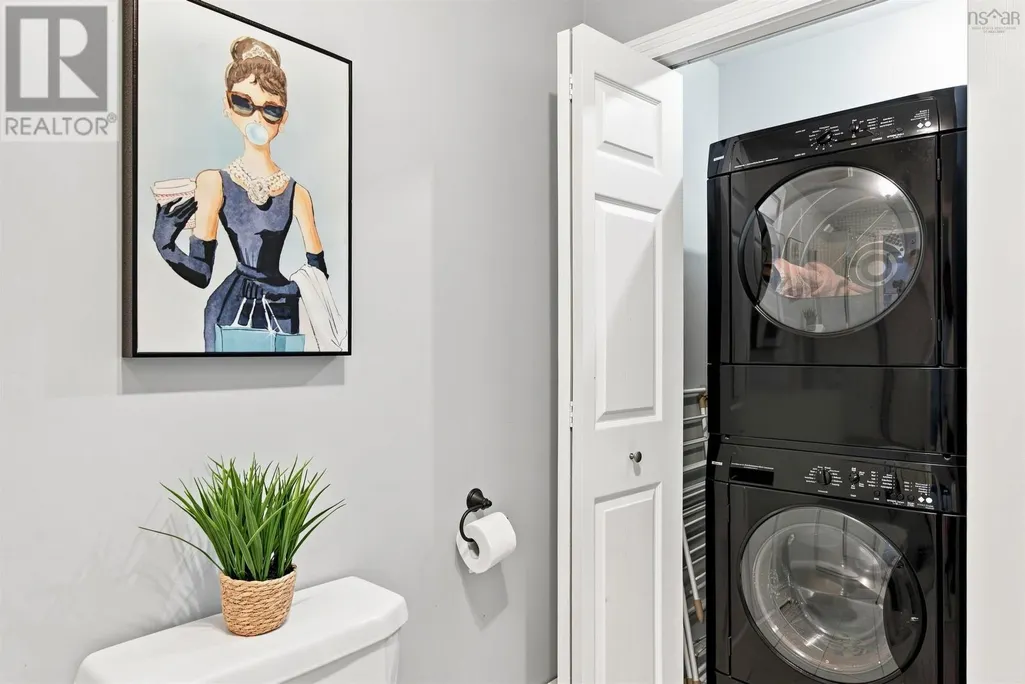
| Laundry / Bath | 7 x 9 | Lower level | ||
| Living room | 12.5x13.6 | Main level | ||
| Primary Bedroom | 14 x 12 | Main level | ||
| Utility room | 7.6 x 9.7 | Lower level |
Amenities
- Views
- New Construction
- Adult 55+
- Lease To Own
- No Strata Fees
- Furnished
- Primary On Main
- Air Conditioning
- Seller Finance
- Green
- Fixer Upper
- Horse
- Golf
- Fireplace
- Deck
- Garage
- Basement
- Pool

Property vs Single Family Average in B4E 3K5
Price
Year Built
