
Address
26 Lynnville Drive, Sackville, NS
Price
$ 489,000
Property Attributes
- ID#202620688
- TypeSingle Family
- Listing Status Active
- MunicipalitySackville
- CitySackville
- AreaSackville
- NeighbourhoodSackville
- Postal CodeB4C 2H8
- Style
- Year Built1973
- Price$ 489,000
- Bedrooms3
- Bathrooms1
- Half Bathrooms1
- Sqr Footage1565
- Lot Size0.0925 Acres
Data Source:
Canadian Real Estate Association (CREA)
Property Description
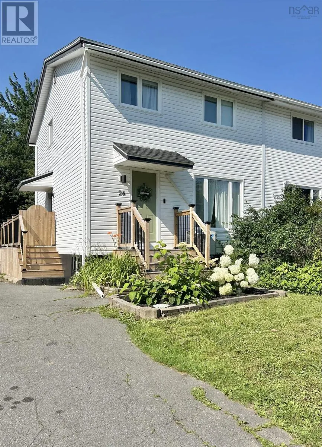
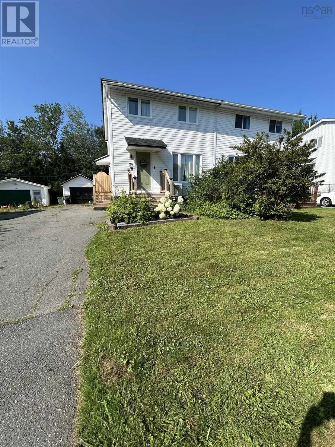
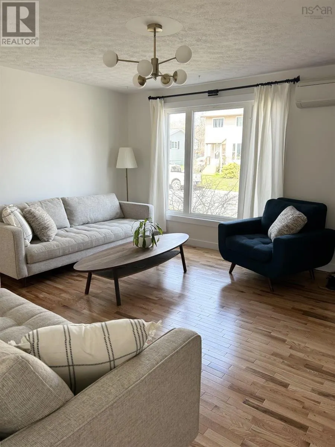
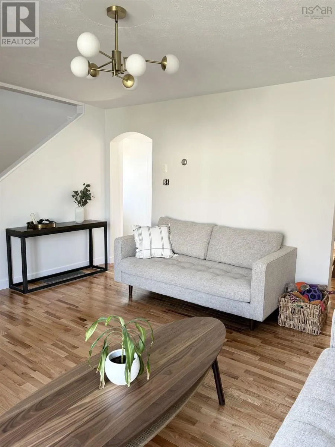
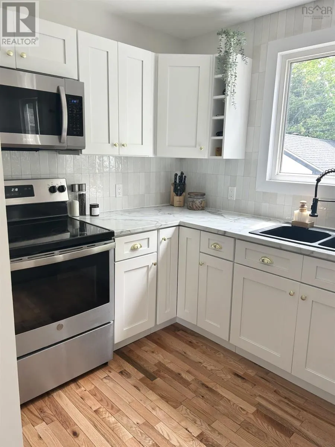
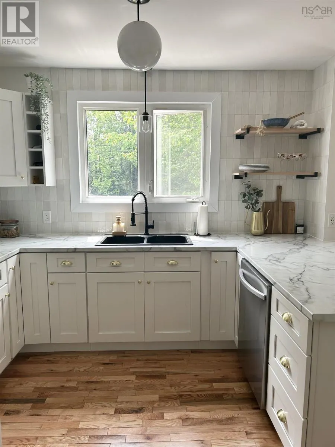
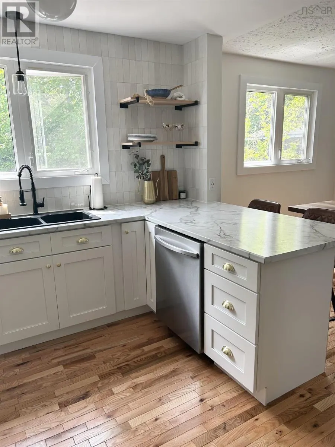
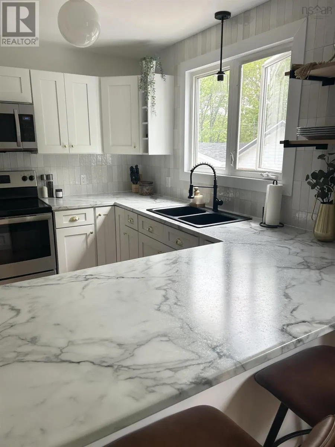
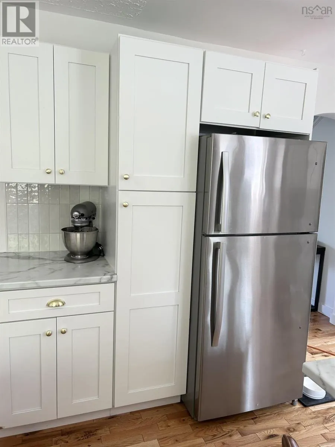
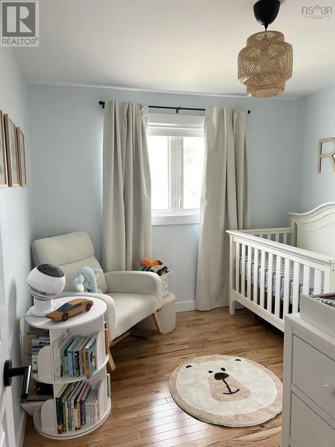
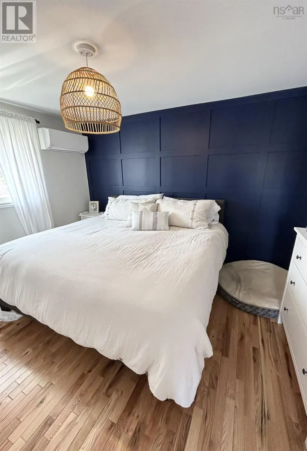
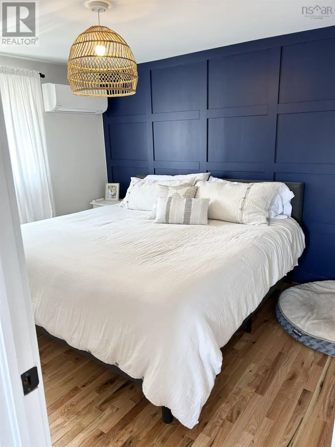
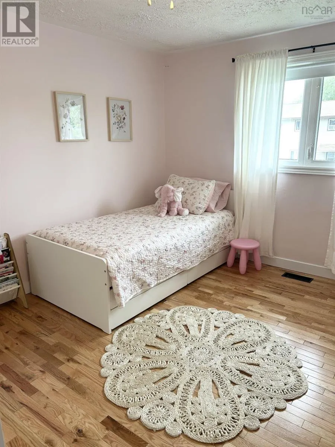
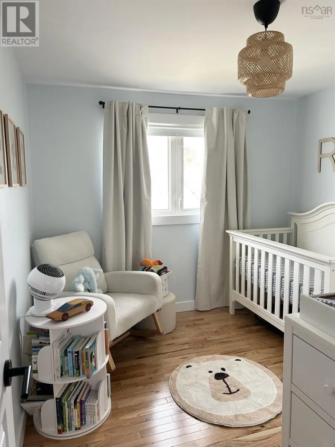
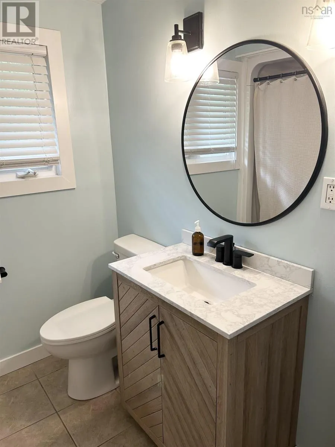
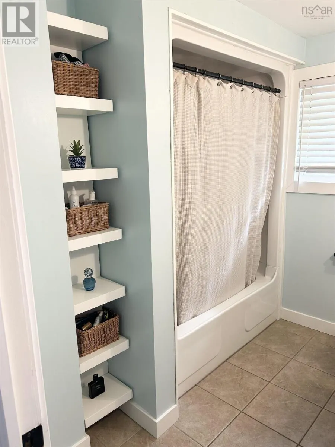
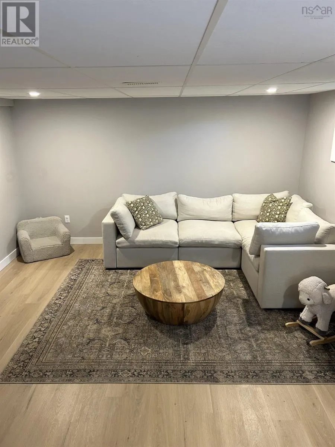
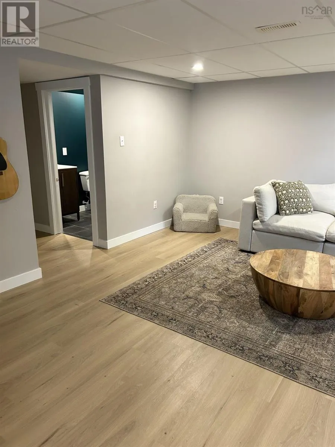
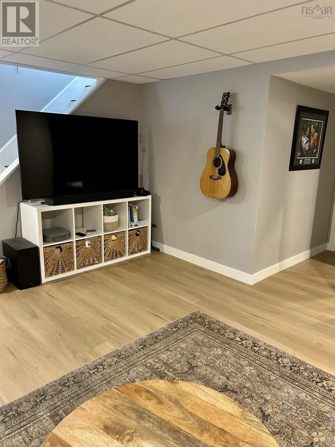
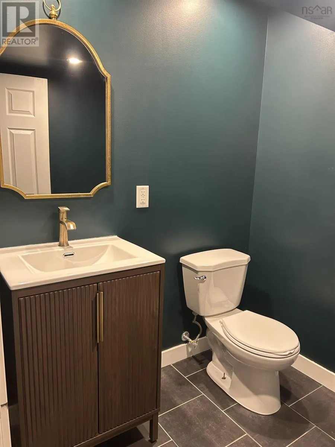
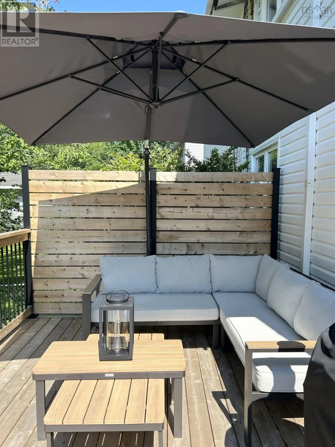
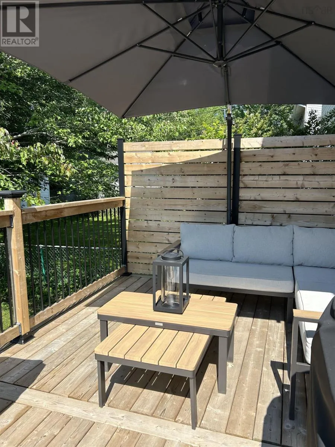
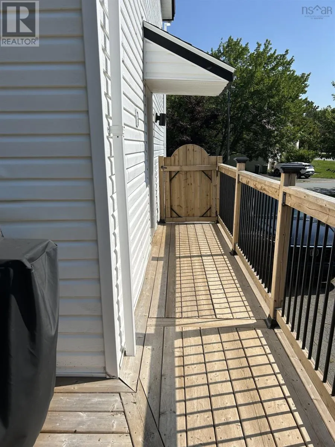
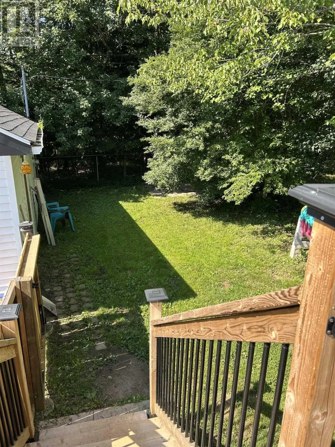
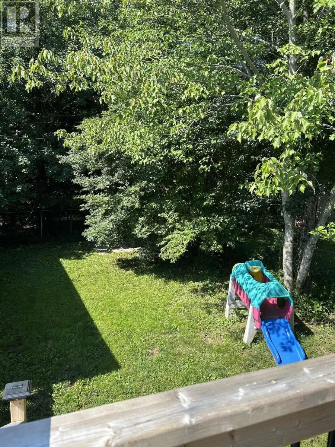
When viewing this property on Realtor.ca MLS # 202620688 Please click on Realtor's website link to the right for further information. Welcome to this beautifully renovated 3-bedroom, 1.5-bathroom semi-detached home in Lower Sackville, offering approximately 1,500 sq. ft. of finished living space across three levels. Extensively updated throughout, this home combines modern finishes with a functional layout designed for comfortable everyday living. The main level features a bright, inviting living space and a renovated kitchen, while the finished lower level provides a second versatile living areaperfect for a family room, playroom, or entertainment space. Recent updates include a newer roof shingles, deck, front step, heat pumps on every level, flooring, kitchen, and more, providing peace of mind and a move-in-ready experience.Outside, enjoy a fully fenced yard with a detached single garage and a paved driveway long enough to fit 3-4 cars. The one year old deck provides a great spot to relax or entertain while the fenced yard offers privacy and room to enjoy the outdoors.This home is in close proximity to walking trails and Kinsmen Park featuring a beach, playground, and splash padideal for getting outside and enjoying everything the area has to offer. Bus stops and a grocery store are also within walking distance, making everyday errands and commuting convenient. A well-maintained, extensively renovated home in a convenient Lower Sackville locationmove-in ready and offering plenty of flexible living space. Come see all this home has to offer! (id:7434)
General Features
| Property Type | Single Family |
|---|---|
| CommunityName | Sackville |
| Building Appliances | Stove, Dishwasher, Dryer, Washer, Microwave, Refrigerator |
| Building Cooling Type | Air Conditioned, Wall unit |
| Location Description | Glendale to Metropolitan to Lyngate to Lynnville |
| Foundation Type | Poured Concrete |
| Building Type | House |
| Ownership Type | Freehold |
| Building.StoriesTotal | 2 |
Interior Features
| Building Fireplace Present | False |
|---|---|
| Building Heating Type | Forced air, Furnace, Heat Pump, Ductless |
| Building Heating Fuel | Electric, Oil |
| Basement Type | Full |
| Construction Style Attachment | Semi-detached |
| Flooring Type | Engineered hardwood, Hardwood, Tile |
| Living Area Range | 1565 |
| Bedrooms | 3 |
Exterior Features
| Landscape Features | Landscaped |
|---|---|
| Sewer | Municipal sewage system |
| Exterior Finish | Vinyl |
Room Details
| Room | Dimensions | Level | Flooring | Details |
|---|---|---|---|---|
| 2pc Bathroom | 5.6x5.9 | Basement | ||
| 4pc Bathroom | 8x5 | Second level | ||
| Bedroom | 10.4x9.9 | Second level | ||
| Dining room | 11.11x8.6 | Main level | ||
| Family room | 13.6x18.3 | Basement | ||
| Kitchen | 11.11x10.8 | Main level | ||
| Living room | 14x15.6 | Main level | ||
| Primary Bedroom | 12.5x9.8 | Second level | ||
| Utility room | 11.8x18.3 | Basement |
Amenities
- Views
- New Construction
- Adult 55+
- Lease To Own
- No Strata Fees
- Furnished
- Primary On Main
- Air Conditioning
- Seller Finance
- Green
- Fixer Upper
- Horse
- Golf
- Fireplace
- Deck
- Garage
- Basement
- Pool

Property vs Single Family Average in B4C 2H8
Price
Year Built
In The Neighbourhood
Just Listed
Sackville
$ 559,900
- Type
- Single Family
- Size
- 2,042 SqFt
- Rooms
- 5 Beds + 2.5 Baths
EXP Realty of Canada Inc.
Open House
Sackville
$ 629,900
- Type
- Single Family
- Size
- 1,961 SqFt
- Rooms
- 4 Beds + 3 Baths
Royal LePage Atlantic
