
Address
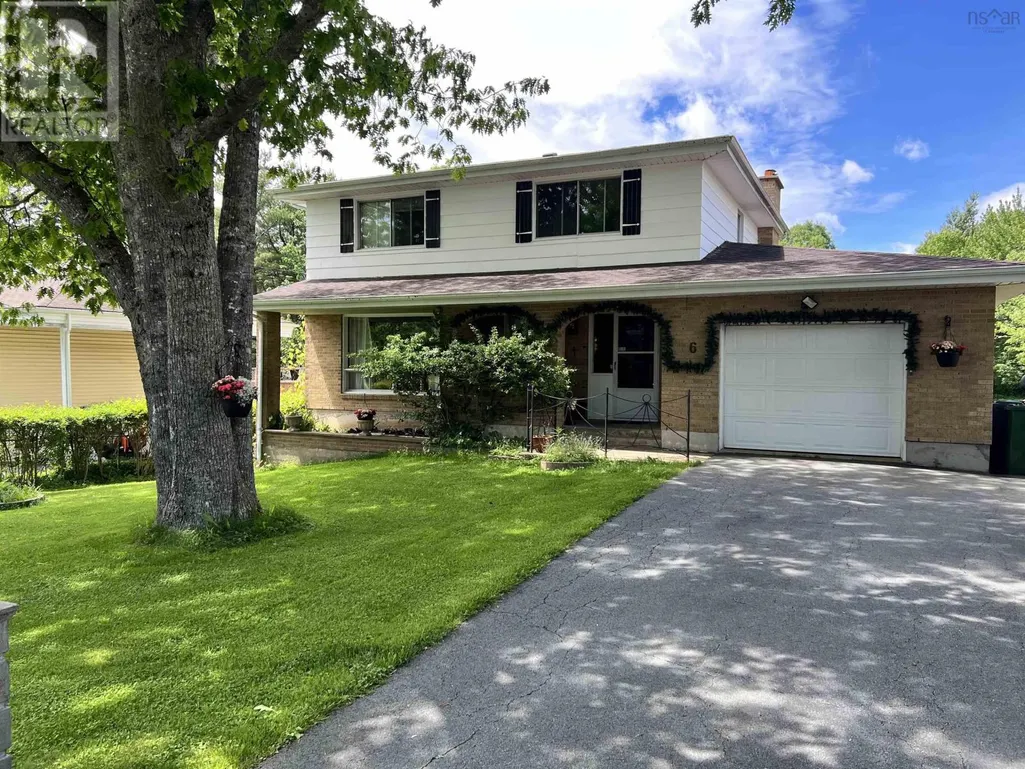
6 Raymond Drive, Sackville, NS
Price
$ 664,900
Property Attributes
- ID#202615701
- TypeSingle Family
- Listing Status Active
- MunicipalitySackville
- CitySackville
- AreaSackville
- NeighbourhoodSackville
- Postal CodeB4C 1H2
- Style
- Year Built1979
- Price$ 664,900
- Bedrooms4
- Bathrooms2
- Half Bathrooms1
- Sqr Footage3000
- Lot Size0.3712 Acres
Data Source:
Canadian Real Estate Association (CREA)
Property Description
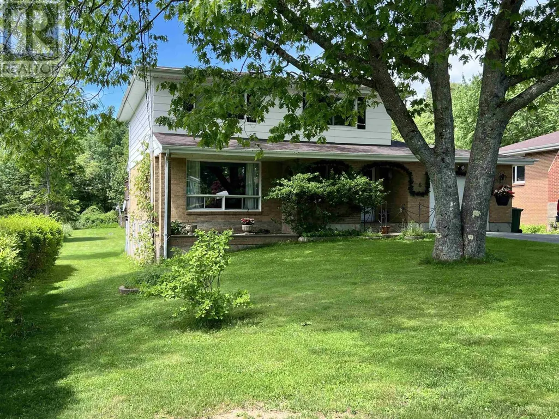
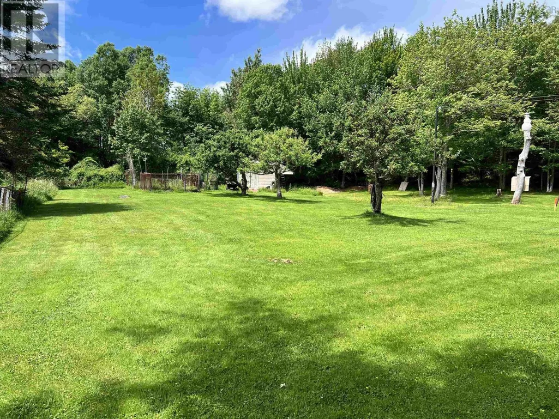
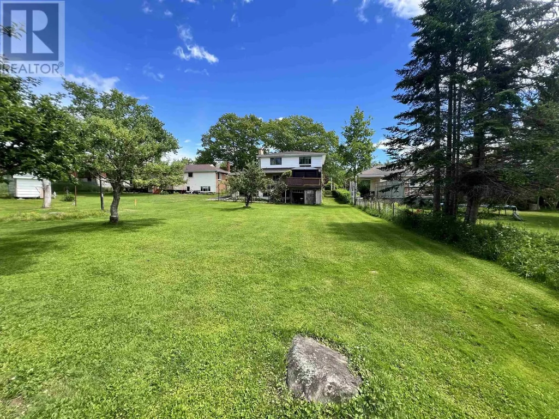
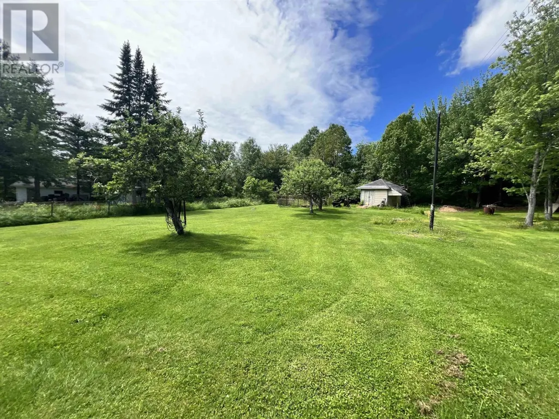
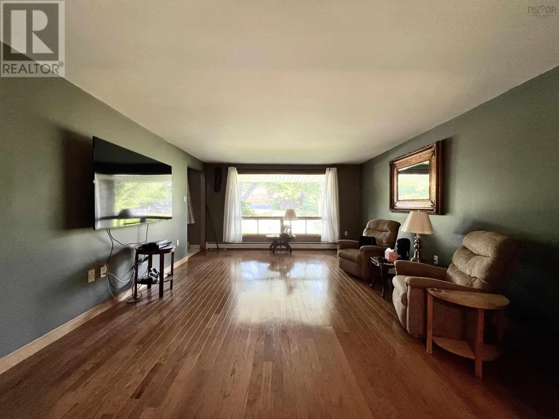
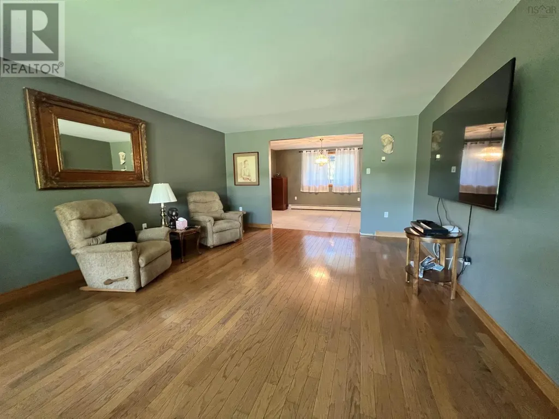
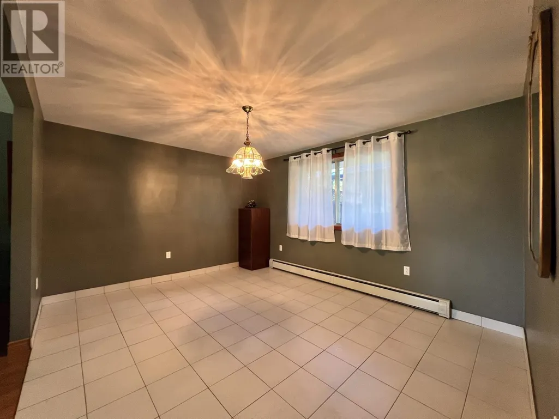
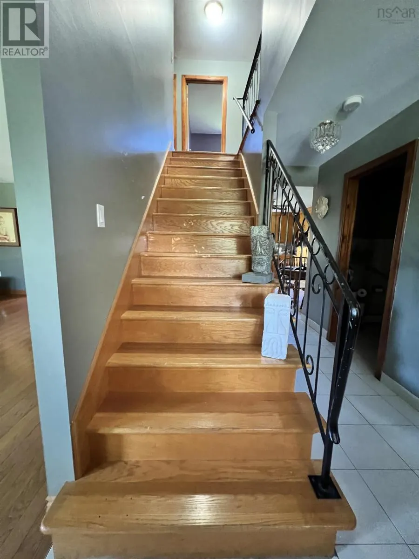
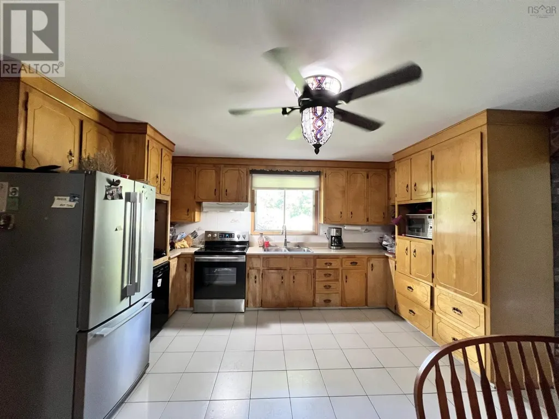
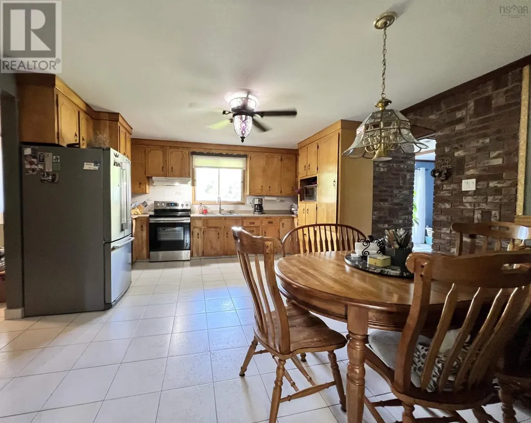
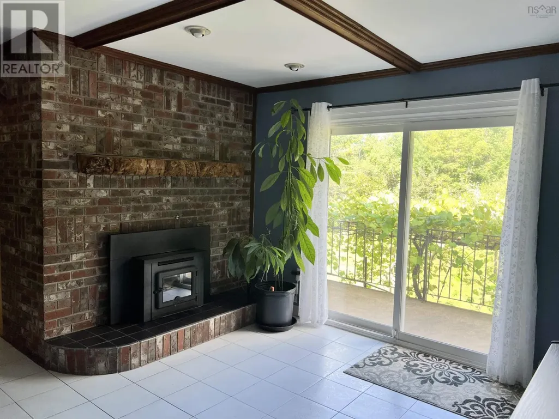
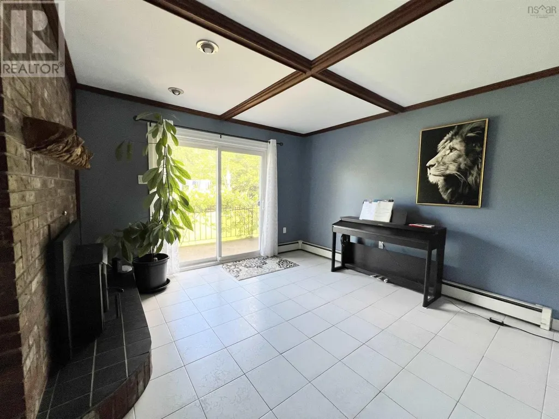
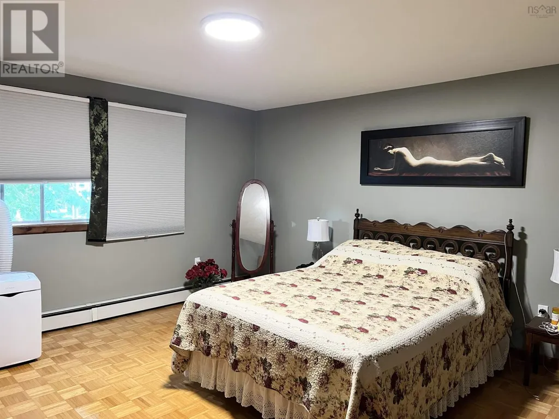
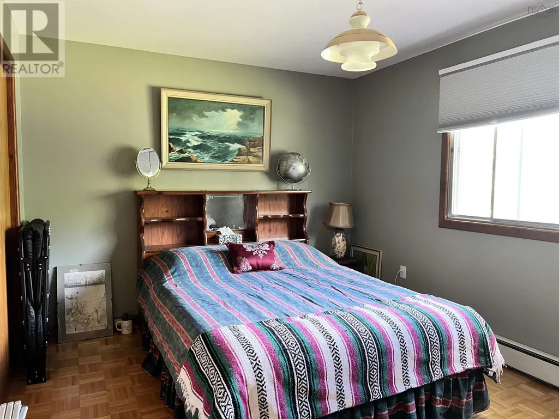
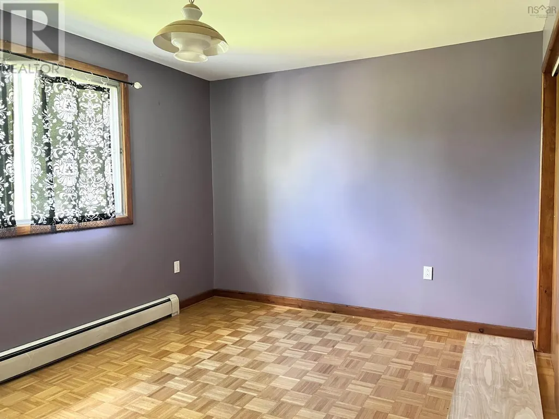
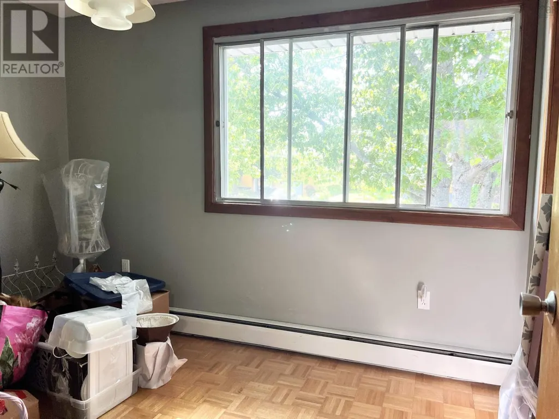
RARE 3,000 SQ. FT. RENOVATOR'S DREAM ON 16,000+ SQ. FT. LOT DEVELOPMENT POTENTIAL IN LOWER SACKVILLE! Solidly built 3,000 sq. ft. two-storey home, proudly owned by its original Italian owner. You'll appreciate the extensive use of brick surrounding the exterior and the unique concrete room beneath the garage. This property offers a rare combination of space, privacy, and central municipal services in the heart of Lower Sackville. This home features hardwood and white ceramic flooring throughout, a spacious living room, formal dining room, an eat-in kitchen with ample cabinetry, and a welcoming family room highlighted by a classic brick hearth. Upstairs, four generously sized 2nd level bedrooms, a full bath. The lower level offers incredible flexibility with an oversized family room featuring double doors leading directly to the backyard. Additional bonus spaces include a dedicated wine-making room and a large cold room beneath the garageperfect for brewing enthusiasts, hobbyists, workshop space, or preserving home-grown produce. Recent upgrades provide peace of mind and include: roof shingles (2016), oil tank (2018), steel chimney liner (2025), hot water furnace (2026), various plumbing and electrical updates. SEE FEATURE/DOCS (id:7434)
General Features
| Features | Level |
|---|---|
| Community Features | Recreational Facilities, School Bus |
| Property Type | Single Family |
| CommunityName | Sackville |
| Amenities | Public Transit, Place of Worship |
| Building Appliances | Range - Electric, Dishwasher, Refrigerator, Central Vacuum |
| Building Basement Features | Walk out |
| Location Description | SACKVILLE DR/FLORENCE/RAYMOND |
| Foundation Type | Poured Concrete |
| Building Type | House |
| Ownership Type | Freehold |
| Building.StoriesTotal | 2 |
Interior Features
| Building Fireplace Present | True |
|---|---|
| Building Heating Type | Furnace, Hot Water, Stove |
| Building Heating Fuel | Oil, Pellet |
| Basement Type | Full |
| Construction Style Attachment | Detached |
| Flooring Type | Ceramic Tile, Hardwood |
| Living Area Range | 3000 |
| Bedrooms | 4 |
Exterior Features
| Structure | Shed |
|---|---|
| Land Amenities | Public Transit, Place of Worship |
| Landscape Features | Partially landscaped |
| Sewer | Municipal sewage system |
| Exterior Finish | Brick, Wood siding |
Room Details
| Room | Dimensions | Level | Flooring | Details |
|---|---|---|---|---|
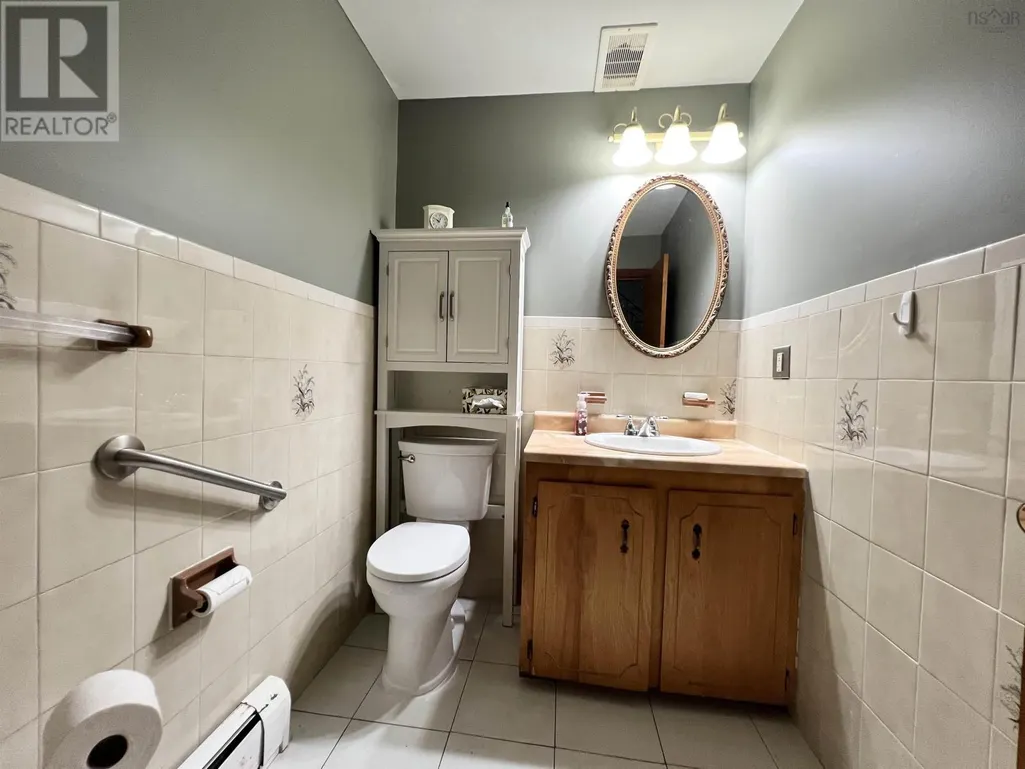
| 2pc Bathroom | 6.9 X 5.4 | Main level | ||
| 4pc Bathroom | 6 X 5.10 | Basement | ||
| Bath (# pieces 1-6) | 6.9 X 5.4 | Main level | ||
| Bedroom | 10.5 X 8 | Second level | ||
| Dining room | 14.2 X 11.5 | Main level | ||
| Family room | 14.8 X 12.8 | Main level | ||
| Foyer | 7.5 X 7.5 | Main level | ||
| Kitchen | 17 X 14 | Main level | ||
| Laundry room | 7 X 5.10 | Basement | ||
| Living room | 18.4 X 14 | Main level | ||
| Primary Bedroom | 14.6 14.4 | Second level | ||
| Recreational, Games room | 28 X 15 + 13.6 X 6 | Basement | ||
| Utility room | 10 X 11 UNFINISHED | Basement |
Amenities
- Views
- New Construction
- Adult 55+
- Lease To Own
- No Strata Fees
- Furnished
- Primary On Main
- Air Conditioning
- Seller Finance
- Green
- Fixer Upper
- Horse
- Golf
- Fireplace
- Deck
- Garage
- Basement
- Pool

Property vs Single Family Average in B4C 1H2
Price
Year Built
