


Address
1 Sylvan Drive, Wolfville, NS
Price
$ 639,900
Property Attributes
- ID#202622292
- TypeSingle Family
- Listing Status Active
- MunicipalityWolfville
- CityWolfville
- AreaWolfville
- NeighbourhoodWolfville
- Postal CodeB4P 1X6
- Style
- Year Built1967
- Price$ 639,900
- Bedrooms2+2
- Bathrooms1
- Half Bathrooms1
- Sqr Footage2102
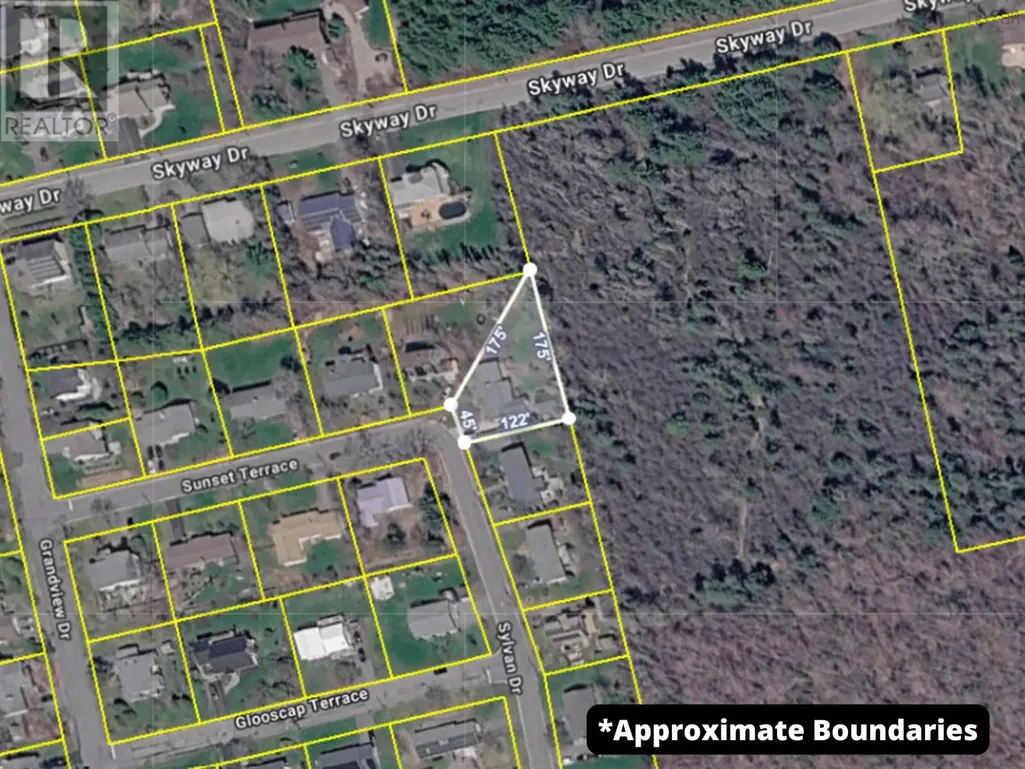
- Lot Size0.3205 Acres
Data Source:
Canadian Real Estate Association (CREA)
Property Description
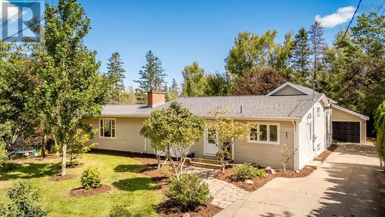
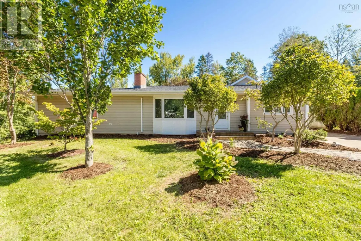
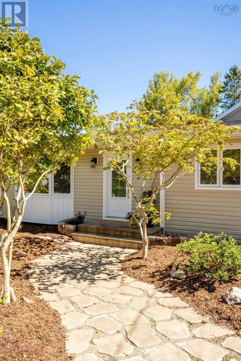
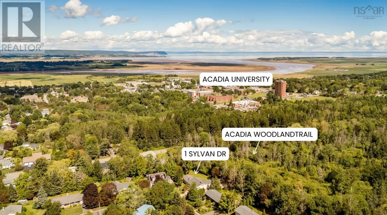
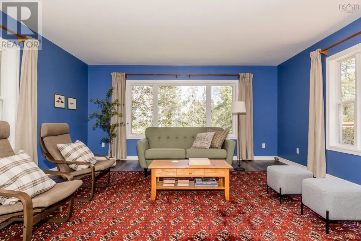
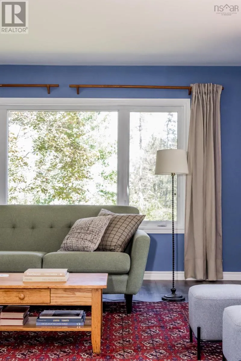
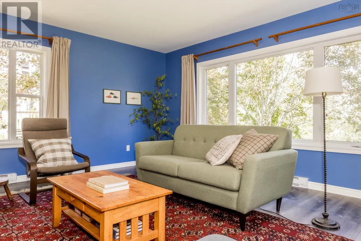
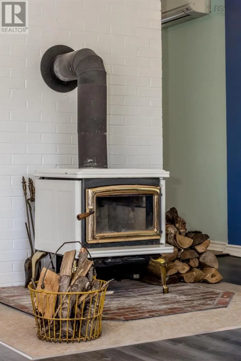
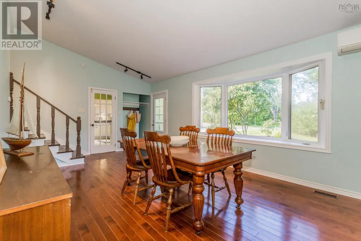
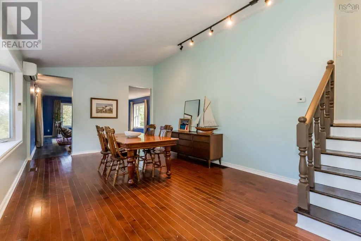
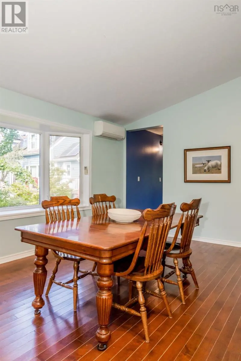
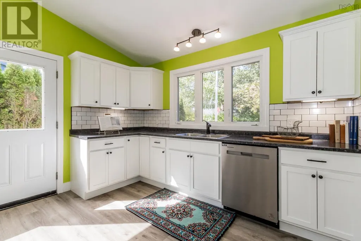
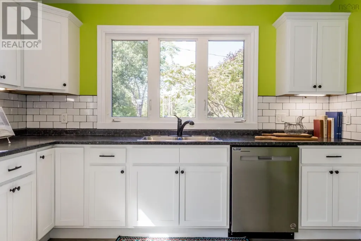
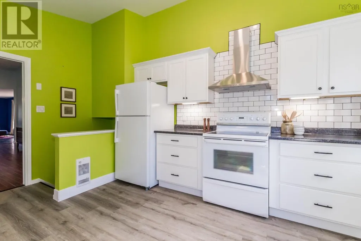
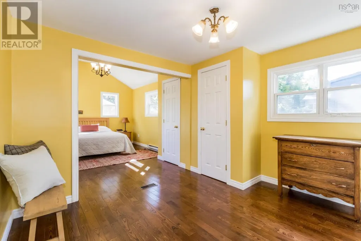
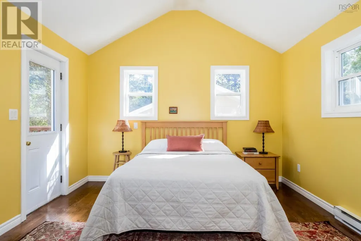
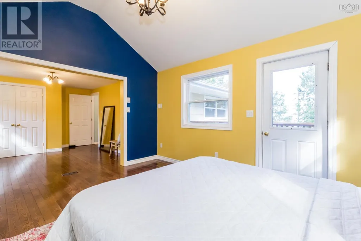
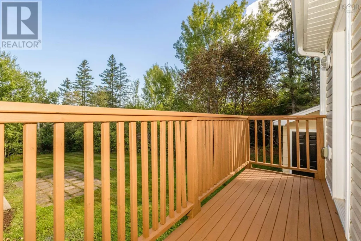
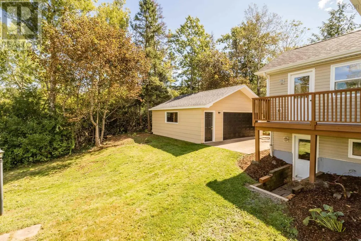
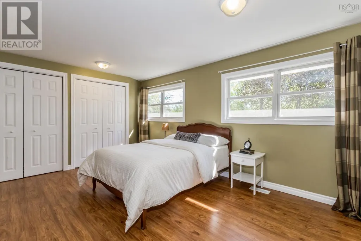
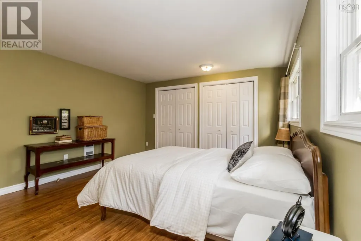
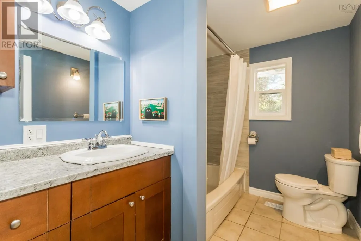
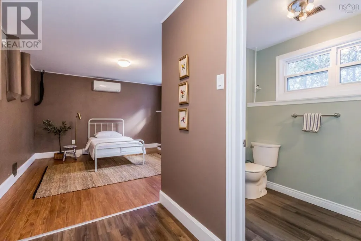
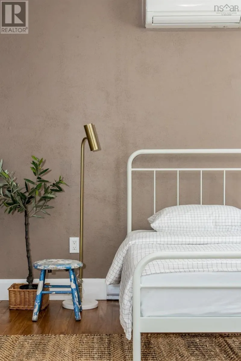
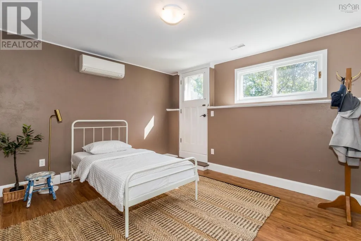
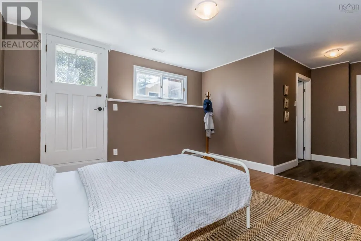
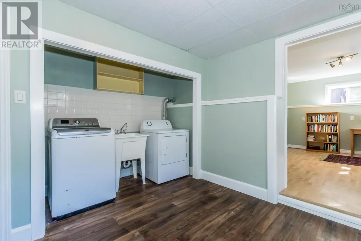
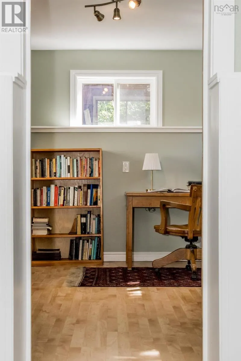
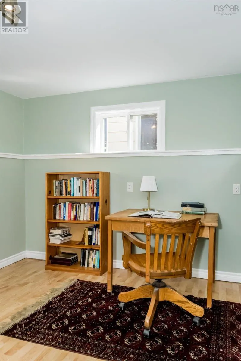
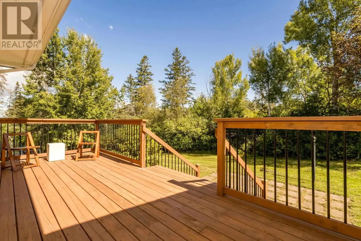
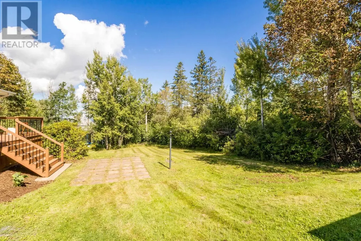
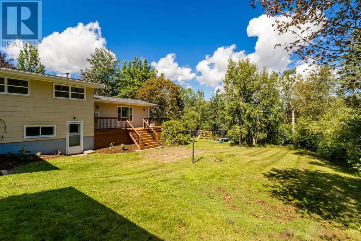
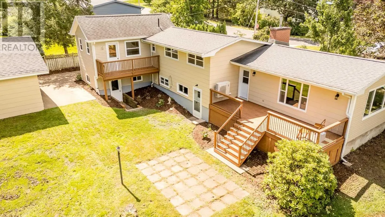
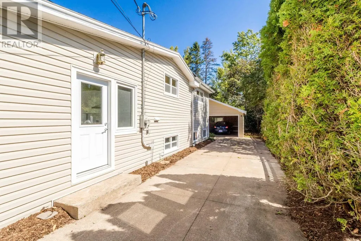
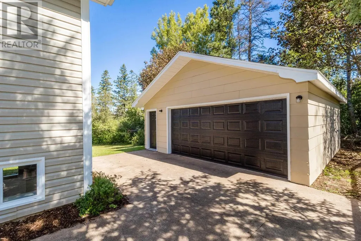
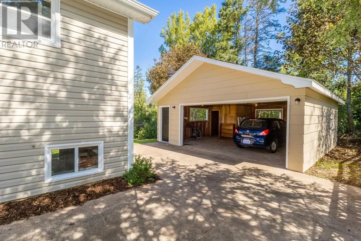
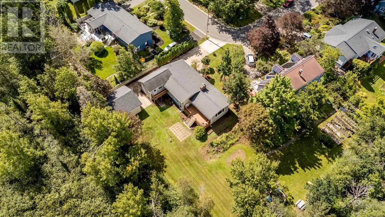
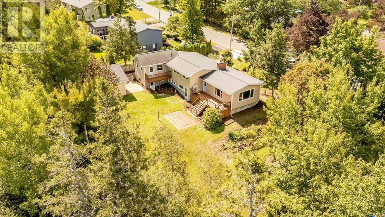
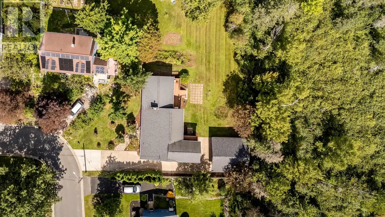
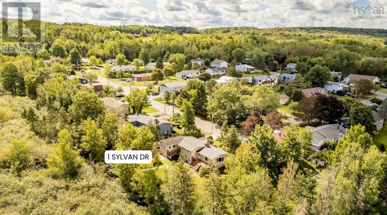
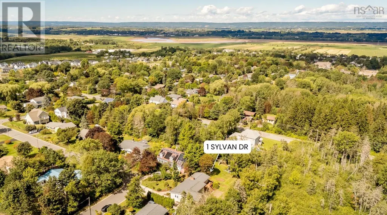
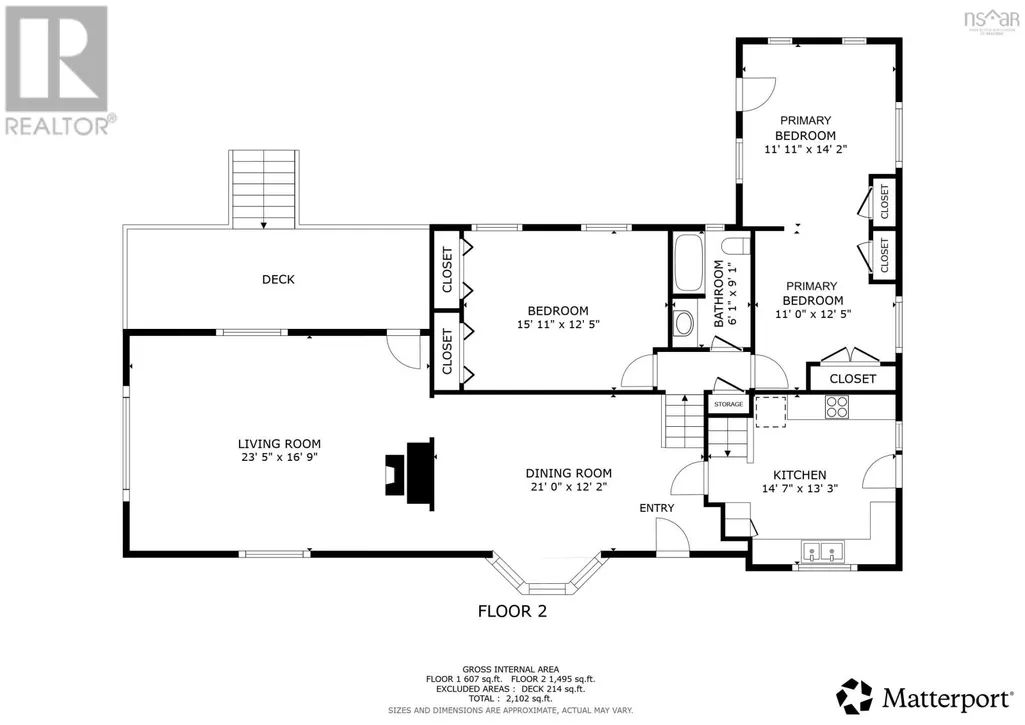
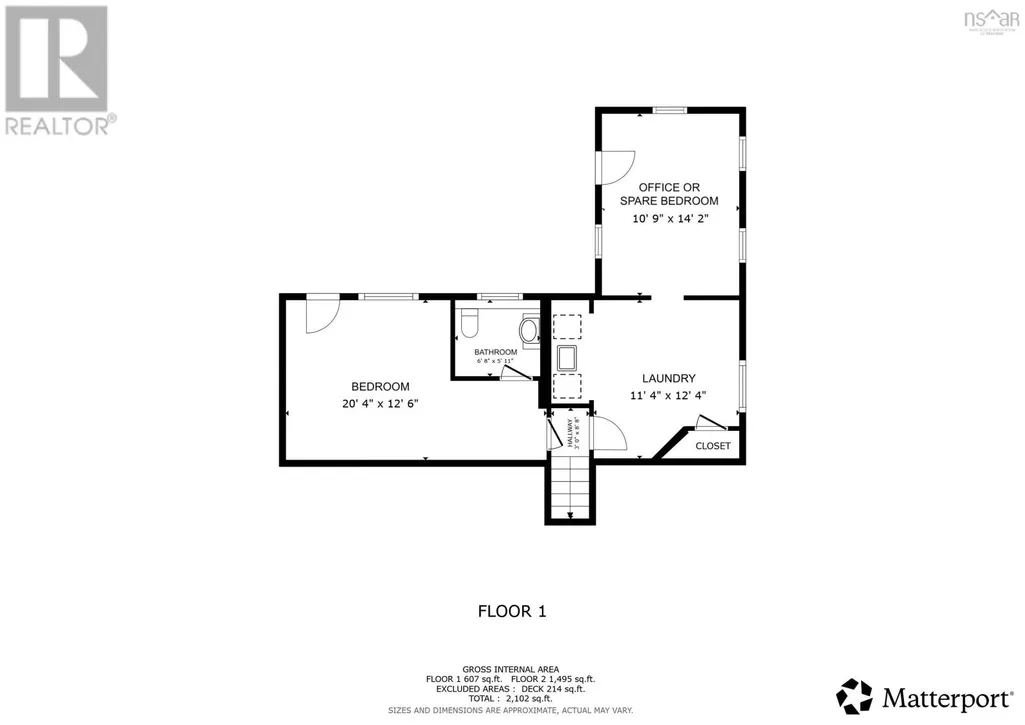
Does your dream home have four bedrooms, a big backyard, a garage, colourful spaces and a layout that just works for family life? You can wake up from that dream! Welcome to 1 Sylvan Drive, a thoughtfully designed split-level home nestled in a quiet neighbourhood in the vibrant town of Wolfville. The main level is the heart of the home, bringing everyone together with a spacious kitchen, completely gutted and renovated in 2023, a bright and welcoming dining room made for family dinners and gatherings, and a cozy living room anchored by a WETT-compliant Pacific Energy wood stove. Upstairs, youll find two generously sized bedrooms, including a comfortable primary with ample closet space, and a second bedroom perfectly suited for siblings to share, along with a four-piece bathroom. Most rooms throughout the home have been recently painted, including the garage and the back of the house, adding to its fresh and well-maintained feel. Head downstairs and the possibilities continue. Two additional bedrooms each offer their own walkout to the backyard, creating flexible space for growing families, guests, a home office or rec room. Convenient laundry is also located on this level, and with its layout and separate outdoor access, the lower level offers potential for an in-law suite, subject to any necessary approvals. Outside, the spacious backyard backs directly onto the Acadia Woodland Trail, offering a wonderful connection to nature just beyond your door. The expansive deck provides the perfect setting for morning coffee, summer evenings or gathering with friends and neighbours, and a large detached garage adds even more functionality to the property, with ample storage and space for a vehicle. Four bedrooms. A big backyard. A garage. Flexible family space. Walking distance to Acadia University. And all the vibrancy of Wolfville right at your doorstep. This could be the one youve been dreaming about. (id:7434)
General Features
| Community Features | School Bus |
|---|---|
| Property Type | Single Family |
| CommunityName | Wolfville |
| Amenities | Park, Playground, Public Transit, Shopping |
| Building Appliances | Range - Electric, Dishwasher, Dryer, Washer, Refrigerator |
| Building Cooling Type | Air Conditioned |
| Location Description | Take Grandview Dr south of Skyway Dr. Turn left on Sunset Terrance and continue to Sylvan Dr. |
| Foundation Type | Poured Concrete |
| Building Type | House |
| Ownership Type | Freehold |
| Building.StoriesTotal | 2 |
Interior Features
| Building Fireplace Present | False |
|---|---|
| Building Heating Type | Baseboard heaters, Heat Pump, Ductless, Stove |
| Building Heating Fuel | Electric, Wood |
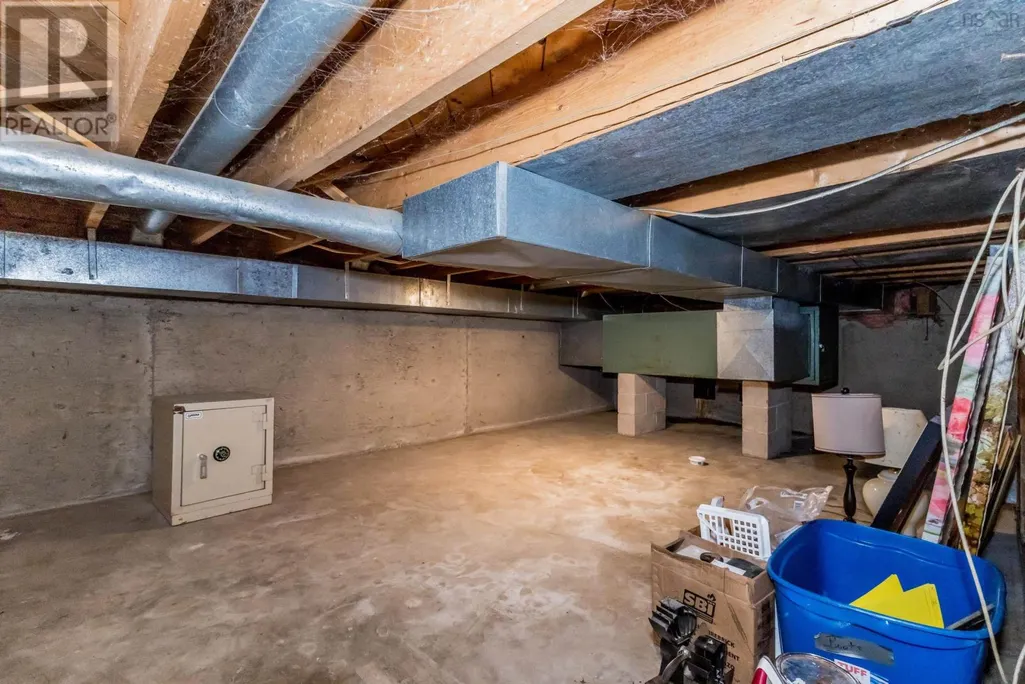
| Basement Type | Crawl space |
| Construction Style Attachment | Detached |
| Flooring Type | Ceramic Tile, Engineered hardwood, Laminate, Vinyl Plank |
| Living Area Range | 2102 |
| Bedrooms | 2+2 |
Exterior Features
| Land Amenities | Park, Playground, Public Transit, Shopping |
|---|---|
| Landscape Features | Landscaped |
| Sewer | Municipal sewage system |
| Exterior Finish | Vinyl |
Room Details
| Room | Dimensions | Level | Flooring | Details |
|---|---|---|---|---|
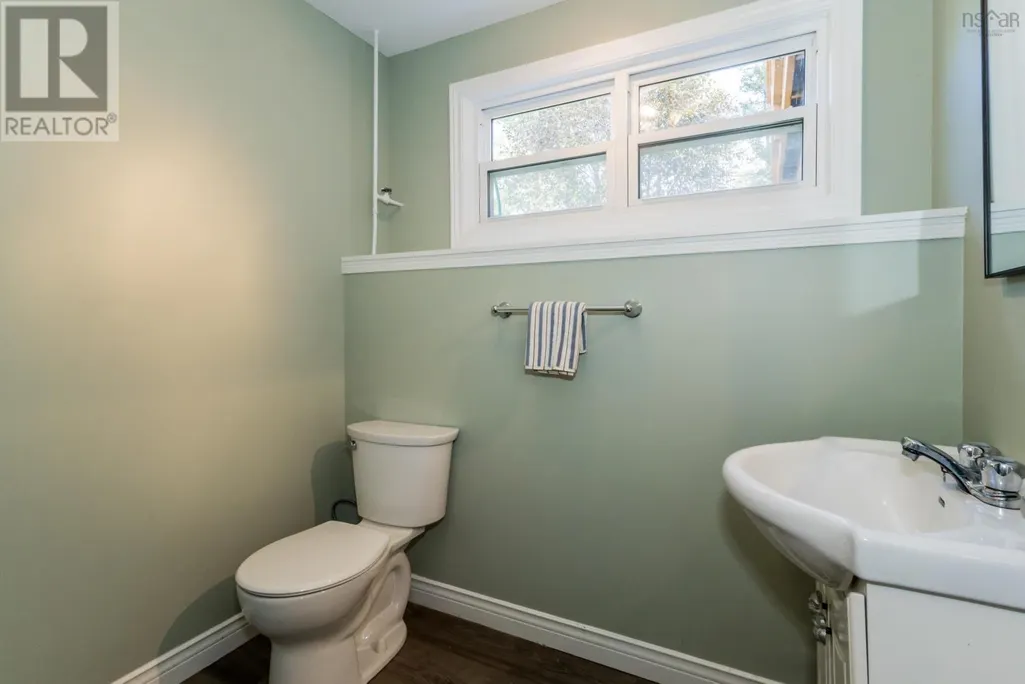
| 2pc Bathroom | 6.8 x 5.11 | Lower level | ||
| 4pc Bathroom | 6.1 x 9.1 | Second level | ||
| Bedroom | 19.09 x 11.09 -jog | Lower level | ||
| Den | 9.08 x 13.06 | Lower level | ||
| Dining room | 21 x 12.2 | Main level | ||
| Kitchen | 14.7 x 13.3 | Main level | ||
| Laundry room | 11.09 x 14 -jog | Lower level | ||
| Living room | 23.5 x 16.9 | Main level | ||
| Primary Bedroom | 26.7 x 11.11 -jogs | Second level |
Amenities
- Views
- New Construction
- Adult 55+
- Lease To Own
- No Strata Fees
- Furnished
- Primary On Main
- Air Conditioning
- Seller Finance
- Green
- Fixer Upper
- Horse
- Golf
- Fireplace
- Deck
- Garage
- Basement
- Pool

Property vs Single Family Average in B4P 1X6
Price
Year Built
In The Neighbourhood
Just Listed
Wolfville
$ 549,900
- Type
- Single Family
- Size
- 1,298 SqFt
- Rooms
- 2 Beds + 2 Baths
Engel & Volkers (Wolfville)
Just Listed
Wolfville
$ 549,900
- Type
- Single Family
- Size
- 1,298 SqFt
- Rooms
- 2 Beds + 2 Baths
Engel & Volkers (Wolfville)
Primary On Main
Wolfville
$ 625,000
- Type
- Single Family
- Size
- 1,156 SqFt
- Rooms
- 3 Beds + 1 Baths
MacKay Real Estate Ltd.
Wolfville
$ 670,000
- Type
- Single Family
- Size
- 2,243 SqFt
- Rooms
- 4 Beds + 2 Baths
MacKay Real Estate Ltd.
Water Views
Wolfville
$ 1,200,000
- Type
- Single Family
- Size
- 1,997 SqFt
- Rooms
- 3 Beds + 2 Baths
Exit Realty Town & Country
Primary On Main
Wolfville
$ 524,900
- Type
- Single Family
- Size
- 2,366 SqFt
- Rooms
- 4 Beds + 2 Baths
Exit Realty Town & Country
Primary On Main
Wolfville
$ 540,000
- Type
- Single Family
- Size
- 1,488 SqFt
- Rooms
- 3 Beds + 2 Baths
MacKay Real Estate Ltd.
Wolfville
$ 998,000
- Type
- Single Family
- Size
- 4,148 SqFt
- Rooms
- 6 Beds + 2.5 Baths
Exit Realty Town & Country
Primary On Main
Wolfville
$ 779,900
- Type
- Single Family
- Size
- 1,916 SqFt
- Rooms
- 3 Beds + 2 Baths
MacKay Real Estate Ltd.
