
Primary on Main
Address
Lot 62a Hillcrest Avenue, Wolfville, NS
Price
$ 540,000
Property Attributes
- ID#202613005
- TypeSingle Family
- Listing Status Active
- MunicipalityWolfville
- CityWolfville
- AreaWolfville
- NeighbourhoodWolfville
- Postal CodeB4N 1T5
- StyleBungalow
- Price$ 540,000
- Bedrooms3
- Bathrooms2
- Half Bathrooms0
- Sqr Footage1488
- Lot Size0.0881 Acres
Data Source:
Canadian Real Estate Association (CREA)
Property Description
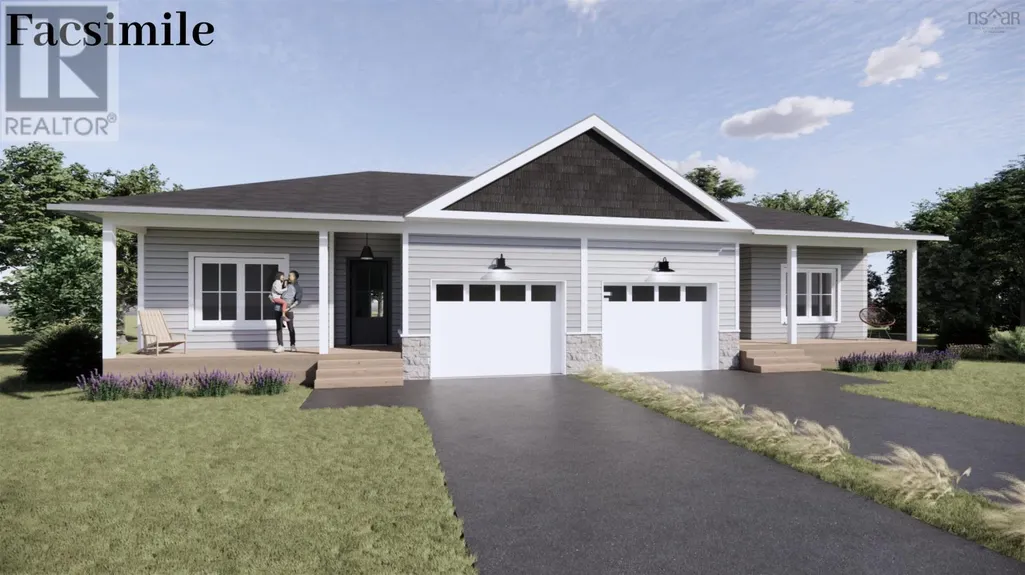
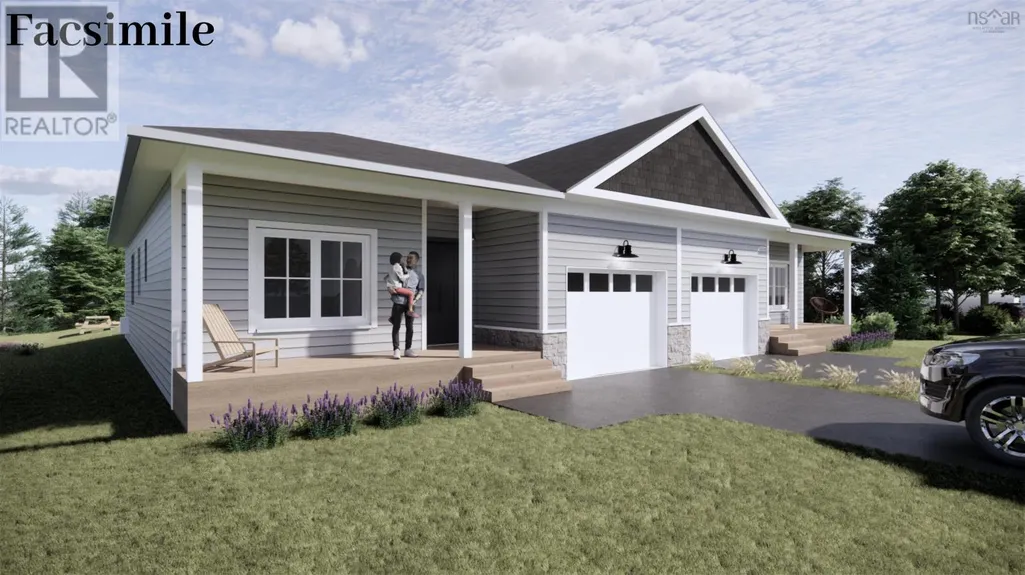
This new-construction 3 bedroom, 2 bath semi-detached to be built on Hillcrest Avenue in Wolfville is designed with efficient, one-level living top of mind. Featuring a bright, open-concept living, dining, and kitchen area and separation of the two bedrooms to either end of the home creates a practical layout with extra storage throughout. Energy efficient heat pump and baseboard electric offer a set and forget peace of mind, while the location offers easy access to everything Wolfville has to offer, from walking trails to restaurants, and Acadia University. A fantastic option for down-sizers/right-sizers, first time homebuyers, and investors alike. (id:7434)
General Features
| Features | Walk-In Closet |
|---|---|
| Community Features | Recreational Facilities, School Bus |
| Property Type | Single Family |
| CommunityName | Wolfville |
| Amenities | Park, Playground, Public Transit, Shopping, Place of Worship |
| Building Appliances | None |
| Building Architectural Style | Bungalow |
| Building Cooling Type | Air Conditioned |
| Location Description | West end of Wolfville on Highway 1, turn south on Hillcrest Ave, destination on your left. |
| Foundation Type | Concrete Slab |
| Building Type | House |
| Ownership Type | Freehold |
| Building.StoriesTotal | 1 |
Interior Features
| Building Fireplace Present | False |
|---|---|
| Building Heating Type | Baseboard heaters, Heat Pump, Ductless |
| Building Heating Fuel | Electric |
| Basement Type | None |
| Construction Style Attachment | Semi-detached |
| Flooring Type | Ceramic Tile, Laminate |
| Living Area Range | 1488 |
| Bedrooms | 3 |
Exterior Features
| Land Amenities | Park, Playground, Public Transit, Shopping, Place of Worship |
|---|---|
| Sewer | Municipal sewage system |
| Exterior Finish | Vinyl |
Room Details
| Room | Dimensions | Level | Flooring | Details |
|---|---|---|---|---|
| 4pc Bathroom | 8x13 | Main level | ||
| 4pc Ensuite bath | 5.10x12.2 | Main level | ||
| Bath (# pieces 1-6) | 8x13 | Main level | ||
| Bedroom | 10.4x11 | Main level | ||
| Dining room | 8x17 | Main level | ||
| Ensuite (# pieces 2-6) | 5.10x12.2 | Main level | ||
| Foyer | 6.11x11.3 | Main level | ||
| Great room | 18x29.8 | Main level | ||
| Kitchen | 9.1x17 | Main level | ||
| Laundry room | 5x12.2 | Main level | ||
| Living room | 14x17 | Main level | ||
| Primary Bedroom | 12.2x13.1 | Main level | ||
| Storage | 12.2x4.10 | Main level |
Amenities
- Views
- New Construction
- Adult 55+
- Lease To Own
- No Strata Fees
- Furnished
- Primary On Main
- Air Conditioning
- Seller Finance
- Green
- Fixer Upper
- Horse
- Golf
- Fireplace
- Deck
- Garage
- Basement
- Pool

Property vs Single Family Average in B4N 1T5
Price
In The Neighbourhood
Just Listed
Wolfville
$ 549,900
- Type
- Single Family
- Size
- 1,298 SqFt
- Rooms
- 2 Beds + 2 Baths
Engel & Volkers (Wolfville)
Just Listed
Wolfville
$ 549,900
- Type
- Single Family
- Size
- 1,298 SqFt
- Rooms
- 2 Beds + 2 Baths
Engel & Volkers (Wolfville)
Primary On Main
Wolfville
$ 625,000
- Type
- Single Family
- Size
- 1,156 SqFt
- Rooms
- 3 Beds + 1 Baths
MacKay Real Estate Ltd.
Wolfville
$ 639,900
- Type
- Single Family
- Size
- 2,102 SqFt
- Rooms
- 4 Beds + 1.5 Baths
Exit Realty Town & Country
Wolfville
$ 670,000
- Type
- Single Family
- Size
- 2,243 SqFt
- Rooms
- 4 Beds + 2 Baths
MacKay Real Estate Ltd.
Water Views
Wolfville
$ 1,200,000
- Type
- Single Family
- Size
- 1,997 SqFt
- Rooms
- 3 Beds + 2 Baths
Exit Realty Town & Country
Primary On Main
Wolfville
$ 524,900
- Type
- Single Family
- Size
- 2,366 SqFt
- Rooms
- 4 Beds + 2 Baths
Exit Realty Town & Country
Wolfville
$ 998,000
- Type
- Single Family
- Size
- 4,148 SqFt
- Rooms
- 6 Beds + 2.5 Baths
Exit Realty Town & Country
Primary On Main
Wolfville
$ 779,900
- Type
- Single Family
- Size
- 1,916 SqFt
- Rooms
- 3 Beds + 2 Baths
MacKay Real Estate Ltd.
