
Open House Sat, Sep 19th 02:00 PM - 04:00 PM - Water Views - Primary on Main
Address
412 14th Avenue, Genelle, BC
Price
$ 825,000
Open House Sat, Sep 19th 02:00 PM - 04:00 PM
Property Attributes
- ID#10391481
- TypeSingle Family
- Listing Status Active
- MunicipalityGenelle
- CityGenelle
- AreaGenelle
- NeighbourhoodRivervale/Genelle
- Postal CodeV0G 1G0
- StyleRanch
- Year Built1991
- Price$ 825,000
- Bedrooms5
- Bathrooms3
- Half Bathrooms0
- Sqr Footage2825
- Lot Size0.46 Acres
Data Source:
Canadian Real Estate Association (CREA)
Property Description
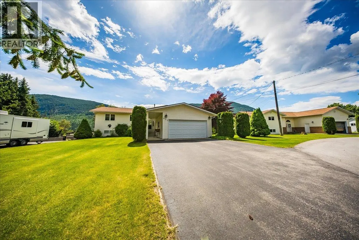
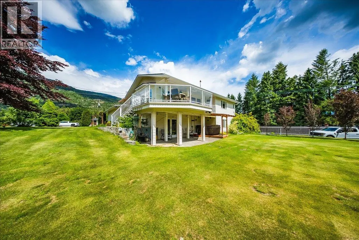
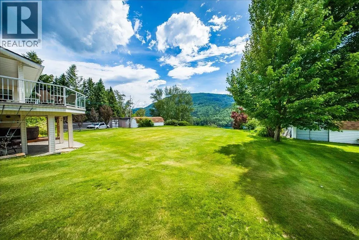
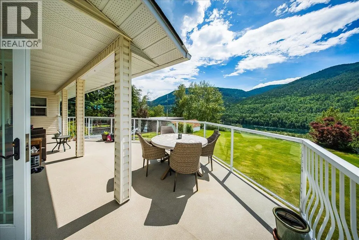
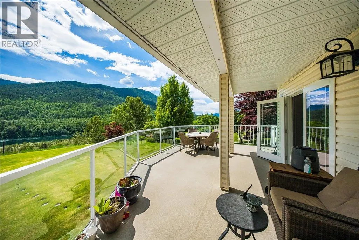
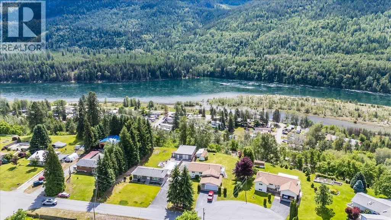
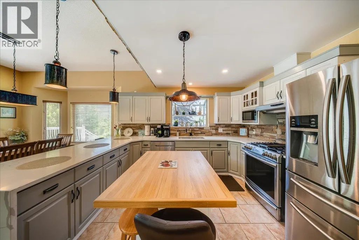
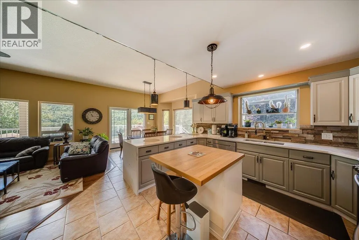
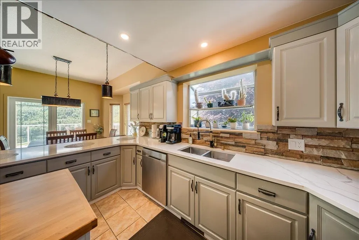
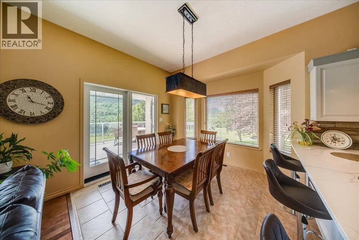
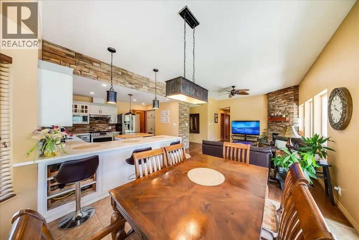
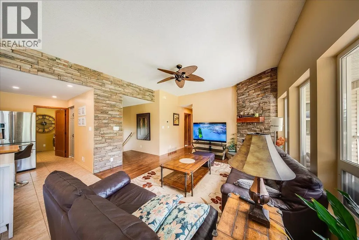
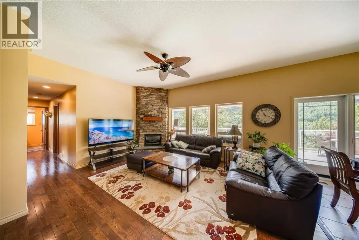
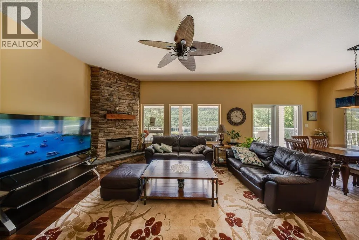
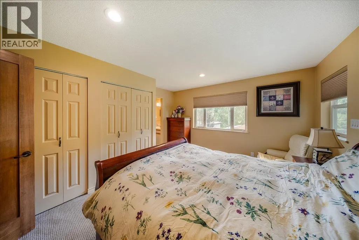
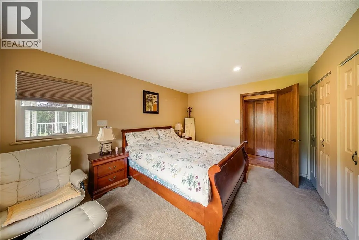
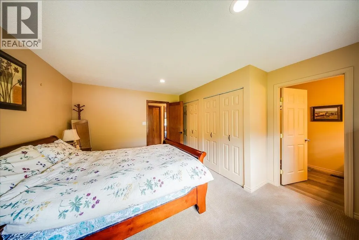
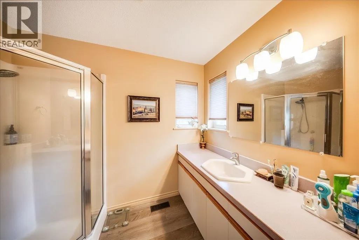
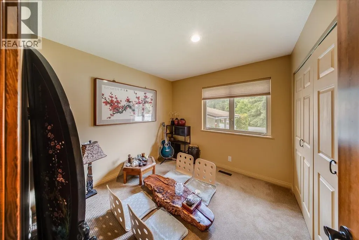
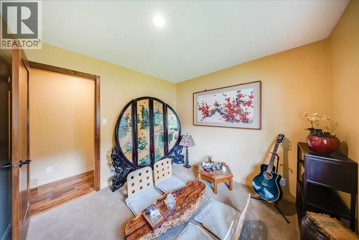
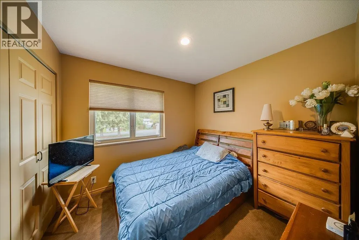
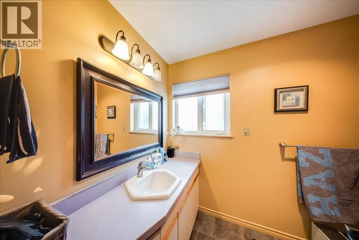
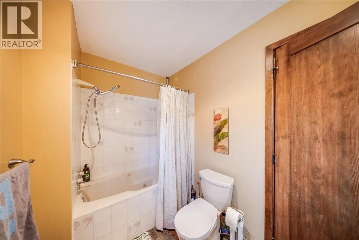
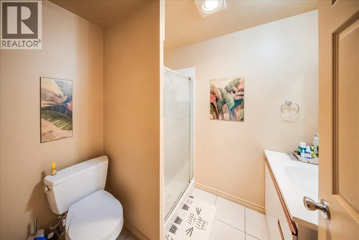
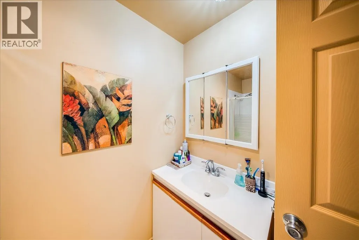
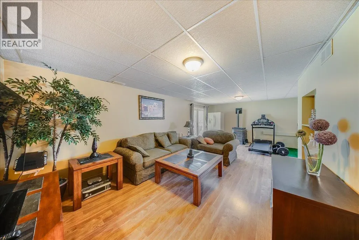
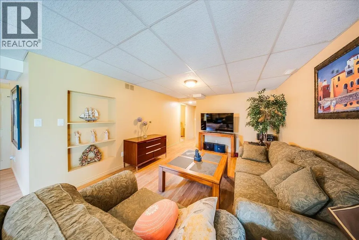
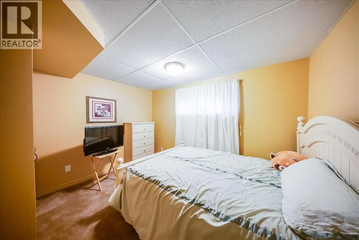
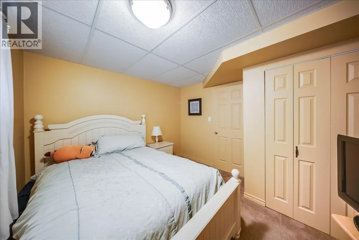
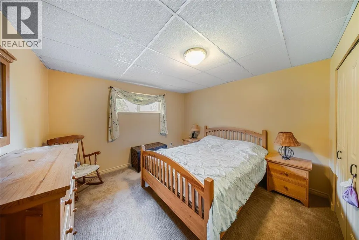
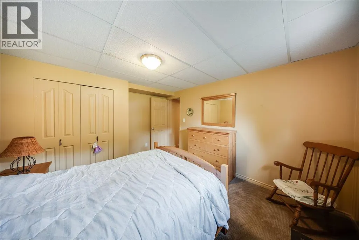
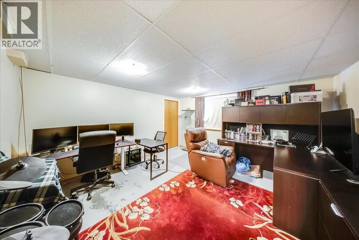
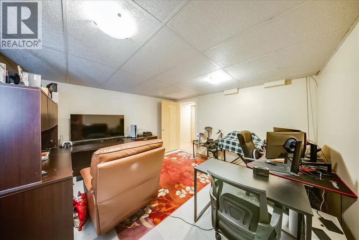
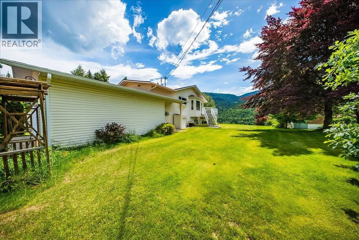
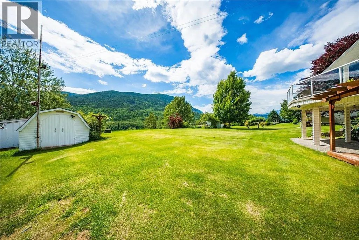
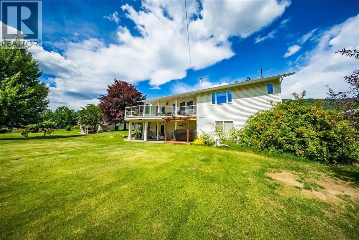
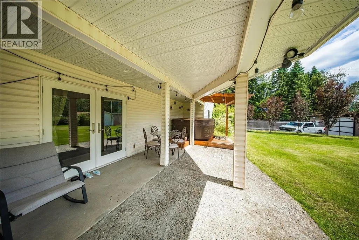
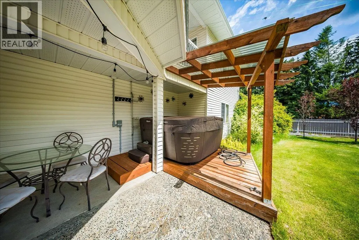
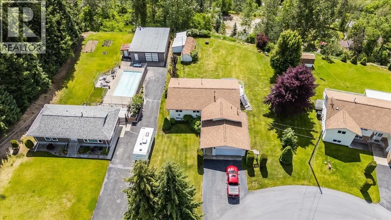
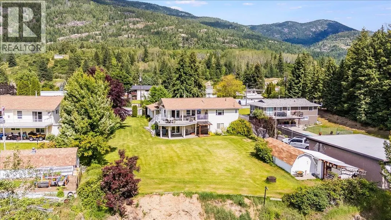
Situated on a fully landscaped half acre lot with underground sprinklers and storage sheds, the 5 bedroom plus office home offers Columbia River and valley views along with plenty of space for the whole family. The main floor features hardwood flooring throughout the living areas, with tile in the kitchen and bathrooms. The kitchen is finished with stone countertops, including a waterfall edge, and opens to the dining and living areas. A deck off the main living space provides easy access to the backyard and is the perfect spot to enjoy the view. The home includes 3 full bathrooms, including an ensuite off the primary bedroom. Copper plumbing runs throughout the home, adding to the quality construction. Stay comfortable year-round with multiple heating options including a gas furnace, gas fireplace, and pellet stove. With its functional layout, quality finishes, and exceptional views, this property offers a great combination of comfort, space, and outdoor enjoyment. (id:7434)
General Features
| Features | Balcony |
|---|---|
| Property Type | Single Family |
| Neighbourhood | Rivervale/Genelle |
| Building Architectural Style | Ranch |
| Building Cooling Type | Central air conditioning |
| Parking Space Total | 2 |
| Building Type | House |
| Ownership Type | Freehold |
| Building.StoriesTotal | 2 |
Interior Features
| Building Fireplace Present | True |
|---|---|
| Building Fireplace Total | 2 |
| Building Fireplace Type | Stove |
| Building Heating Type | Forced air, See remarks |
| Basement Type | Full |
| Construction Style Attachment | Detached |
| Fireplace Fuel | Pellet |
| Flooring Type | Carpeted, Hardwood, Laminate, Tile |
| Living Area Range | 2825 |
| Bedrooms | 5 |
Exterior Features
| ViewType | River view, Mountain view, Valley view, View (panoramic) |
|---|---|
| Building Roof Material | Asphalt shingle |
| Building Roof Style | Unknown |
| Landscape Features | Underground sprinkler |
| Exterior Finish | Vinyl siding |
Room Details
| Room | Dimensions | Level | Flooring | Details |
|---|---|---|---|---|
| Bedroom | 9'8'' x 9'7'' | Main level | ||
| Dining room | 10'2'' x 8'3'' | Main level | ||
| Full bathroom | Measurements not available | Main level | ||
| Full ensuite bathroom | Measurements not available | Main level | ||
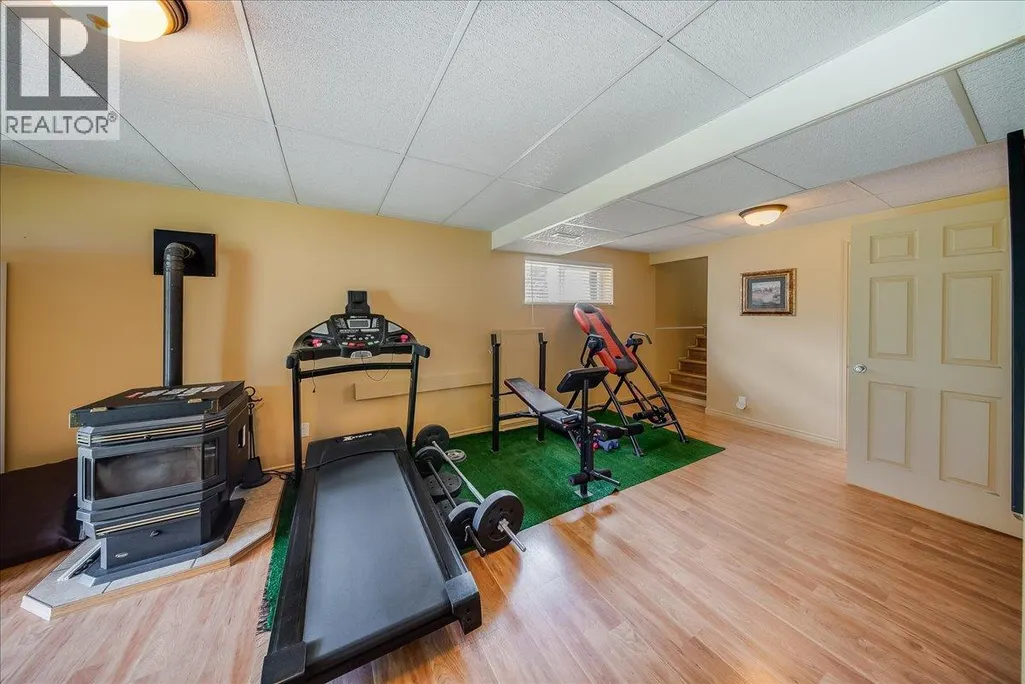
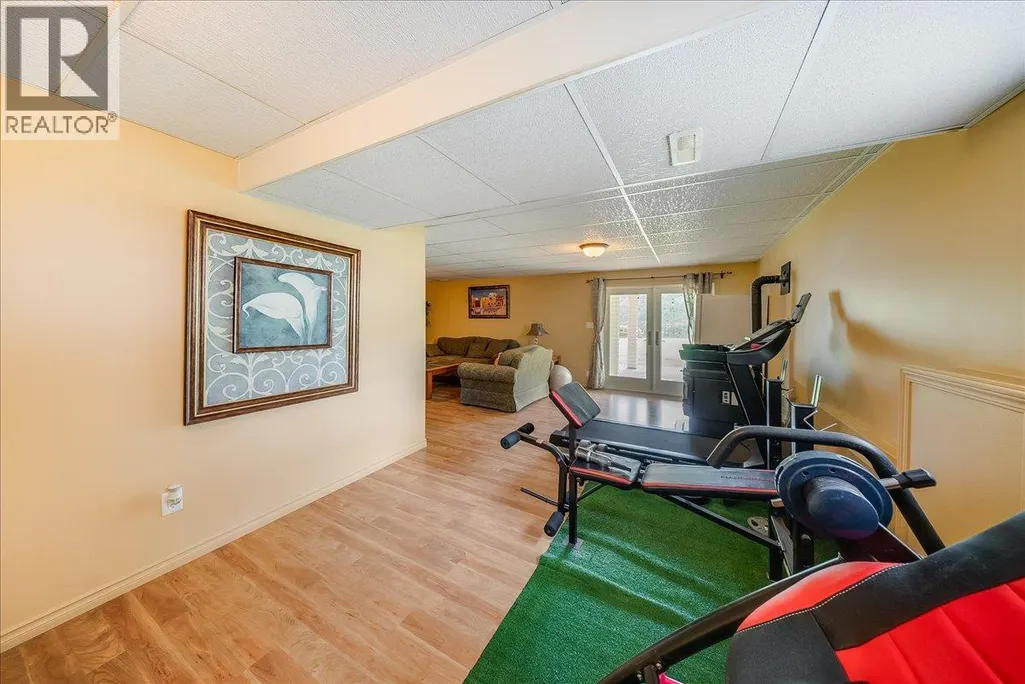
| Gym | 11'4'' x 12'2'' | Lower level | ||
| Kitchen | 14'3'' x 10' | Main level | ||
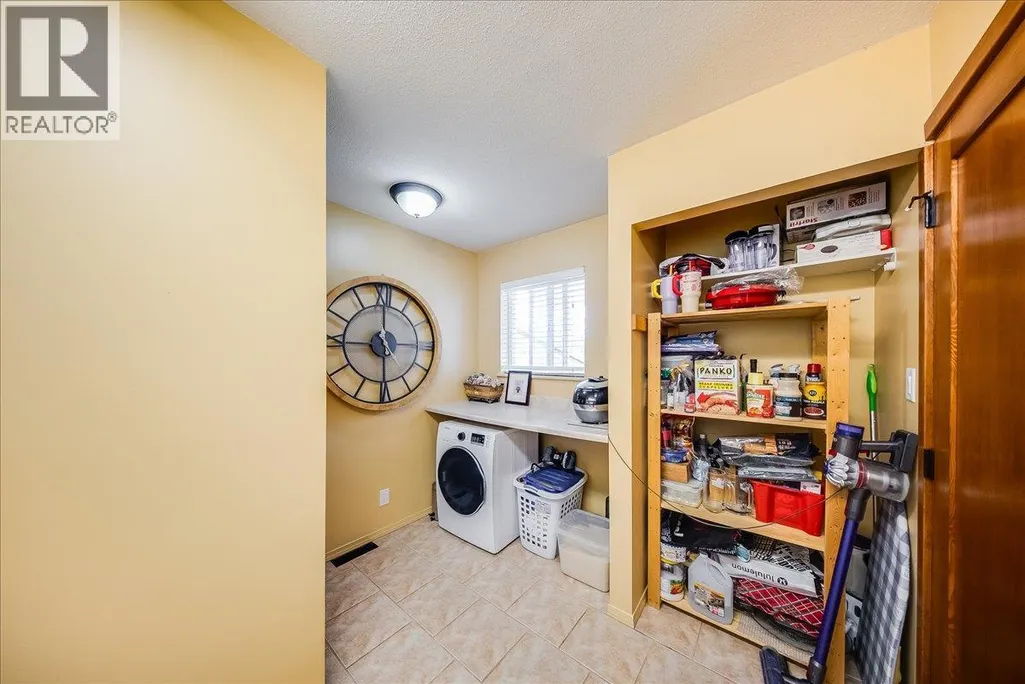
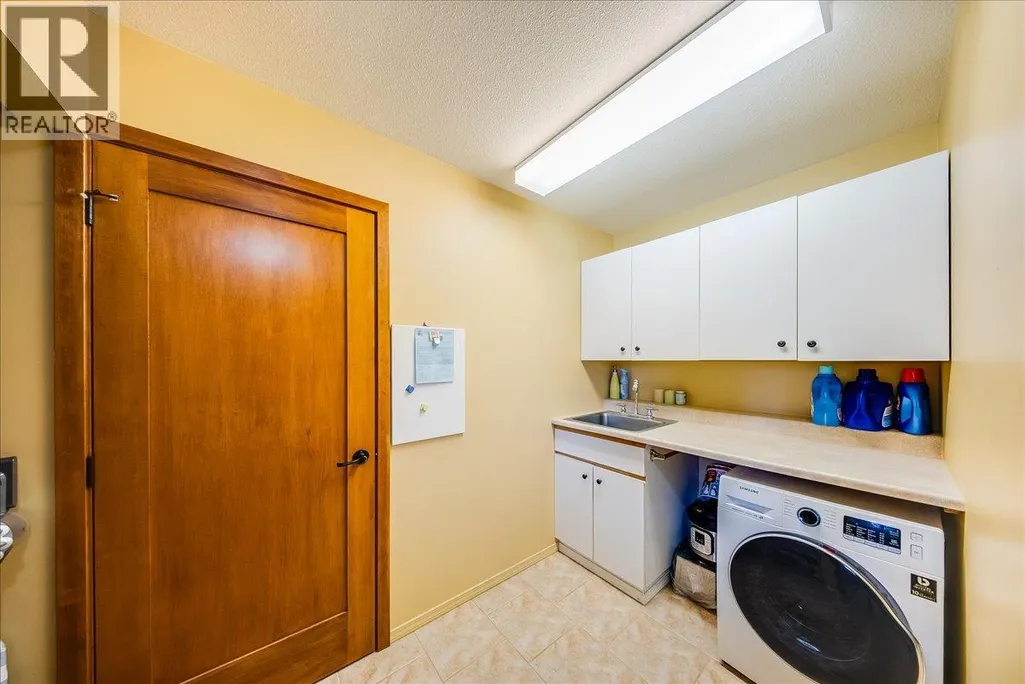
| Laundry room | 9'1'' x 8'4'' | Main level | ||
| Living room | 16'5'' x 11'1'' | Main level | ||
| Office | 13'11'' x 13'9'' | Basement | ||
| Primary Bedroom | 14'7'' x 11'1'' | Main level | ||
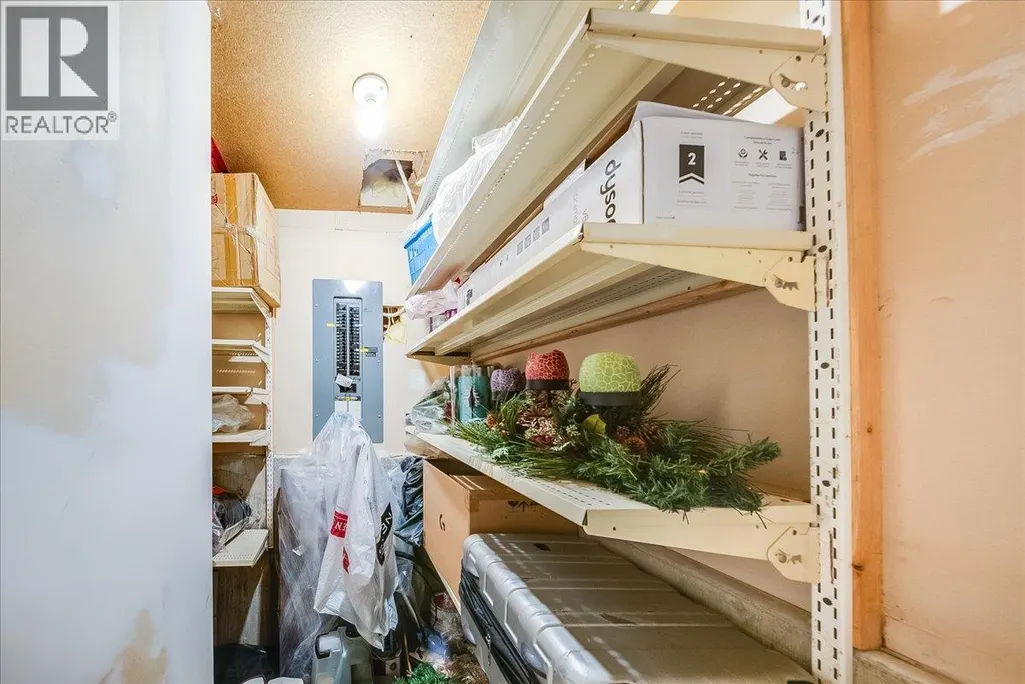
| Storage | 9' x 3'7'' | Basement | ||
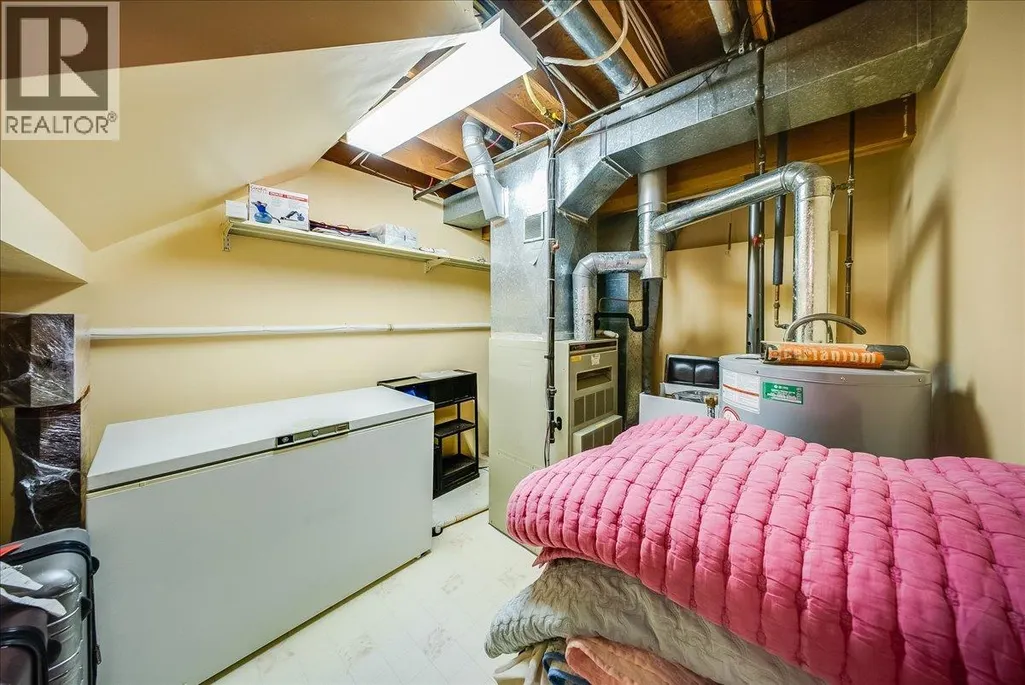
| Utility room | 10'3'' x 9'5'' | Basement |
Amenities
- Views
- New Construction
- Adult 55+
- Lease To Own
- No Strata Fees
- Furnished
- Primary On Main
- Air Conditioning
- Seller Finance
- Green
- Fixer Upper
- Horse
- Golf
- Fireplace
- Deck
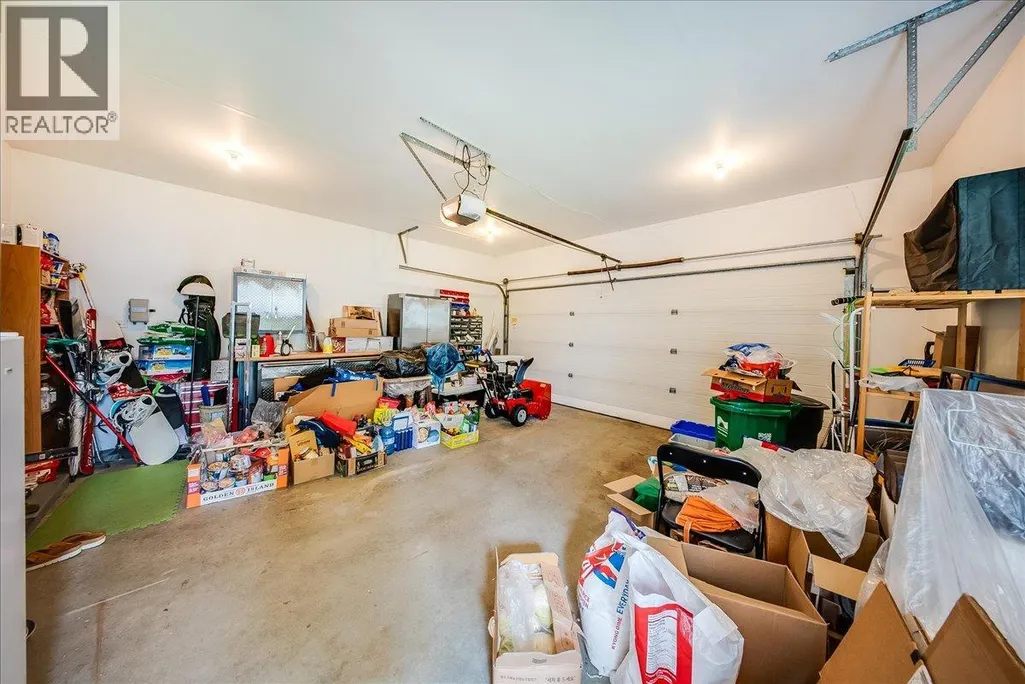
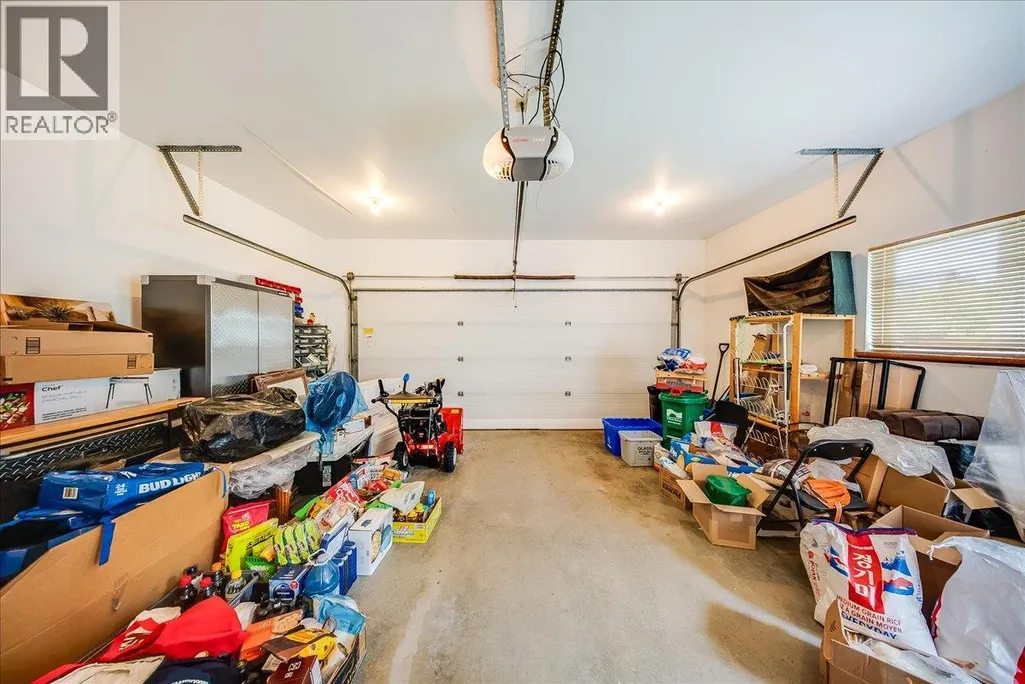
- Garage
- Basement
- Pool

Property vs Single Family Average in V0G 1G0
Price
Year Built
In The Neighbourhood
Views
Genelle
$ 790,000
- Type
- Single Family
- Size
- 1,830 SqFt
- Rooms
- 3 Beds + 2.5 Baths
RE/MAX All Pro Realty
Views
Genelle
$ 649,900
- Type
- Single Family
- Size
- 1,840 SqFt
- Rooms
- 3 Beds + 2 Baths
RE/MAX All Pro Realty
Waterfront
Genelle
$ 699,000
- Type
- Single Family
- Size
- 2,202 SqFt
- Rooms
- 4 Beds + 3 Baths
RE/MAX All Pro Realty
Views
Trail
$ 349,000
- Type
- Single Family
- Size
- 1,096 SqFt
- Rooms
- 2 Beds + 1 Baths
Century 21 Kootenay Homes (2018) Ltd
Primary On Main
Genelle
$ 849,000
- Type
- Single Family
- Size
- 2,396 SqFt
- Rooms
- 3 Beds + 3 Baths
RE/MAX All Pro Realty
Primary On Main
Genelle
$ 579,000
- Type
- Single Family
- Size
- 2,883 SqFt
- Rooms
- 4 Beds + 2 Baths
RE/MAX All Pro Realty
Primary On Main
Genelle
$ 599,000
- Type
- Single Family
- Size
- 1,408 SqFt
- Rooms
- 3 Beds + 2 Baths
RE/MAX All Pro Realty
