
Primary on Main
Address
309 12th Avenue, Genelle, BC
Price
$ 579,000
Property Attributes
- ID#10389843
- TypeSingle Family
- Listing Status Active
- MunicipalityGenelle
- CityGenelle
- AreaGenelle
- NeighbourhoodRivervale/Genelle
- Postal CodeV0G 1G0
- StyleOther
- Year Built1950
- Price$ 579,000
- Bedrooms4
- Bathrooms2
- Half Bathrooms0
- Sqr Footage2883
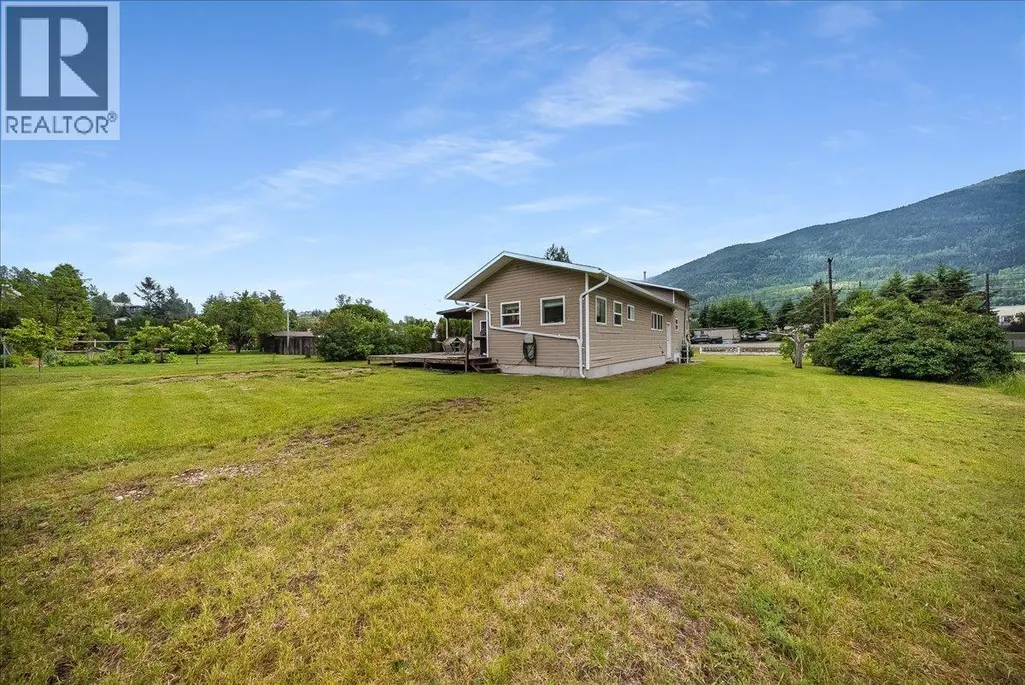
- Lot Size0.95 Acres
Data Source:
Canadian Real Estate Association (CREA)
Property Description
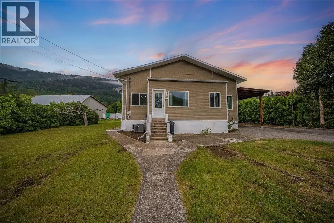
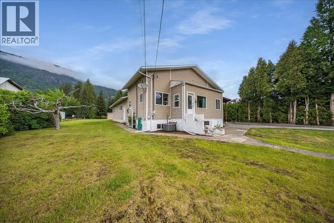
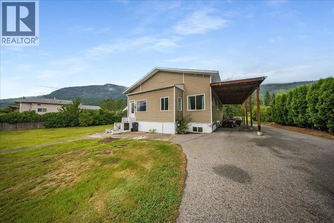
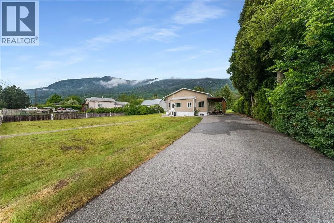
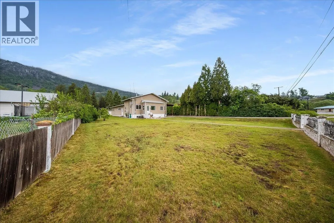
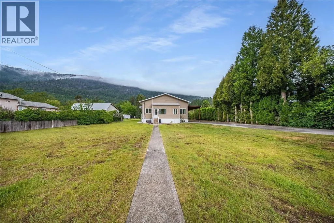
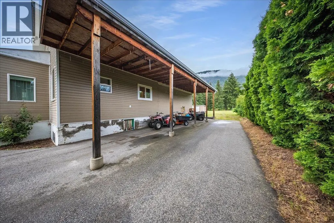
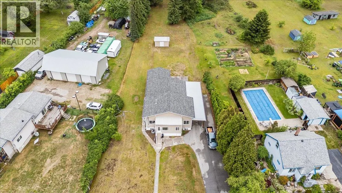
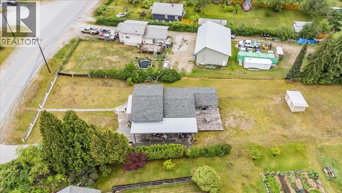
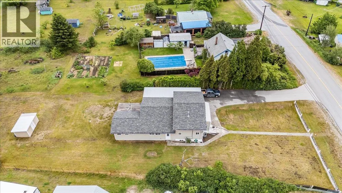
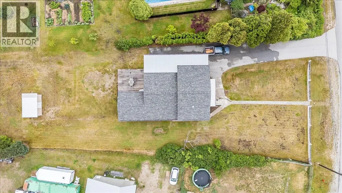
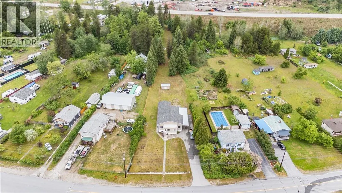
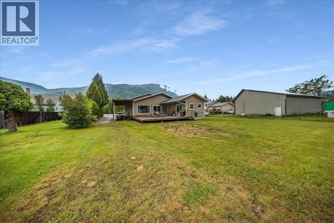
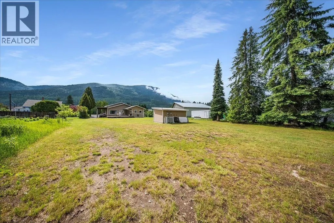
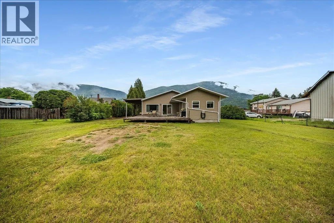
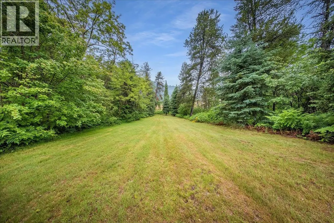
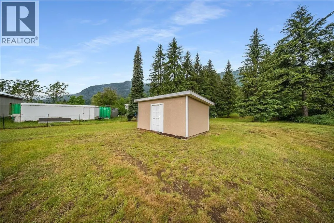
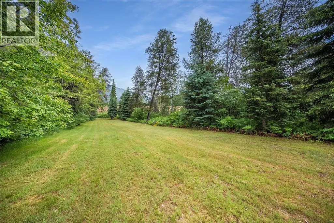
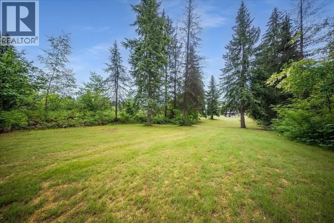
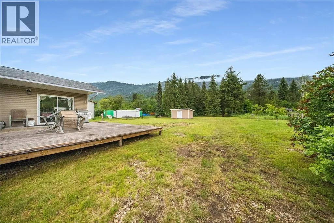
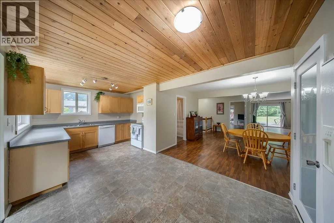
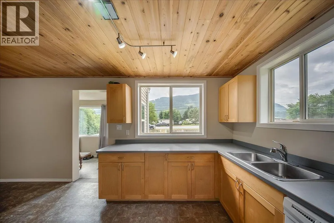
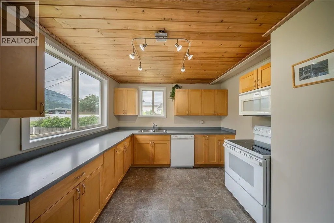
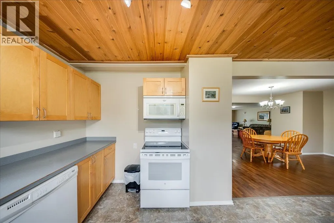
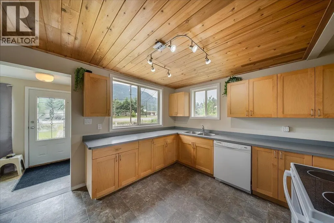
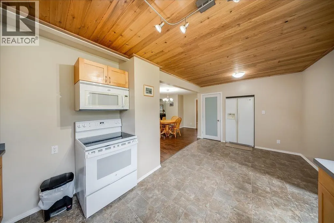
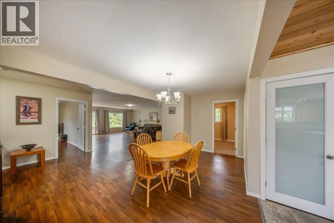
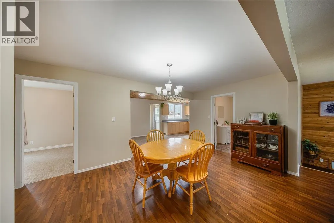
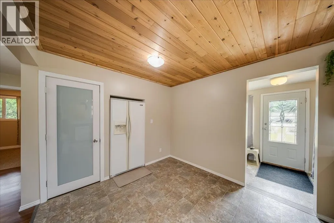
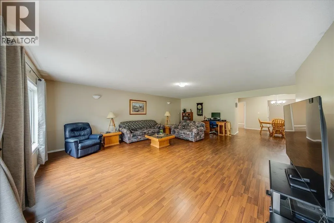
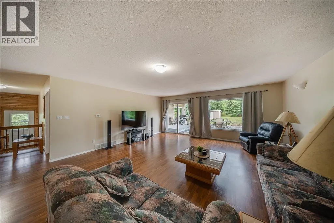
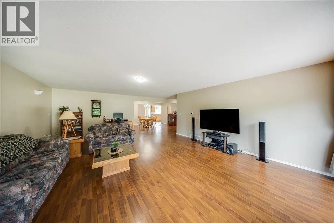
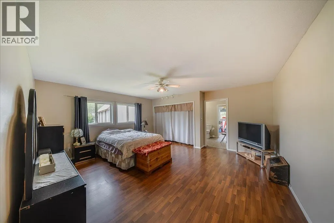
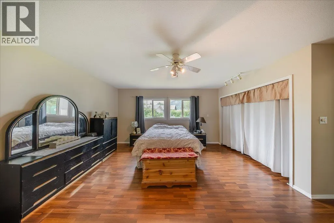
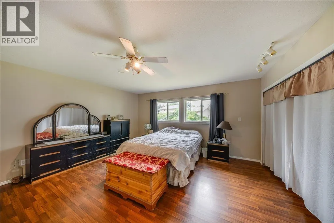
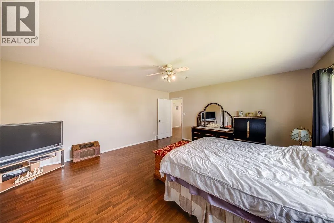
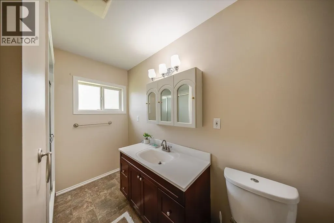
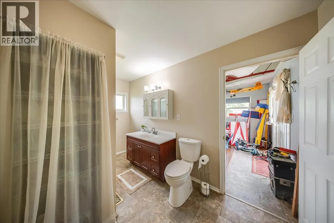
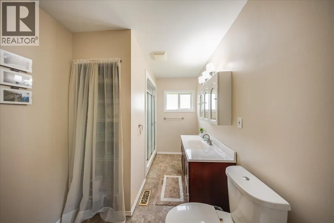
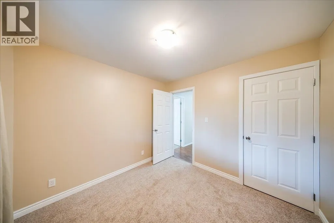
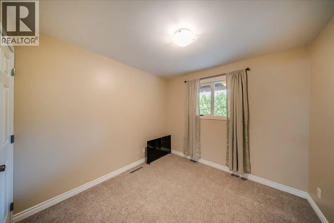
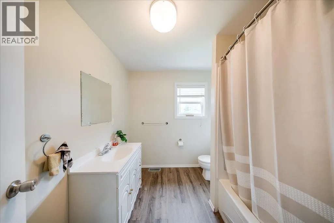
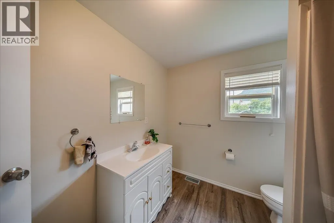
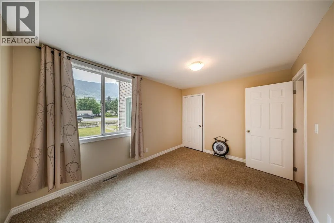
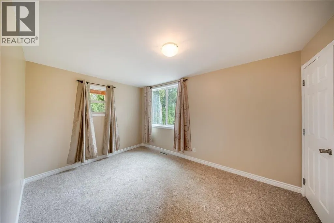
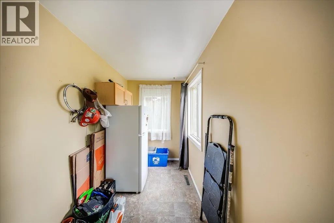
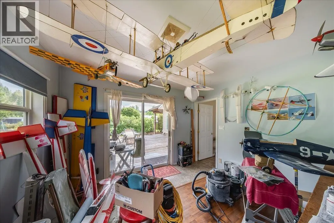
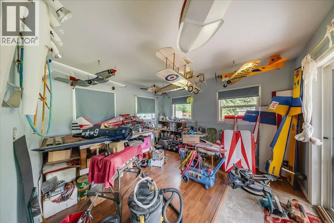
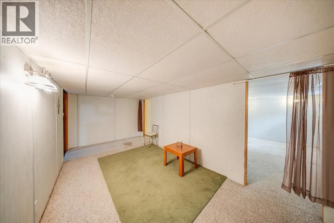
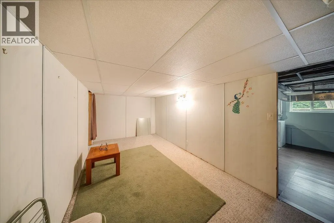
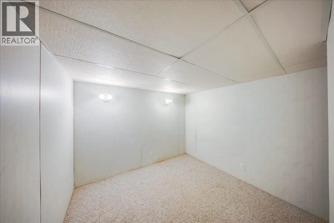
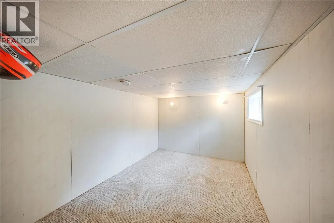
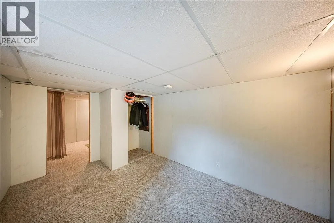
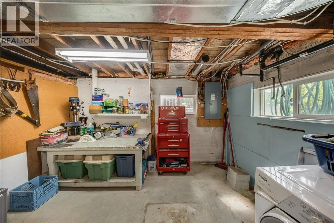
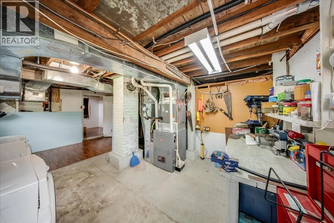
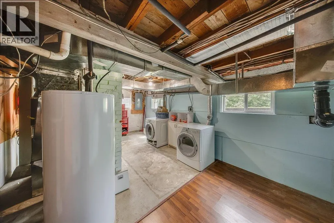
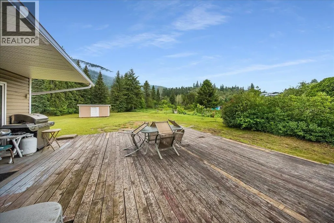
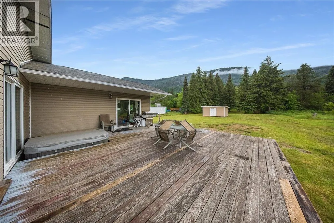
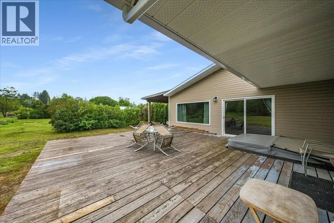
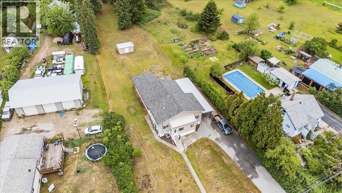
Located in quiet Genelle, just a short walk from the park, the store, and public transit sits 309 12th Avenue. This family home is situated on .95 acres of flat, useable land. An abundance of yard space for the kids and pets, parking for all of the vehicles, RV's and toys, and a move-in ready home make this a fantastic package. The roof, furnace, and A/C have all been replaced in the last five years. The main level is all about family and entertaining - open space, large dining table, giant living room with access to your private deck with hot tub - this is the easy life. Three of the bedrooms are on the main level, including an over-sized primary with full ensuite. The second full bathroom has been modernized, and don't miss the den/office/studio at the rear - perfect for a multitude of uses. The basement has a fourth bedroom, small rec space, utility and storage space, plus a massive crawl space for all of your seasonal storage. This package has so much to offer, don't let the opportunity pass you by! Contact your agent for a private viewing today! (id:7434)
General Features
| Features | Level lot, Private setting, Treed |
|---|---|
| Community Features | Family Oriented |
| Property Type | Single Family |
| Neighbourhood | Rivervale/Genelle |
| Amenities | Public Transit, Airport, Park, Recreation, Ski area |
| Building Architectural Style | Other |
| Building Cooling Type | Central air conditioning |
| Parking Space Total | 10 |
| Building Type | House |
| Ownership Type | Freehold |
| Building.StoriesTotal | 2 |
Interior Features
| Building Fireplace Present | False |
|---|---|
| Building Heating Type | Forced air, See remarks |
| Basement Type | Crawl space |
| Construction Style Attachment | Detached |
| Living Area Range | 2883 |
| Bedrooms | 4 |
Exterior Features
| Building Roof Material | Asphalt shingle |
|---|---|
| Building Roof Style | Unknown |
| Land Amenities | Public Transit, Airport, Park, Recreation, Ski area |
| Landscape Features | Landscaped, Level |
| Sewer | Septic tank |
| Exterior Finish | Vinyl siding |
Room Details
| Room | Dimensions | Level | Flooring | Details |
|---|---|---|---|---|
| Bedroom | 9'4'' x 13'9'' | Main level | ||
| Den | 12'6'' x 11'6'' | Main level | ||
| Dining room | 16'8'' x 10' | Main level | ||
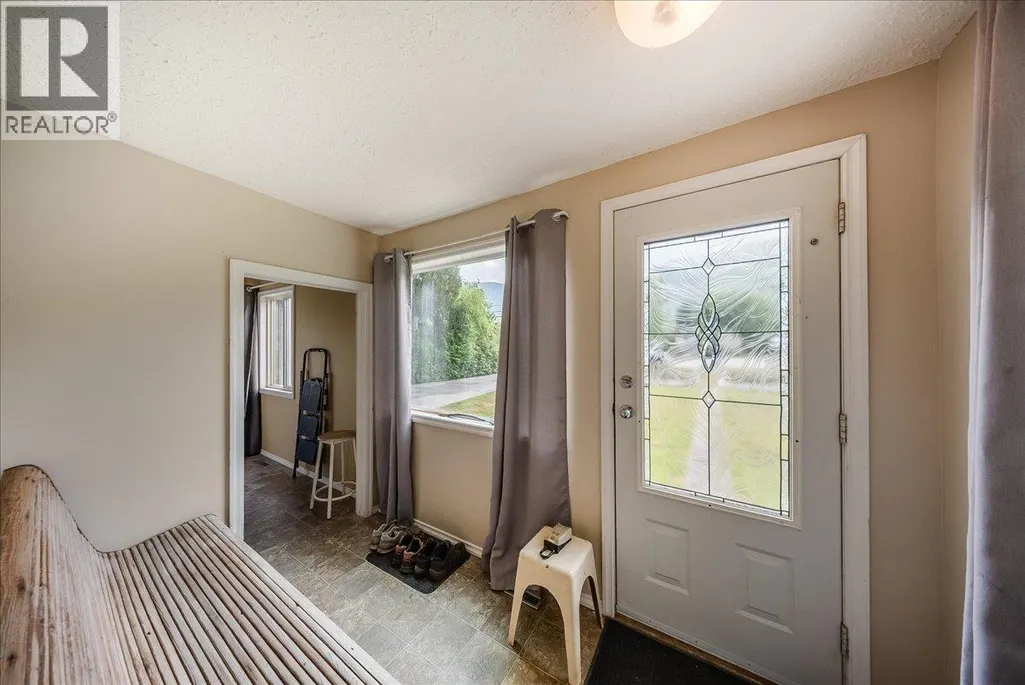
| Foyer | 5'6'' x 19'6'' | Main level | ||
| Full bathroom | Measurements not available | Main level | ||
| Full ensuite bathroom | Measurements not available | Main level | ||
| Kitchen | 18'8'' x 10'9'' | Main level | ||
| Living room | 24'6'' x 18'9'' | Main level | ||
| Other | 5'6'' x 19' | Basement | ||
| Primary Bedroom | 16'6'' x 16'6'' | Main level | ||
| Recreation room | 18'3'' x 8'9'' | Basement | ||
| Storage | 13'4'' x 9' | Basement | ||
| Utility room | 18'9'' x 12' | Basement |
Amenities
- Views
- New Construction
- Adult 55+
- Lease To Own
- No Strata Fees
- Furnished
- Primary On Main
- Air Conditioning
- Seller Finance
- Green
- Fixer Upper
- Horse
- Golf
- Fireplace
- Deck
- Garage
- Basement
- Pool

Property vs Single Family Average in V0G 1G0
Price
Year Built
In The Neighbourhood
Views
Genelle
$ 790,000
- Type
- Single Family
- Size
- 1,830 SqFt
- Rooms
- 3 Beds + 2.5 Baths
RE/MAX All Pro Realty
Views
Genelle
$ 649,900
- Type
- Single Family
- Size
- 1,840 SqFt
- Rooms
- 3 Beds + 2 Baths
RE/MAX All Pro Realty
Waterfront
Genelle
$ 699,000
- Type
- Single Family
- Size
- 2,202 SqFt
- Rooms
- 4 Beds + 3 Baths
RE/MAX All Pro Realty
Views
Trail
$ 349,000
- Type
- Single Family
- Size
- 1,096 SqFt
- Rooms
- 2 Beds + 1 Baths
Century 21 Kootenay Homes (2018) Ltd
Primary On Main
Genelle
$ 849,000
- Type
- Single Family
- Size
- 2,396 SqFt
- Rooms
- 3 Beds + 3 Baths
RE/MAX All Pro Realty
Primary On Main
Genelle
$ 599,000
- Type
- Single Family
- Size
- 1,408 SqFt
- Rooms
- 3 Beds + 2 Baths
RE/MAX All Pro Realty
