
Address
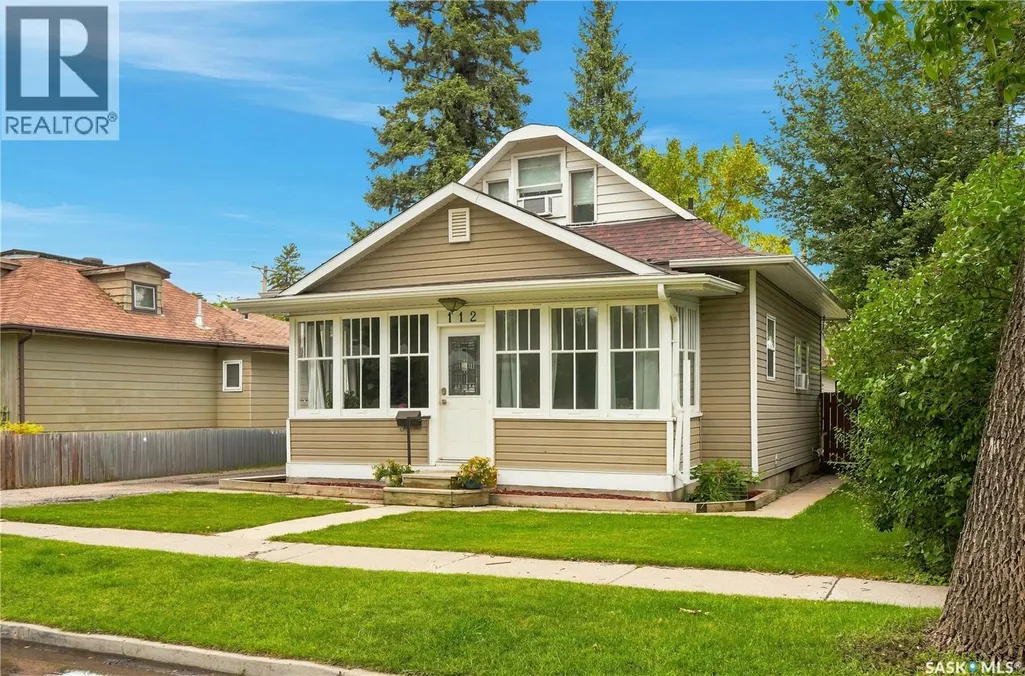
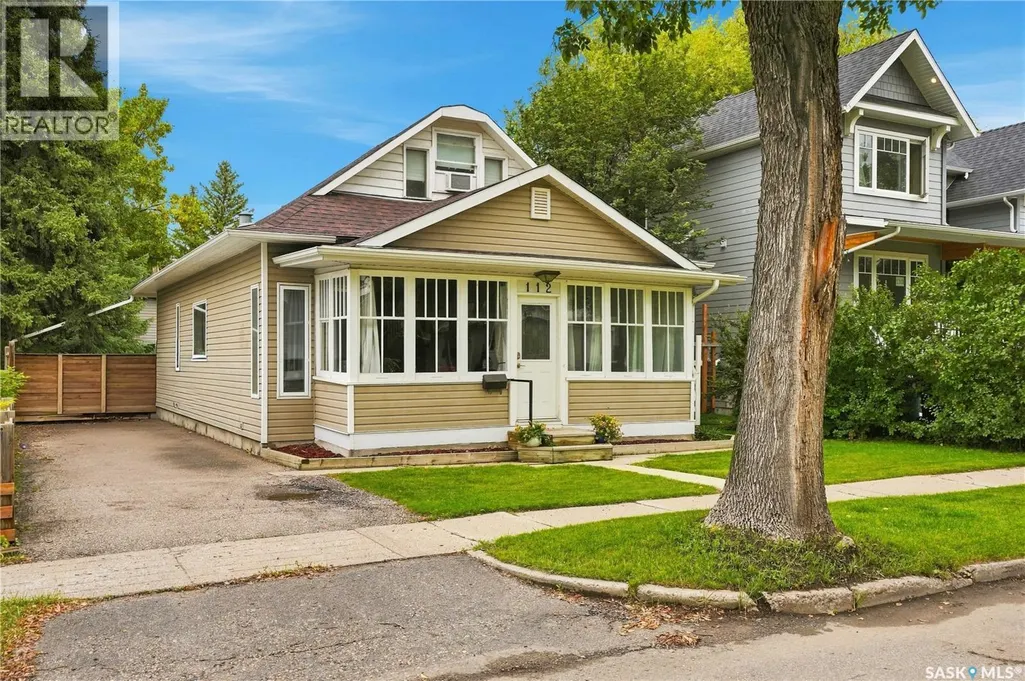
112 112th Street W, Saskatoon, SK
Price
$ 379,900
Property Attributes
- ID#SK048041
- TypeSingle Family
- Listing Status Active
- MunicipalitySaskatoon
- CitySaskatoon
- AreaSaskatoon
- NeighbourhoodSutherland
- Postal CodeS7N 1T7
- Style
- Year Built1912
- Price$ 379,900
- Bedrooms2
- Bathrooms2
- Half Bathrooms0
- Sqr Footage1265
Data Source:
Canadian Real Estate Association (CREA)
Property Description
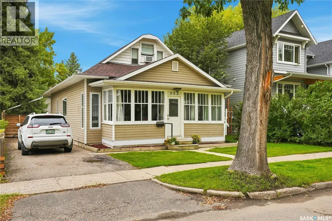
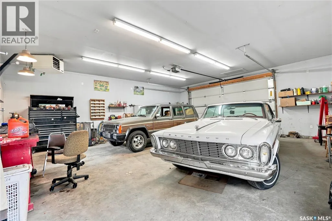
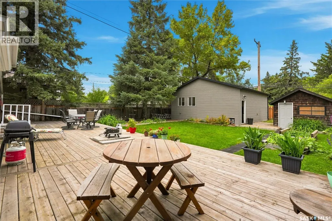
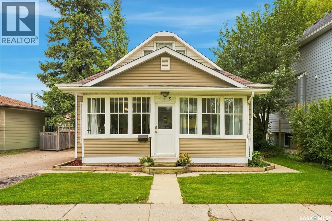
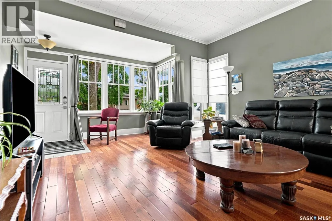
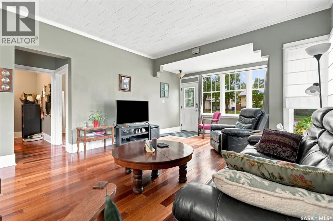
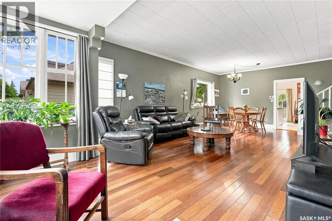
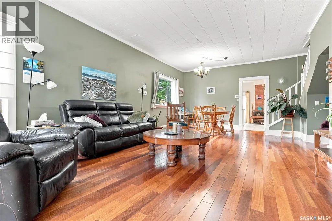
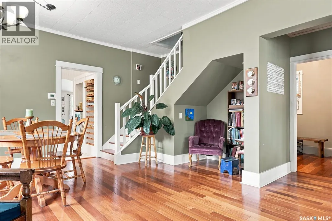
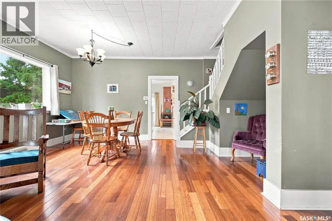
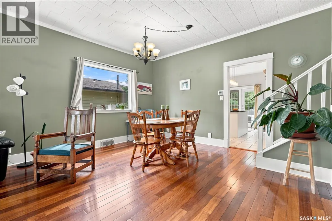
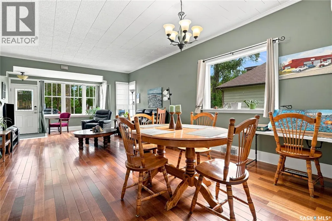
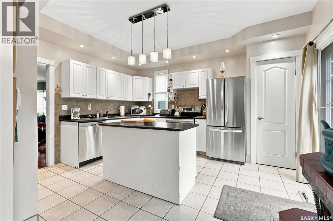
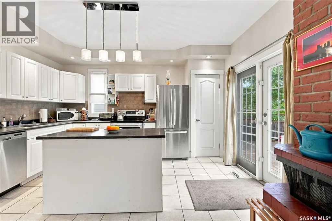
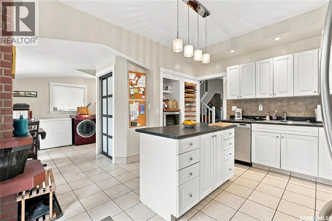
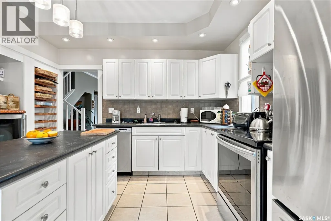
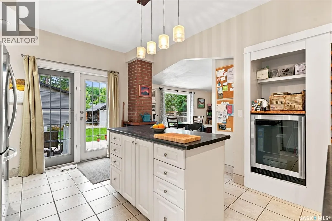
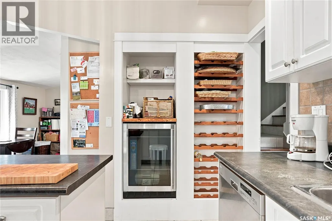
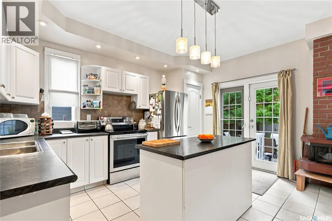
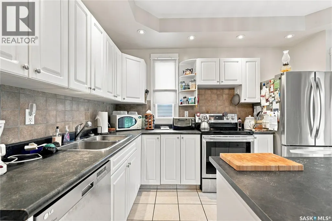
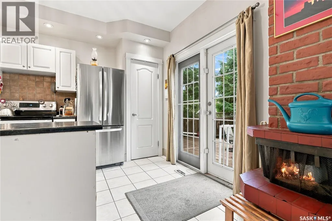
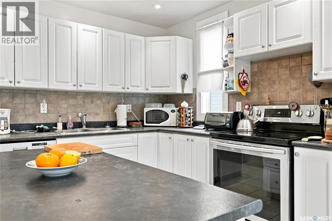
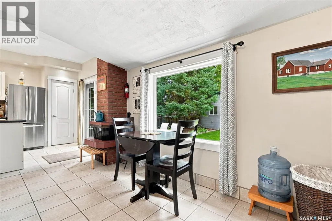
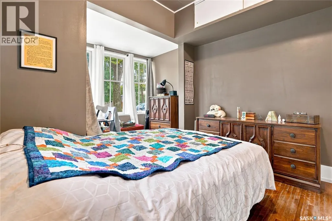
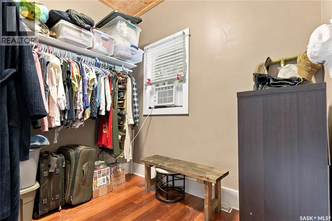
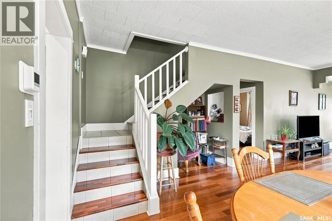
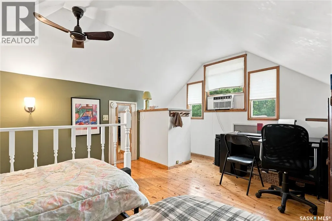
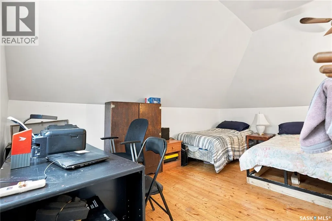
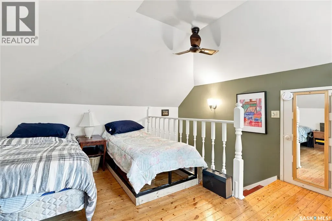
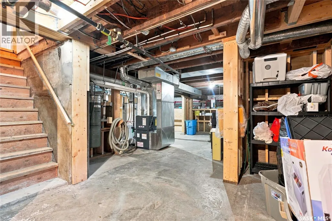
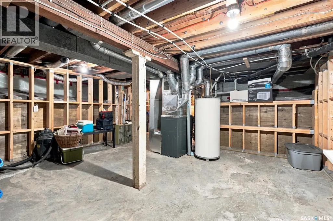
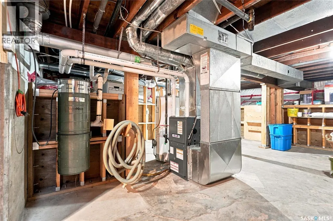
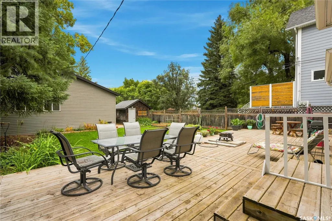
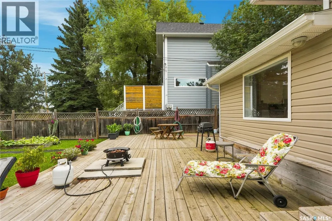
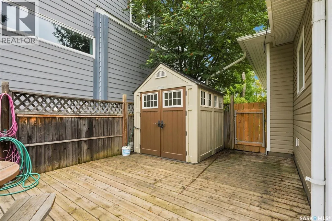
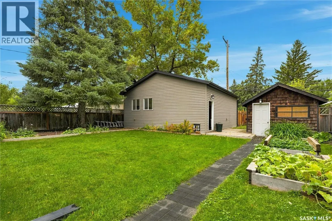
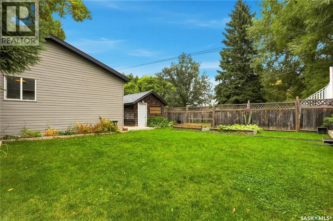
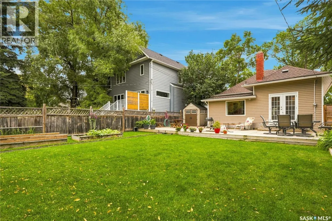
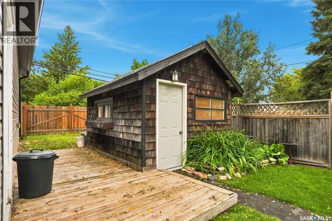
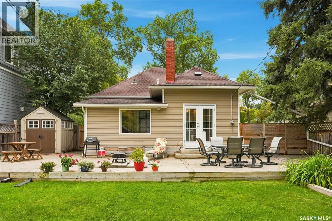
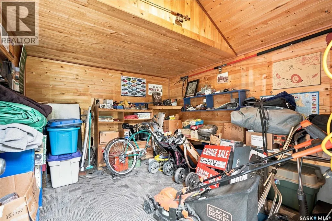
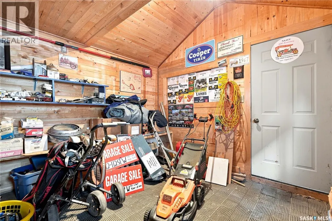
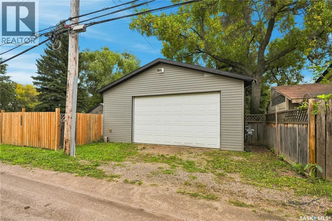
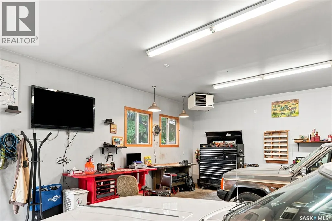
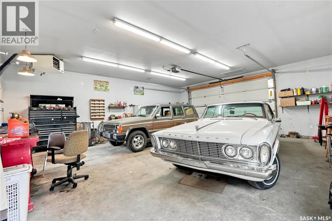
There’s something about a charming 1½ storey that just feels like home, and this Sutherland property has plenty to love. Inside, you’ll find two bedrooms, two bathrooms and an updated kitchen with thoughtful touches including a built-in wine rack and bar fridge. The home has also seen several worthwhile updates over the years, including a new furnace in 2024, shingles in 2022 and eaves in 2021. Outside, the extras continue with a heated and insulated 26x30 garage, powered shed/hobby room, storage shed and fenced trailer parking — great features for anyone needing extra storage, workspace or room for the toys. The location is another standout. You’re only about a five-minute drive from the University of Saskatchewan, with Sutherland’s restaurants, shops, transit and everyday amenities all close by. A sweet home with character, purposeful updates and some seriously enjoyable extras. All offers to be presented September 14th at 1 pm. (id:7434)
General Features
| Features | Treed, Lane, Rectangular, Paved driveway, Sump Pump |
|---|---|
| Property Type | Single Family |
| Neighbourhood | Sutherland |
| Building Appliances | Washer, Refrigerator, Dishwasher, Dryer, Window Coverings, Garage door opener remote(s), Storage Shed, Stove |
| Building Type | House |
| Ownership Type | Freehold |
| Building.StoriesTotal | 1.5 |
Interior Features
| Building Fireplace Present | False |
|---|---|
| Building Heating Type | Forced air |
| Building Heating Fuel | Natural gas |
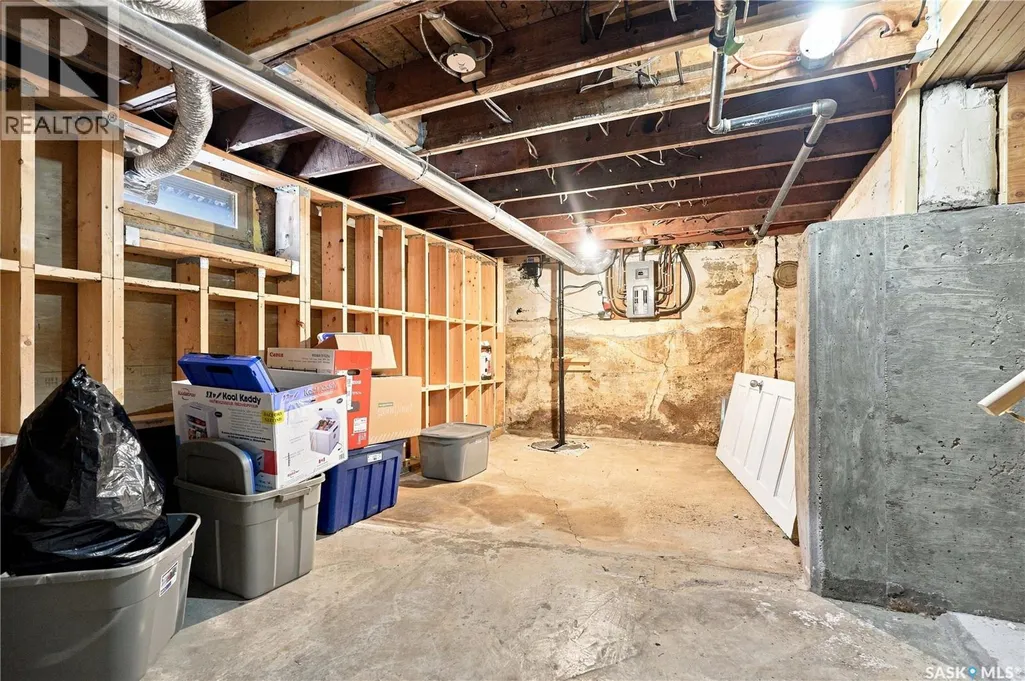
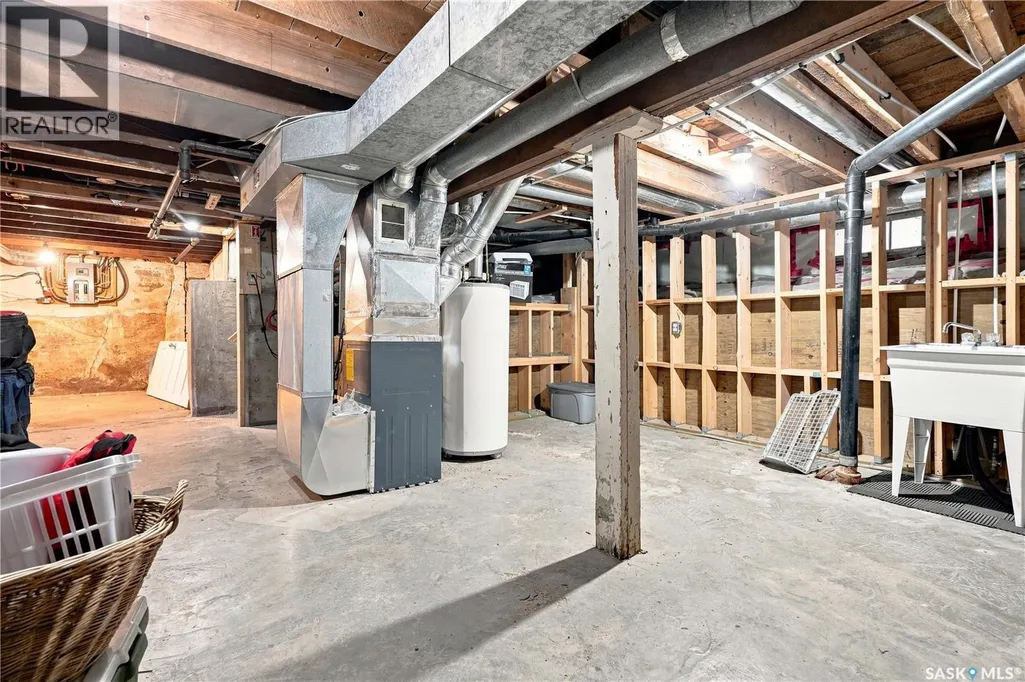
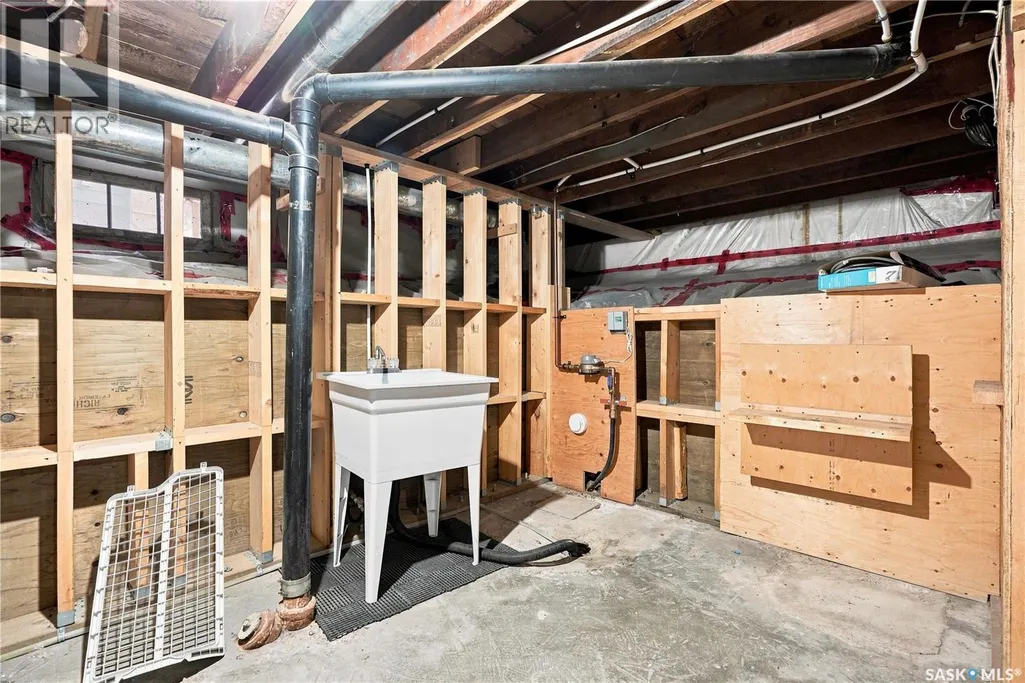
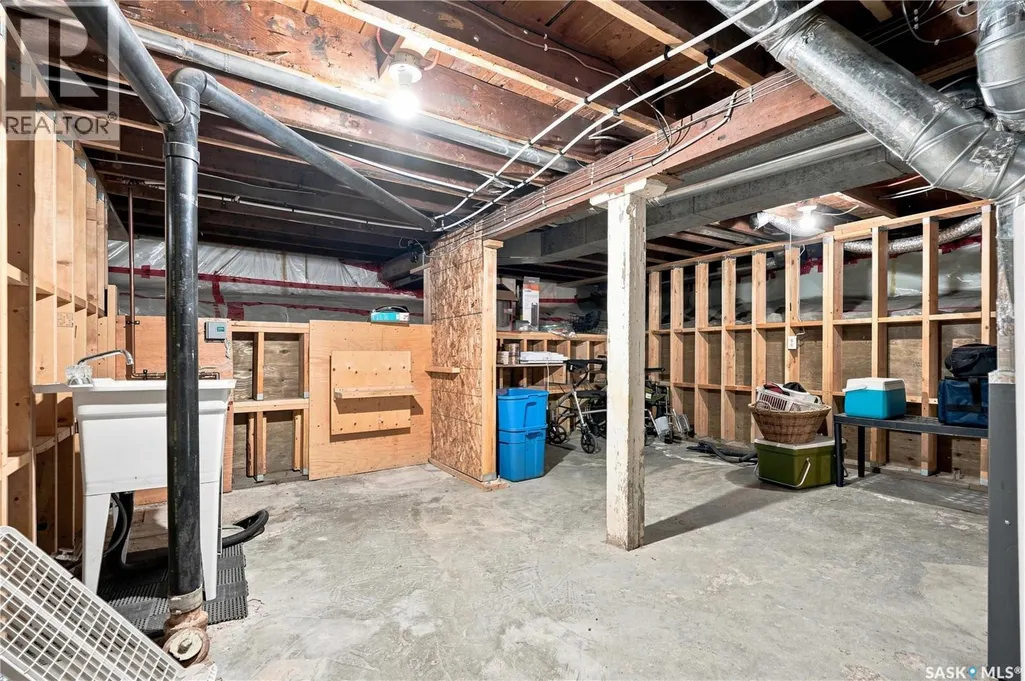
| Basement Development | Unfinished |
| Basement Type | Partial (Unfinished) |
| Construction Style Attachment | Detached |
| Living Area Range | 1265 |
| Bedrooms | 2 |
Exterior Features
| Structure | Deck |
|---|---|
| Landscape Features | Lawn |
| Fence Type | Fence |
Room Details
| Room | Dimensions | Level | Flooring | Details |
|---|---|---|---|---|
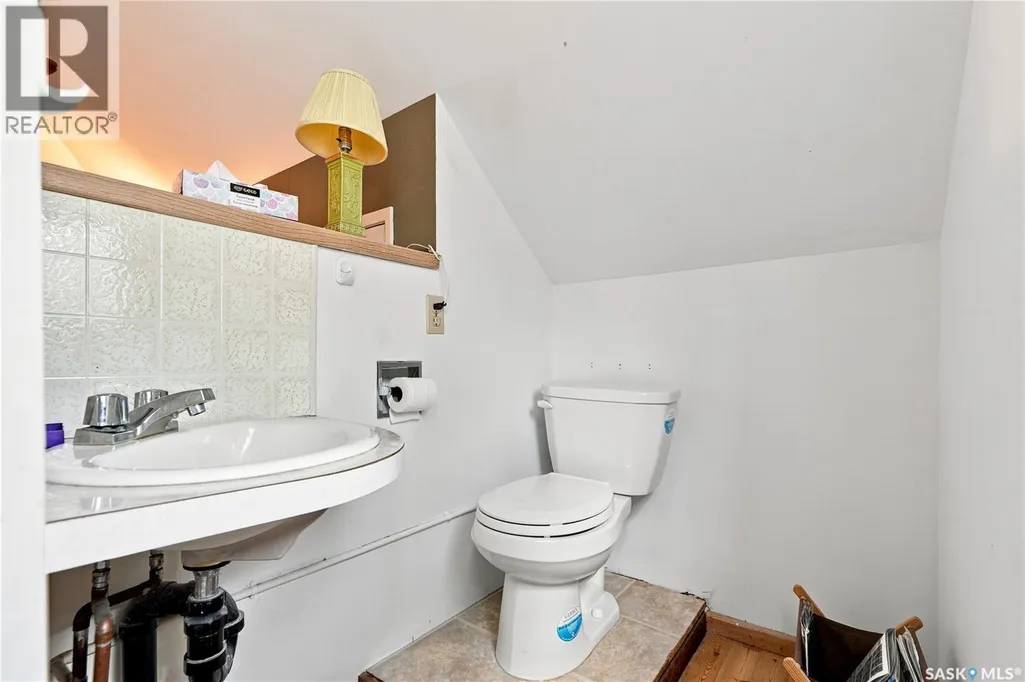
| 2pc Bathroom | Measurements not available | Second level | ||
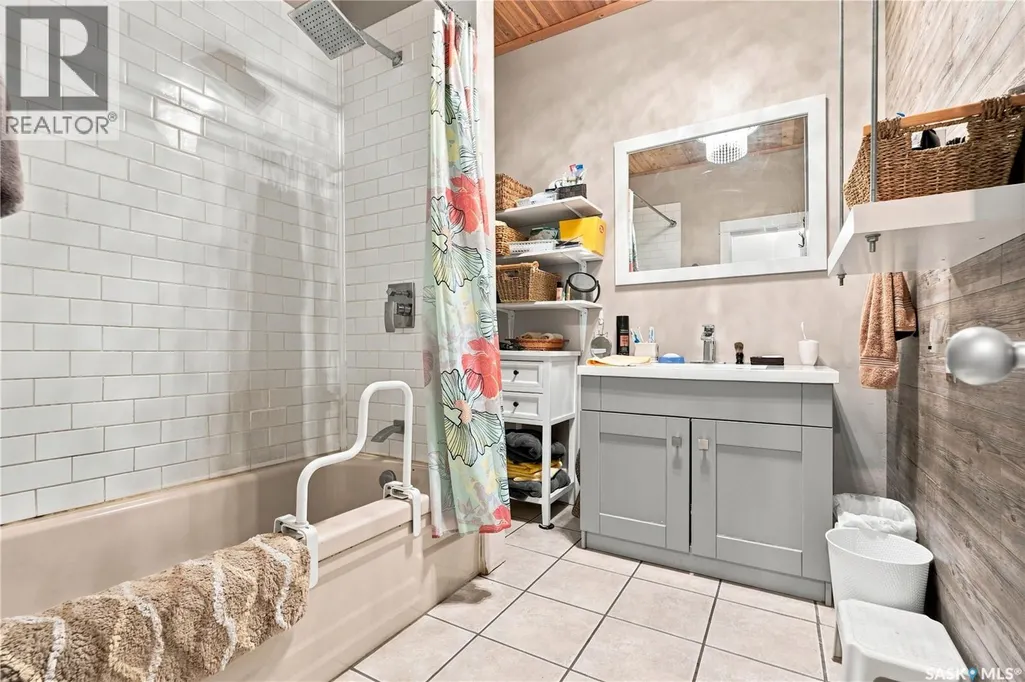
| 4pc Bathroom | Measurements not available | Main level | ||
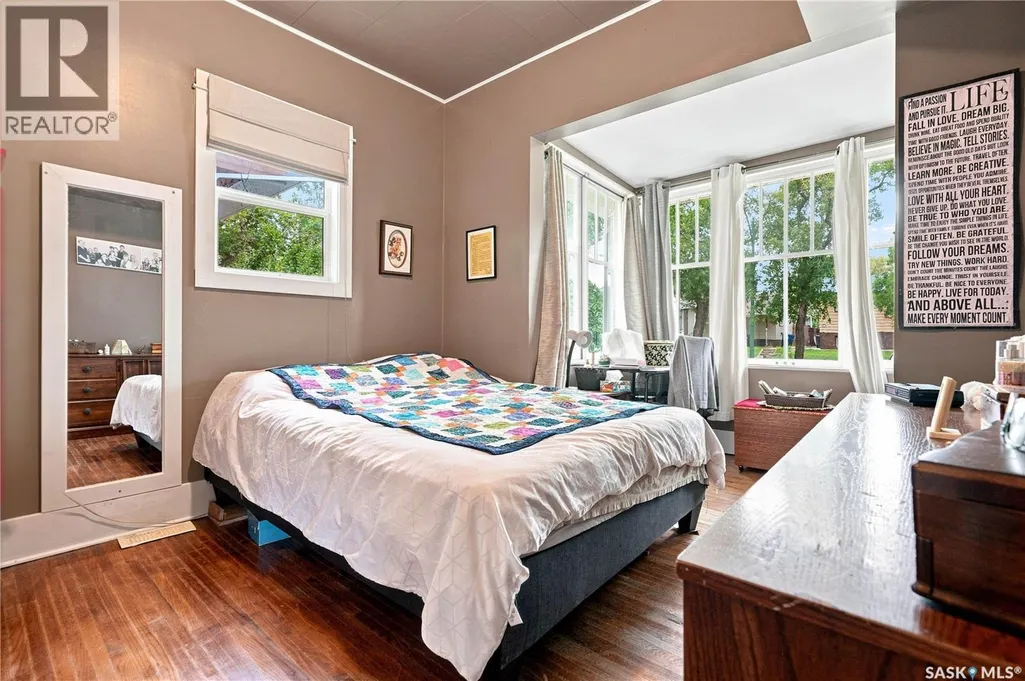
| Bedroom | 13'6 x 10'3 | Main level | ||
| Den | 7'2 x 6'7 | Main level | ||
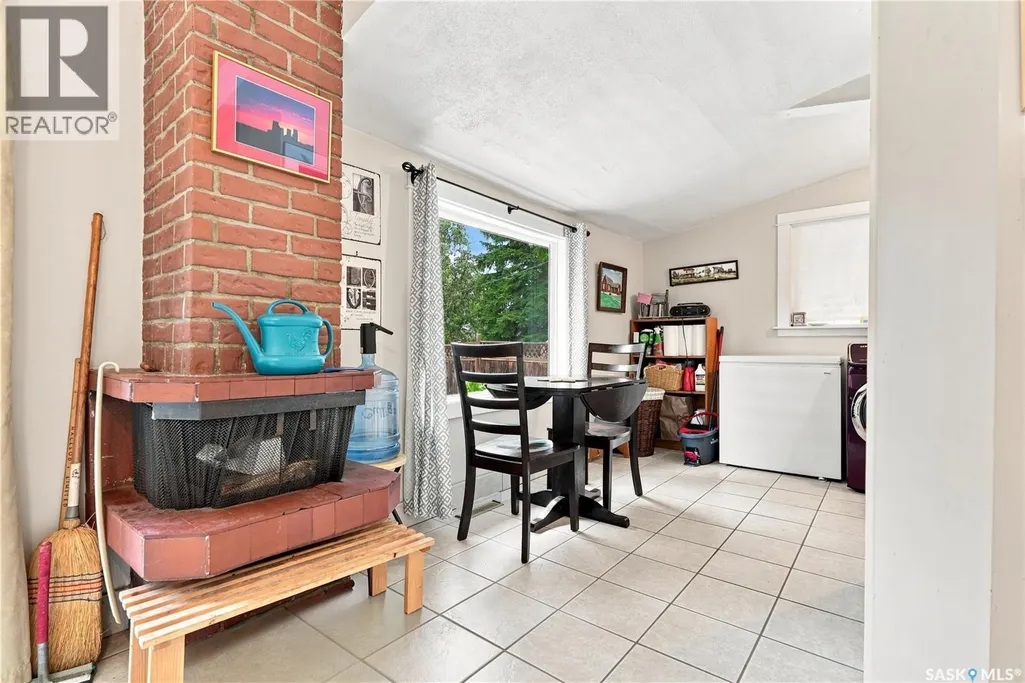
| Dining nook | 6 ft x 11 ft | Main level | 11 ft | |
| Dining room | 10 ft x 14 ft | Main level | 14 ft | |
| Foyer | 11 ft x Measurements not avail | Main level | ||
| Kitchen | 11'6 x 14'3 | Main level | ||
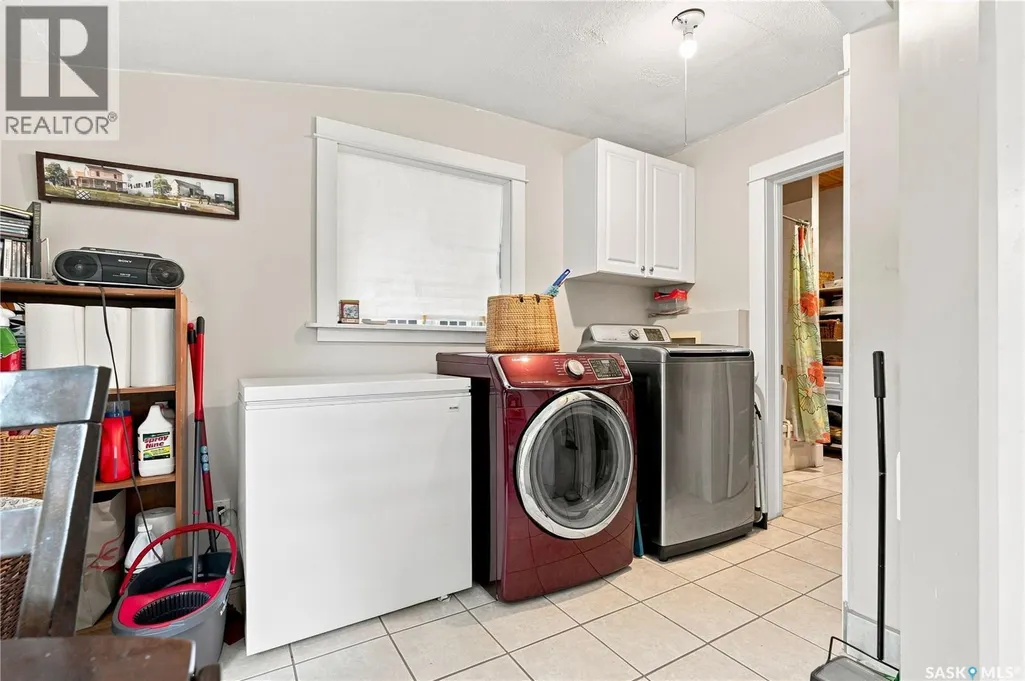
| Laundry room | Measurements not available | Main level | ||
| Living room | 14 ft x 14 ft | Main level | 14 ft |
Amenities
- Views
- New Construction
- Adult 55+
- Lease To Own
- No Strata Fees
- Furnished
- Primary On Main
- Air Conditioning
- Seller Finance
- Green
- Fixer Upper
- Horse
- Golf
- Fireplace
- Deck
- Garage
- Basement
- Pool

Property vs Single Family Average in S7N 1T7
Price
Year Built
In The Neighbourhood
Saskatoon
$ 424,900
- Type
- Single Family
- Size
- 1,248 SqFt
- Rooms
- 4 Beds + 4 Baths
Royal LePage Saskatoon Real Estate
Saskatoon
$ 439,900
- Type
- Single Family
- Size
- 897 SqFt
- Rooms
- 3 Beds + 2 Baths
Derrick Stretch Realty Inc.
Saskatoon
$ 609,900
- Type
- Single Family
- Size
- 2,028 SqFt
- Rooms
- 3 Beds + 4 Baths
Realty Executives Saskatoon
Saskatoon
$ 549,900
- Type
- Single Family
- Size
- 1,680 SqFt
- Rooms
- 4 Beds + 4 Baths
Coldwell Banker Signature
Saskatoon
$ 289,900
- Type
- Single Family
- Size
- 1,083 SqFt
- Rooms
- 3 Beds + 1 Baths
Boyes Group Realty Inc.
Saskatoon
$ 342,499
- Type
- Single Family
- Size
- 784 SqFt
- Rooms
- 2 Beds + 1 Baths
Barry Chilliak Realty Inc.
Primary On Main
Saskatoon
$ 549,900
- Type
- Single Family
- Size
- 1,404 SqFt
- Rooms
- 5 Beds + 3 Baths
Realty Executives Saskatoon
