
Address
710 Lansdowne Avenue, Saskatoon, SK
Price
$ 1,689,000
Property Attributes
- ID#SK045824
- TypeSingle Family
- Listing Status Active
- MunicipalitySaskatoon
- CitySaskatoon
- AreaSaskatoon
- NeighbourhoodNutana
- Postal CodeS7N 1E5
- Style2 Level
- Year Built2026
- Price$ 1,689,000
- Bedrooms3
- Bathrooms3
- Half Bathrooms0
- Sqr Footage2261
Data Source:
Canadian Real Estate Association (CREA)
Property Description
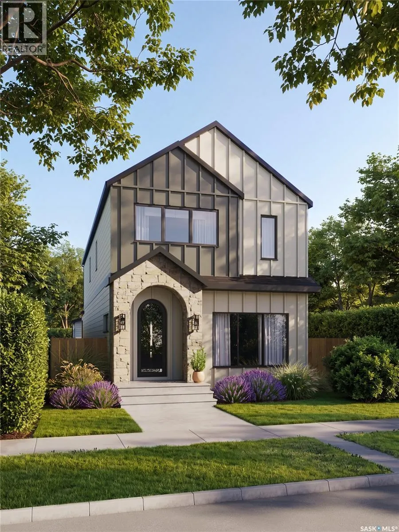
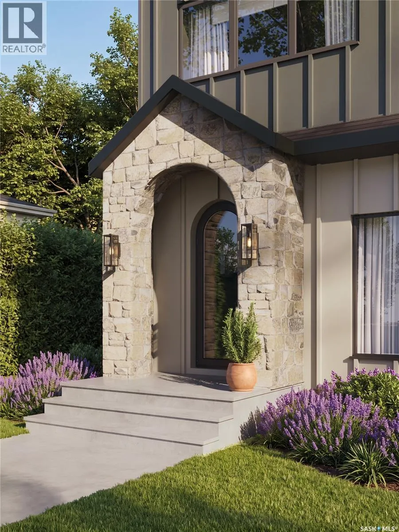
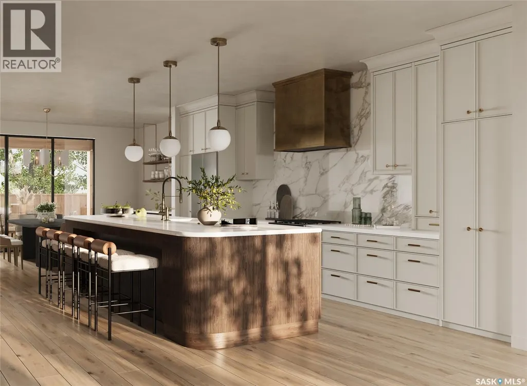
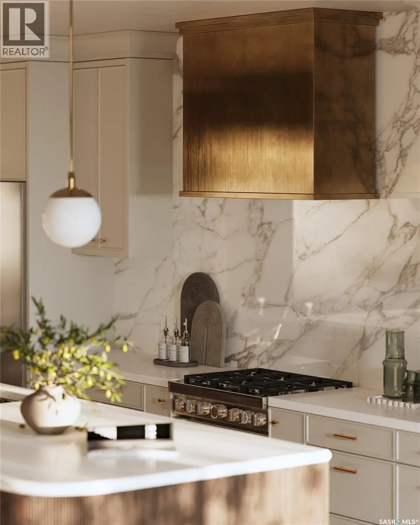
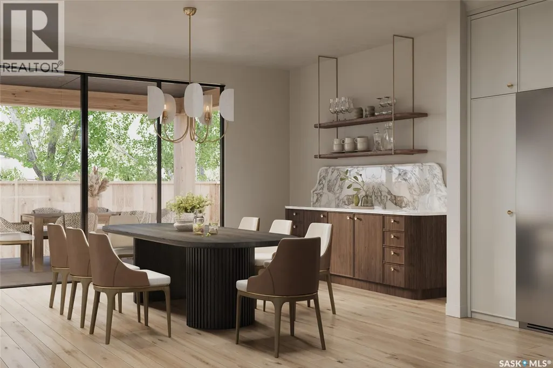
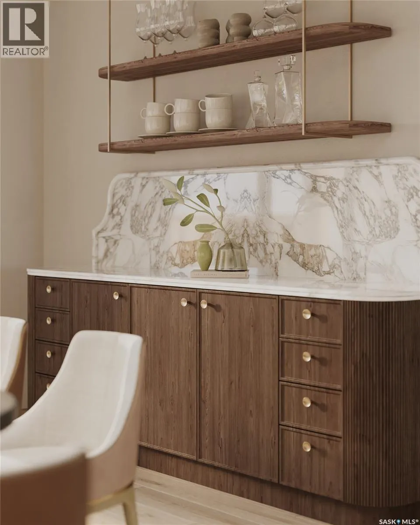
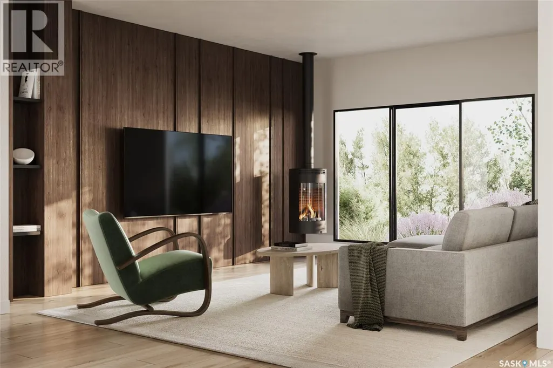
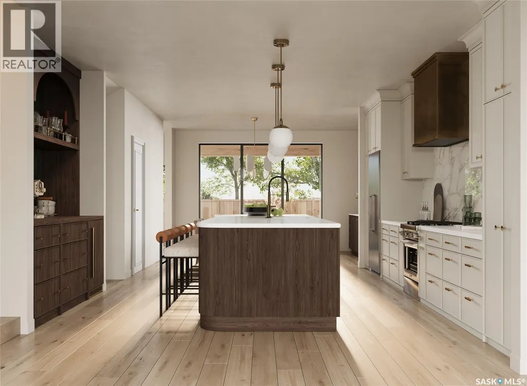
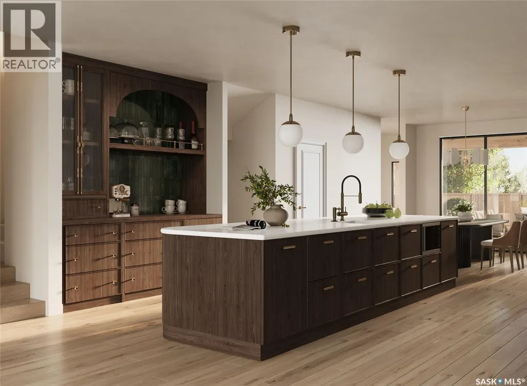
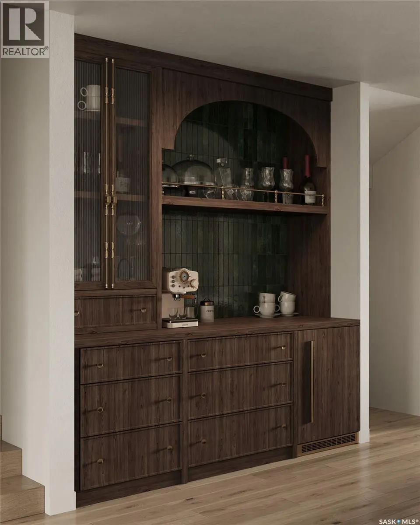
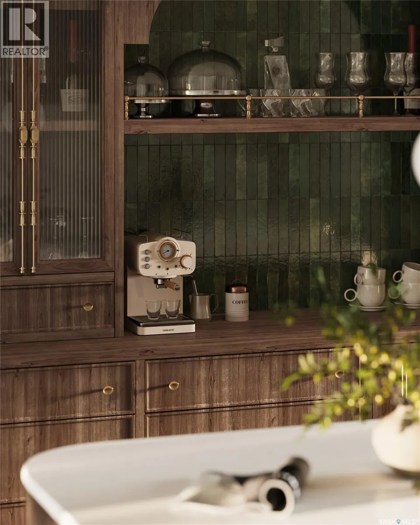
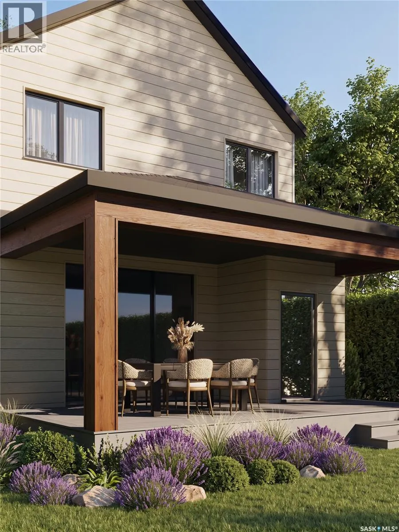
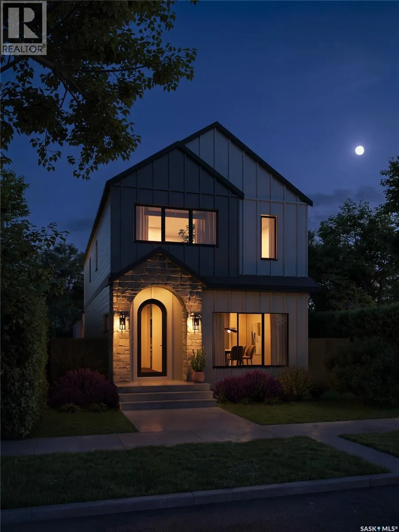
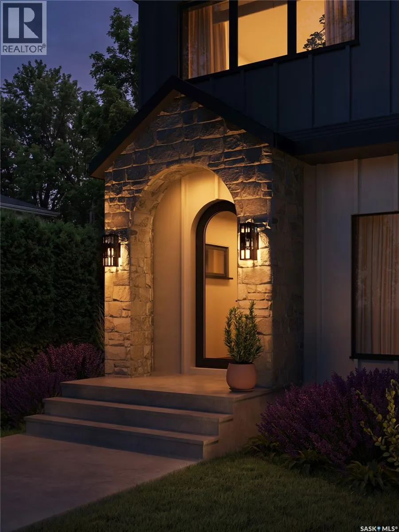
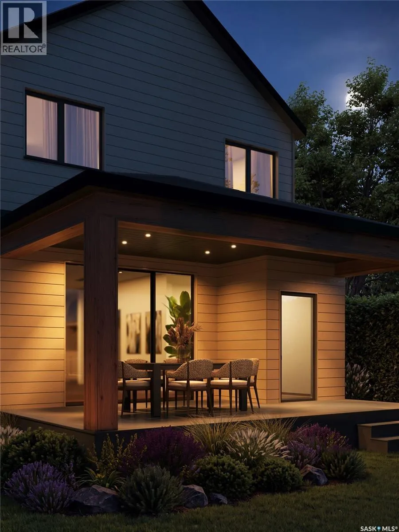
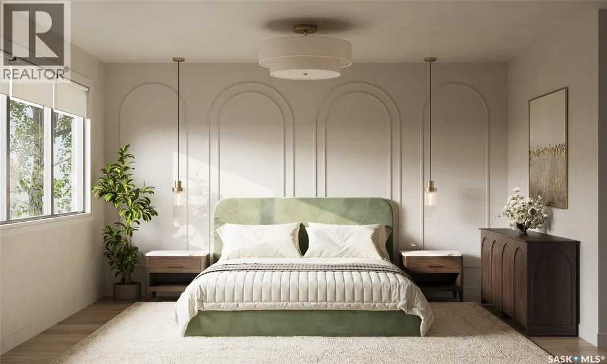
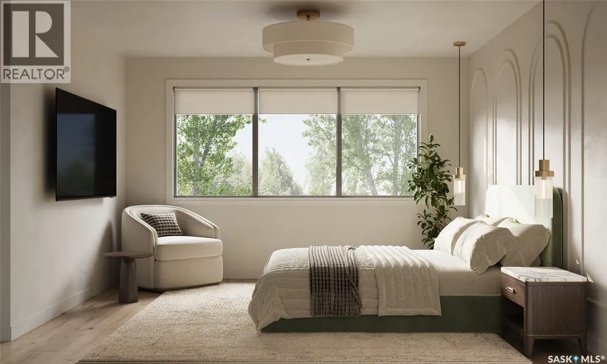
Welcome to 710 Lansdowne Avenue, a beautifully crafted new home by Bella Vista Developments, designed with their signature Life-First Design Approach. Located in one of Saskatoon’s most desirable character neighbourhoods, this home is just blocks from the river and minutes from Broadway’s shops, restaurants and cafés. The timeless exterior blends stone accents, Hardie Board siding and black-framed windows, while the bright open-concept interior features hardwood flooring, a warm neutral palette and extensive custom millwork. Built-in details include a coffee bar, pantry cabinetry, dining room feature wall, living room built-ins and generous back-entry storage. The chef-inspired kitchen features quartz countertops, premium appliances, a beverage fridge and a functional layout designed for everyday living and entertaining. Upstairs, the primary suite offers a spa-inspired ensuite with heated floors, a drop-in tub and an impressive steam shower. Two additional bedrooms and a full bathroom complete the level. The basement provides future flexibility for additional living space, with development available for $75,000. Approximately $70,000 in included landscaping completes the private backyard, delivering a thoughtfully finished home inside and out. (id:7434)
General Features
| Features | Treed, Lane, Rectangular, Sump Pump |
|---|---|
| Property Type | Single Family |
| Neighbourhood | Nutana |
| Building Appliances | Refrigerator, Dishwasher, Microwave, Garage door opener remote(s), Hood Fan, Stove |
| Building Architectural Style | 2 Level |
| Building Cooling Type | Central air conditioning |
| Building Type | House |
| Ownership Type | Freehold |
| Building.StoriesTotal | 2 |
Interior Features
| Building Fireplace Present | True |
|---|---|
| Building Fireplace Type | Conventional |
| Building Heating Type | Forced air |
| Building Heating Fuel | Natural gas |
| Basement Development | Unfinished |
| Basement Type | Full (Unfinished) |
| Construction Style Attachment | Detached |
| Fireplace Fuel | Gas |
| Living Area Range | 2261 |
| Bedrooms | 3 |
Exterior Features
| Structure | Deck, Patio(s) |
|---|---|
| Landscape Features | Lawn |
| Fence Type | Fence |
Room Details
| Room | Dimensions | Level | Flooring | Details |
|---|---|---|---|---|
| 2pc Bathroom | 5 ft ,6 in x 3 ft | Main level | 3 ft | |
| 4pc Bathroom | 8 ft ,10 in x 5 ft ,10 in | Second level | 5 ft ,10 in | |
| 5pc Bathroom | 13 ft ,6 in x 5 ft ,10 in | Second level | 5 ft ,10 in | |
| Bedroom | 12 ft x 10 ft ,4 in | Second level | 10 ft ,4 in | |
| Dining room | 12 ft x 12 ft ,10 in | Main level | 12 ft ,10 in | |
| Foyer | 12 ft x 4 ft ,3 in | Main level | 4 ft ,3 in | |
| Kitchen | 21 ft ,7 in x 14 ft ,6 in | Main level | 14 ft ,6 in | |
| Laundry room | 8 ft ,4 in x 4 ft ,9 in | Second level | 4 ft ,9 in | |
| Living room | 16 ft ,4 in x 14 ft ,6 in | Main level | 14 ft ,6 in | |
| Other | Measurements not available | Basement | ||
| Primary Bedroom | 14 ft x 12 ft ,6 in | Second level | 12 ft ,6 in |
Amenities
- Views
- New Construction
- Adult 55+
- Lease To Own
- No Strata Fees
- Furnished
- Primary On Main
- Air Conditioning
- Seller Finance
- Green
- Fixer Upper
- Horse
- Golf
- Fireplace
- Deck
- Garage
- Basement
- Pool

Property vs Single Family Average in S7N 1E5
Price
Year Built
In The Neighbourhood
Just Listed
Saskatoon
$ 329,900
- Type
- Single Family
- Size
- 1,220 SqFt
- Rooms
- 4 Beds + 2 Baths
TRCG The Realty Consultants Group
Just Listed
Saskatoon
$ 439,900
- Type
- Single Family
- Size
- 1,614 SqFt
- Rooms
- 4 Beds + 2 Baths
Boyes Group Realty Inc.
Saskatoon
$ 509,900
- Type
- Single Family
- Size
- 1,788 SqFt
- Rooms
- 3 Beds + 3 Baths
Realty Executives Saskatoon
Saskatoon
$ 629,900
- Type
- Single Family
- Size
- 1,360 SqFt
- Rooms
- 5 Beds + 2 Baths
Boyes Group Realty Inc.
Saskatoon
$ 579,900
- Type
- Single Family
- Size
- 1,962 SqFt
- Rooms
- 5 Beds + 5 Baths
Derrick Stretch Realty Inc.
Saskatoon
$ 874,900
- Type
- Single Family
- Size
- 1,901 SqFt
- Rooms
- 3 Beds + 3 Baths
Realty Executives Saskatoon
Saskatoon
$ 559,900
- Type
- Single Family
- Size
- 1,950 SqFt
- Rooms
- 3 Beds + 2 Baths
Realty Executives Saskatoon
Saskatoon
$ 1,299,900
- Type
- Single Family
- Size
- 2,545 SqFt
- Rooms
- 4 Beds + 3 Baths
Coldwell Banker Signature
Saskatoon
$ 1,999,500
- Type
- Single Family
- Size
- 2,868 SqFt
- Rooms
- 5 Beds + 4 Baths
The Agency Saskatoon
Waterfront
Saskatoon
$ 1,490,000
- Type
- Single Family
- Size
- 3,943 SqFt
- Rooms
- 4 Beds + 4 Baths
RE/MAX Saskatoon
Waterfront
Saskatoon
$ 969,000
- Type
- Single Family
- Size
- 1,988 SqFt
- Rooms
- 3 Beds + 3 Baths
Century 21 Fusion
