
Primary on Main
Address
110 S Avenue S, Saskatoon, SK
Price
$ 419,900
Property Attributes
- ID#SK043777
- TypeSingle Family
- Listing Status Active
- MunicipalitySaskatoon
- CitySaskatoon
- AreaSaskatoon
- NeighbourhoodPleasant Hill
- Postal CodeS7M 2Z6
- StyleBi-level
- Year Built2018
- Price$ 419,900
- Bedrooms5
- Bathrooms4
- Half Bathrooms0
- Sqr Footage1180
Data Source:
Canadian Real Estate Association (CREA)
Property Description
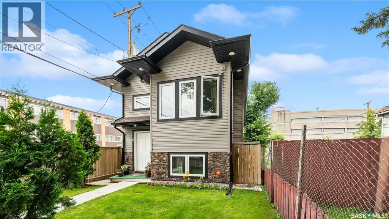
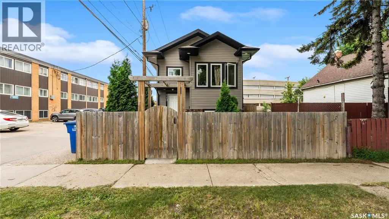
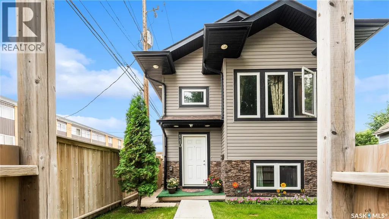
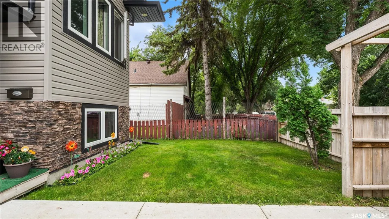
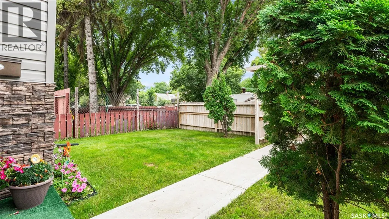
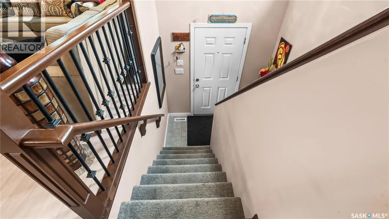
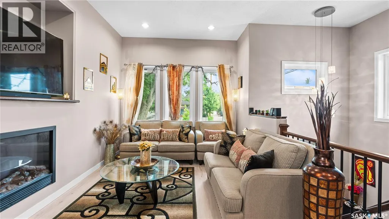
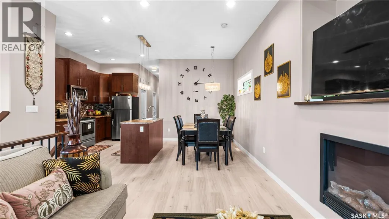
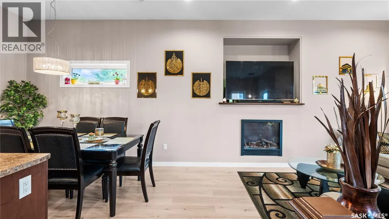
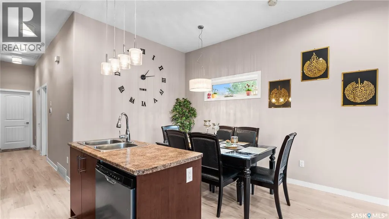
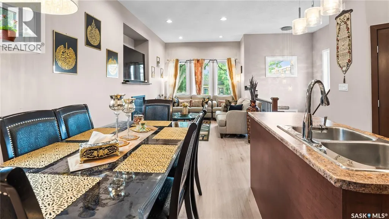
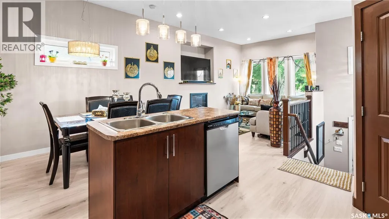
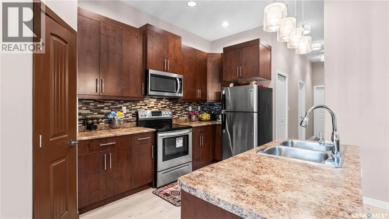
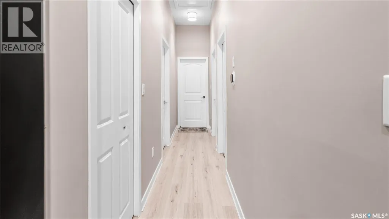
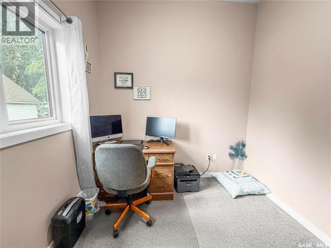
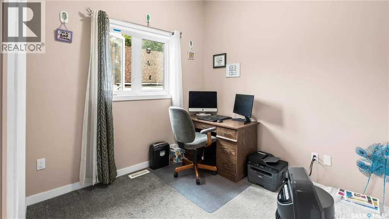
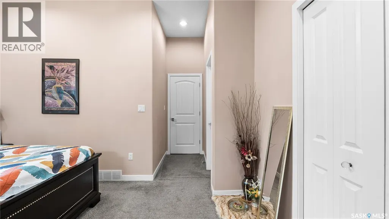
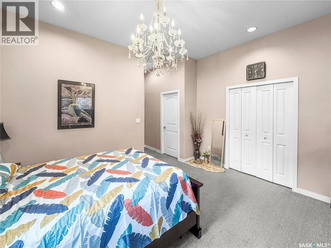
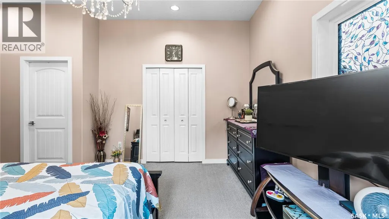
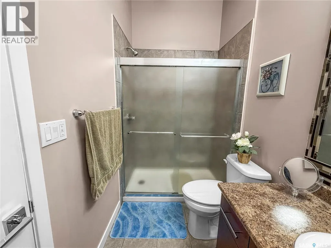
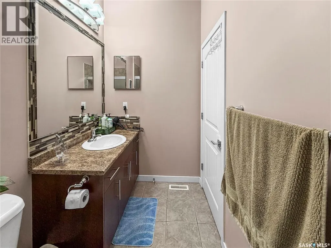
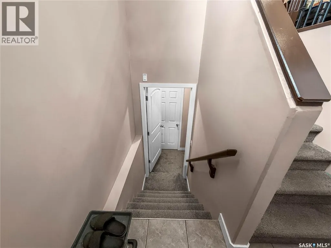
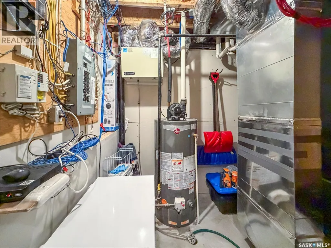
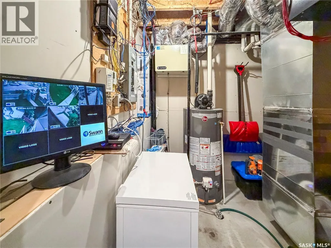
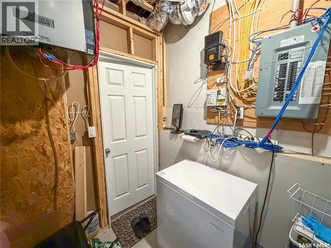
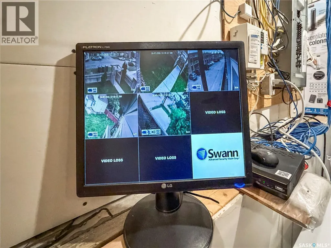
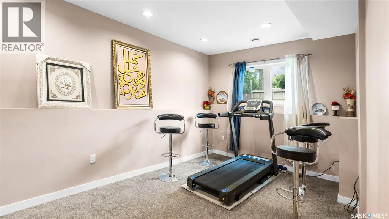
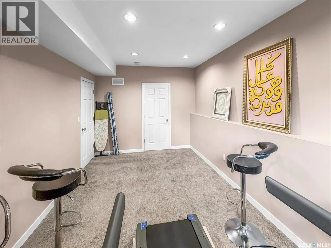
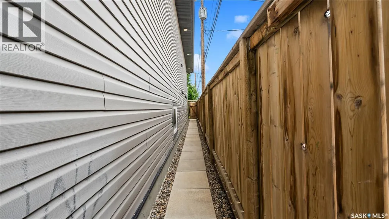
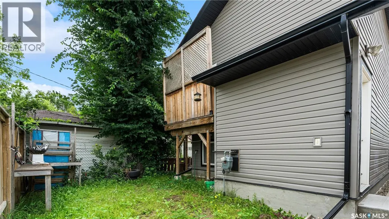
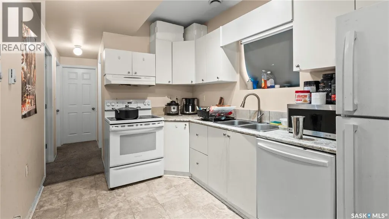
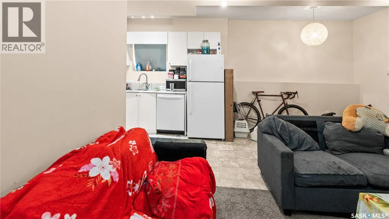
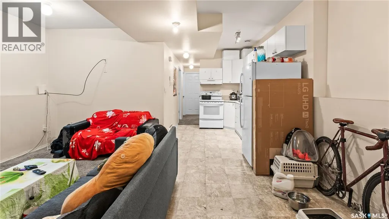
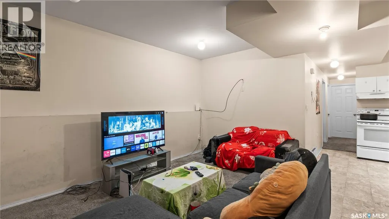
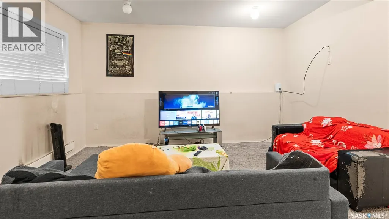
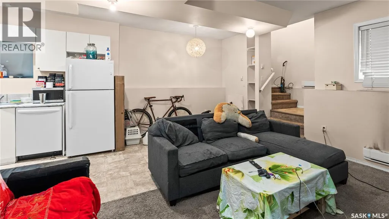
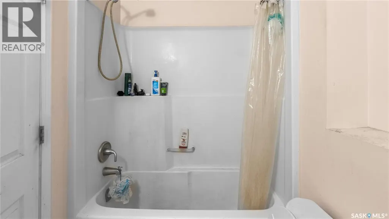
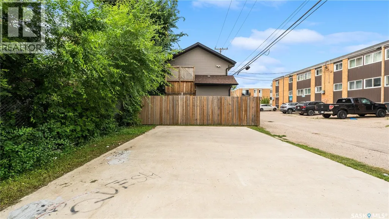
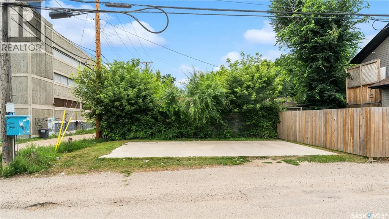
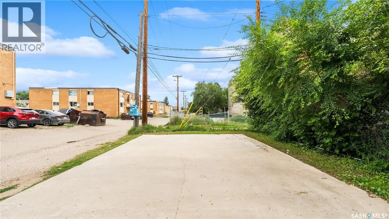
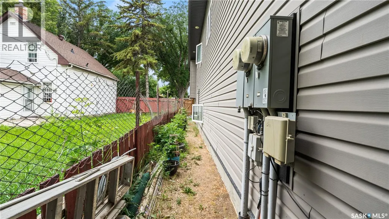
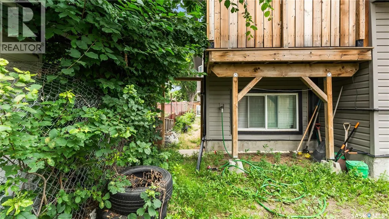
Welcome to 110 Avenue S South! This beautifully maintained one-owner bi-level, built in 2018, offers an exceptional combination of space, quality, and value. Featuring 5 bedrooms and 4 bathrooms, this home is ideal for growing families or buyers looking for mortgage-helping rental income. The main living area boasts impressive 10-foot ceilings, an open-concept layout, and a bright, spacious feel throughout. Pride of ownership is evident in every room, making this home truly move-in ready. The main level and upper living space (owner’s suite) features 3 bedrooms and 3 bathrooms, designed for comfortable family living. This level also includes a spacious bonus room located within the owner’s side of the home, offering flexible use as a family room, home office, playroom, or even an additional bedroom if needed. The lower level is thoughtfully designed as a fully self-contained 2-bedroom legal basement suite with its own separate entrance. This legal suite provides an excellent opportunity for rental income, making it ideal for offsetting mortgage costs or generating long-term investment returns. Additional highlights include a built-in security system, a fully fenced backyard, and modern finishes throughout. Whether you’re looking for a family home with extra space or a smart investment, this property delivers premium living at an affordable price. Don’t miss your opportunity to own this exceptional home—book your private showing today! (id:7434)
General Features
| Features | Corner Site, Rectangular |
|---|---|
| Property Type | Single Family |
| Neighbourhood | Pleasant Hill |
| Building Appliances | Washer, Refrigerator, Dishwasher, Dryer, Alarm System, Stove |
| Building Architectural Style | Bi-level |
| Building Type | House |
| Ownership Type | Freehold |
Interior Features
| Building Fireplace Present | True |
|---|---|
| Building Fireplace Type | Conventional |
| Building Heating Type | Baseboard heaters, Forced air |
| Building Heating Fuel | Electric, Natural gas |
| Basement Development | Finished |
| Basement Type | Full (Finished) |
| Construction Style Attachment | Detached |
| Fireplace Fuel | Gas |
| Living Area Range | 1180 |
| Bedrooms | 5 |
Exterior Features
| Structure | Deck |
|---|---|
| Landscape Features | Lawn |
| Fence Type | Fence |
Room Details
| Room | Dimensions | Level | Flooring | Details |
|---|---|---|---|---|
| 2pc Bathroom | Measurements not available | Basement | ||
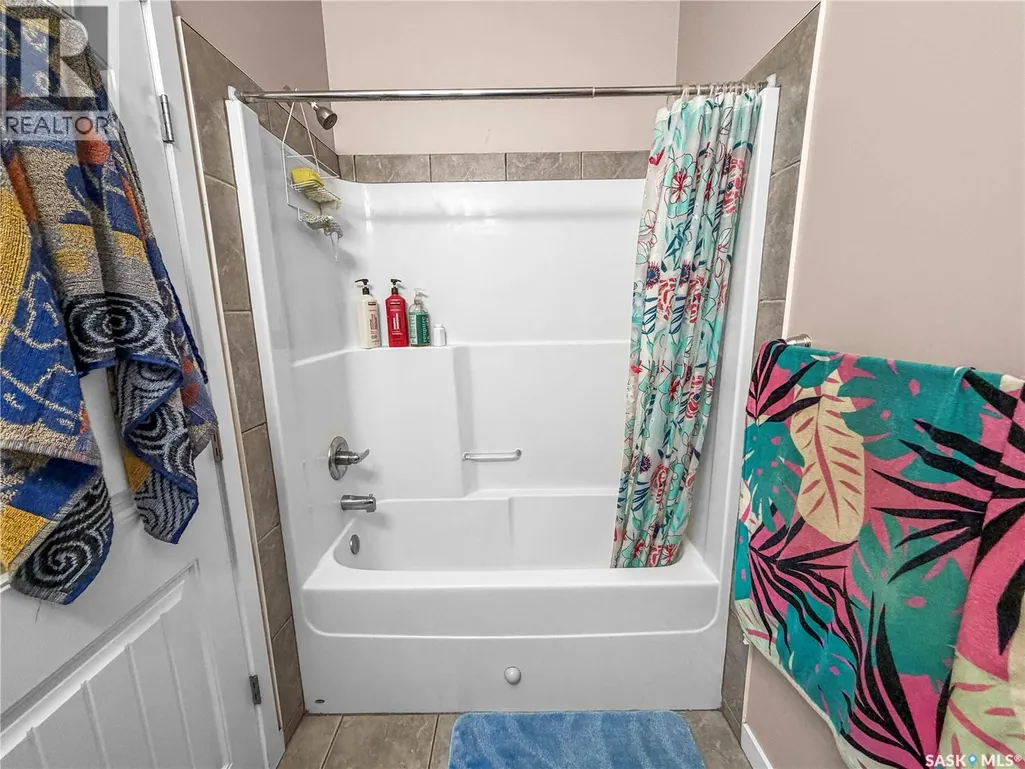
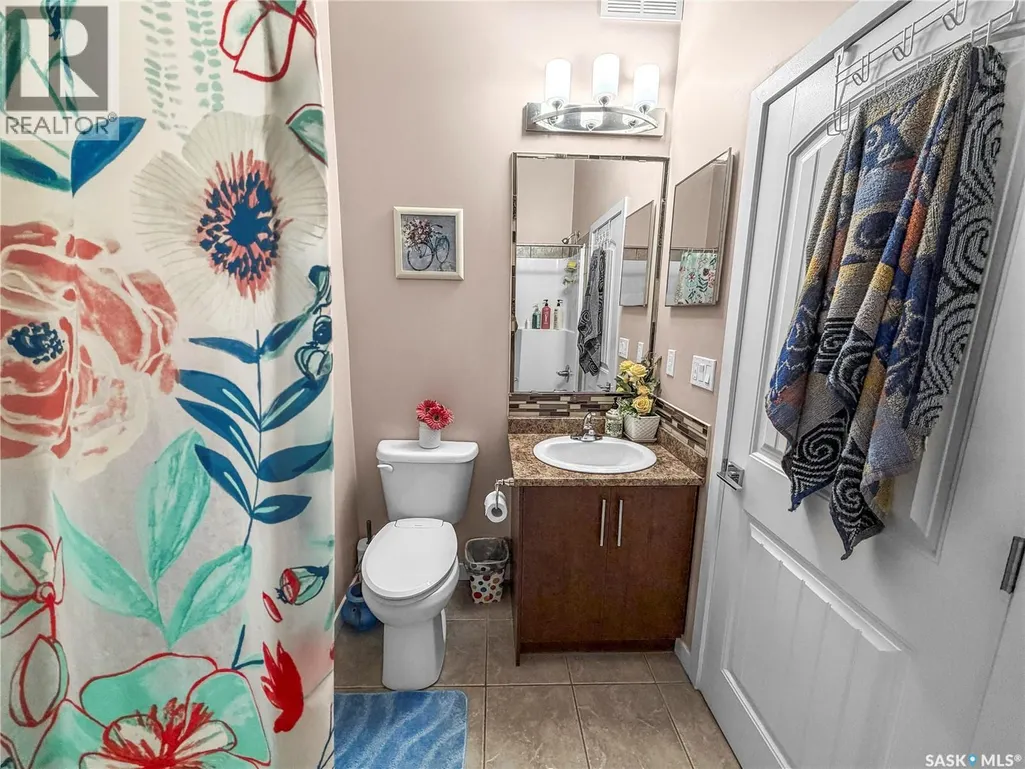
| 4pc Bathroom | Measurements not available | Main level | ||
| 4pc Ensuite bath | Measurements not available | Main level | ||
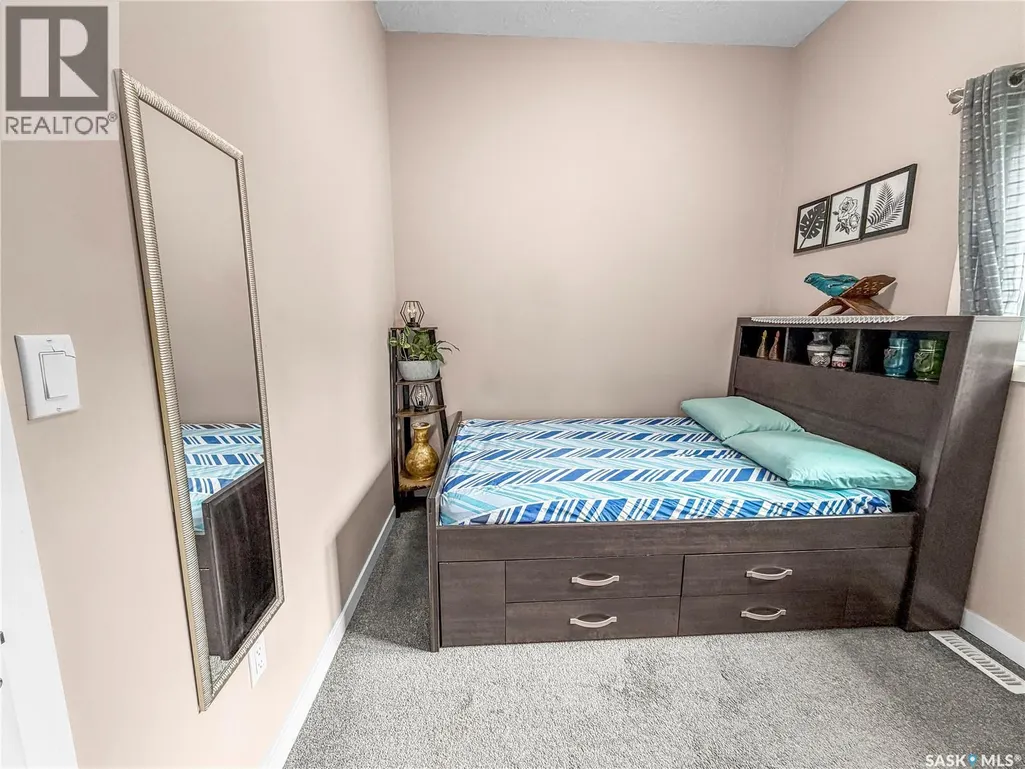
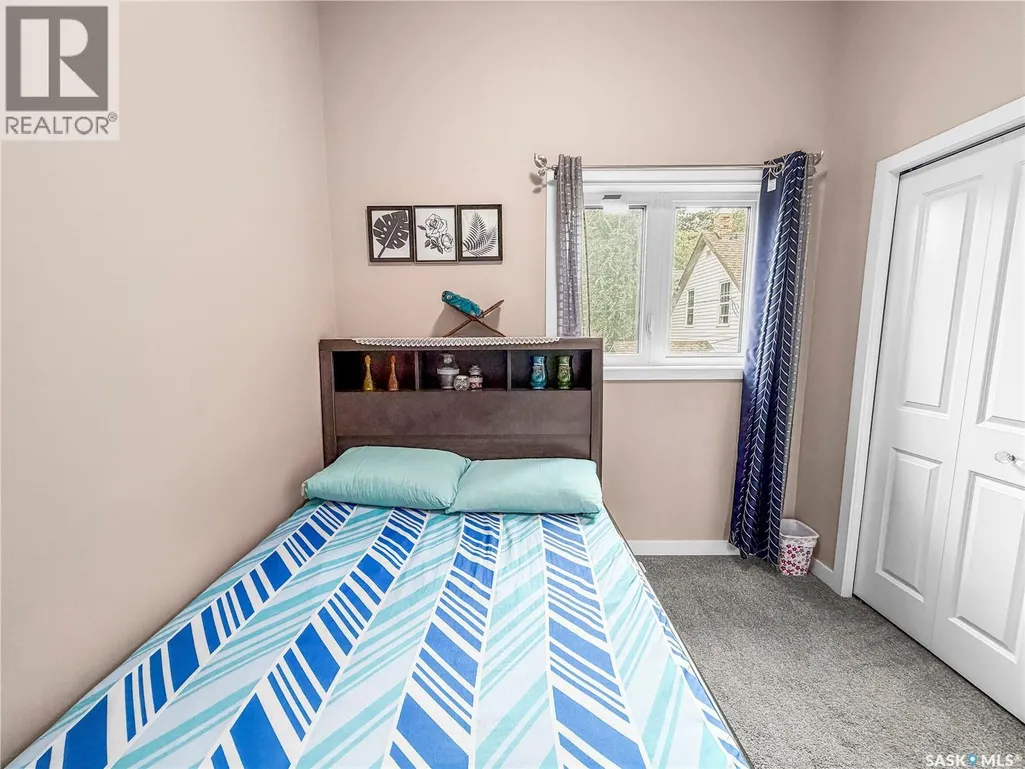
| Bedroom | 8 ft ,11 in x 8 ft | Main level | 8 ft | |
| Bonus Room | 15 ft ,6 in x 10 ft | Basement | 10 ft | |
| Dining room | 12 ft ,6 in x 8 ft | Main level | 8 ft | |
| Kitchen | 14 ft ,9 in x 7 ft ,8 in | Main level | 7 ft ,8 in | |
| Kitchen/Dining room | 9 ft ,7 in x 19 ft | Basement | 19 ft | |
| Laundry room | Measurements not available | Basement | ||
| Living room | 15 ft ,8 in x 14 ft ,9 in | Main level | 14 ft ,9 in | |
| Primary Bedroom | 12 ft ,6 in x 8 ft | Main level | 8 ft |
Amenities
- Views
- New Construction
- Adult 55+
- Lease To Own
- No Strata Fees
- Furnished
- Primary On Main
- Air Conditioning
- Seller Finance
- Green
- Fixer Upper
- Horse
- Golf
- Fireplace
- Deck
- Garage
- Basement
- Pool

Property vs Single Family Average in S7M 2Z6
Price
Year Built
In The Neighbourhood
Saskatoon
$ 179,900
- Type
- Single Family
- Size
- 707 SqFt
- Rooms
- 2 Beds + 2 Baths
TRCG The Realty Consultants Group
Primary On Main
Saskatoon
$ 397,000
- Type
- Single Family
- Size
- 1,112 SqFt
- Rooms
- 6 Beds + 2 Baths
RE/MAX Saskatoon
Saskatoon
$ 115,000
- Type
- Single Family
- Size
- 578 SqFt
- Rooms
- 2 Beds + 1 Baths
Realty Executives Saskatoon
Saskatoon
$ 219,900
- Type
- Single Family
- Size
- 960 SqFt
- Rooms
- 4 Beds + 2 Baths
Realty Executives Saskatoon
Saskatoon
$ 274,900
- Type
- Single Family
- Size
- 2,016 SqFt
- Rooms
- 5 Beds + 4 Baths
Coldwell Banker Signature
Saskatoon
$ 109,900
- Type
- Single Family
- Size
- 560 SqFt
- Rooms
- 2 Beds + 1 Baths
Realty Executives Saskatoon
