
Address
701 Bay Street, Hudson Bay, SK
Price
$ 449,000
Property Attributes
- ID#SK039823
- TypeSingle Family
- Listing Status Active
- MunicipalityHudson Bay
- CityHudson Bay
- AreaHudson Bay
- Postal CodeS0E 0Y0
- Style2 Level
- Year Built2020
- Price$ 449,000
- Bedrooms6
- Bathrooms2
- Half Bathrooms0
- Sqr Footage2912
- Lot Size3.16 Acres
Data Source:
Canadian Real Estate Association (CREA)
Property Description
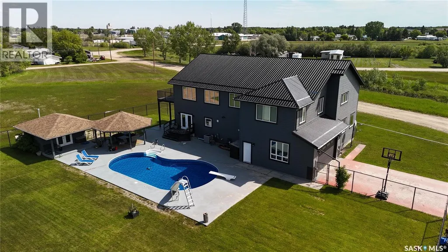
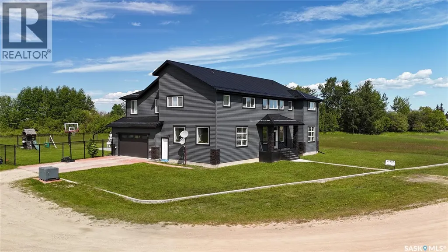
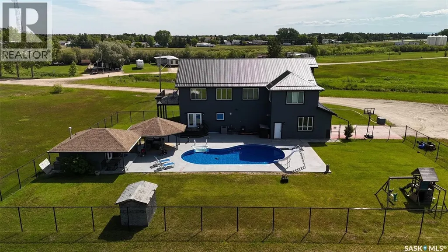
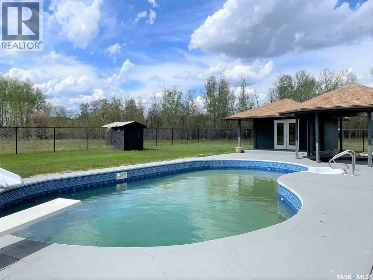
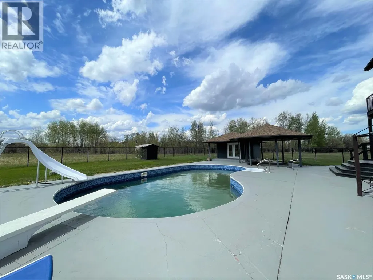
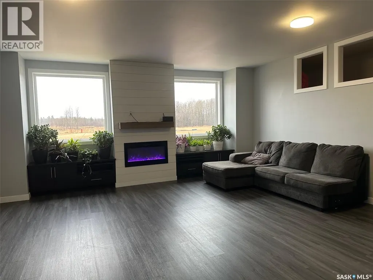
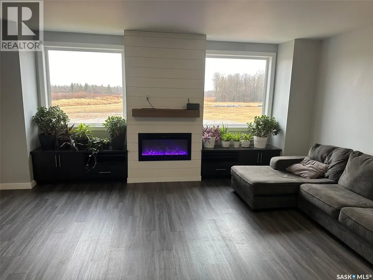
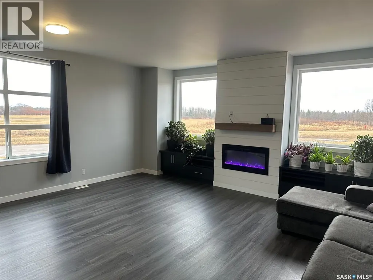
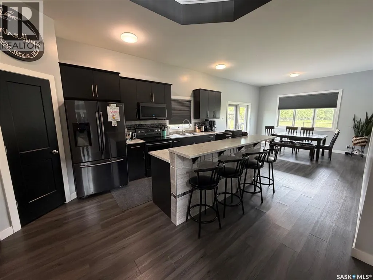
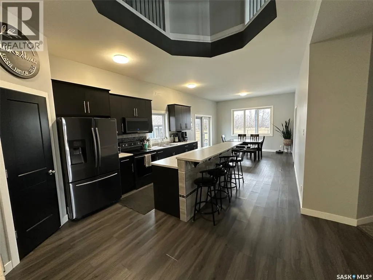
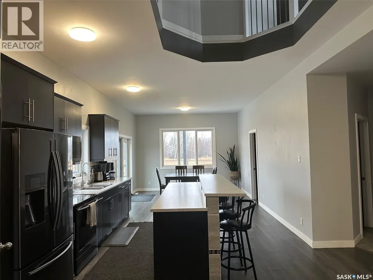
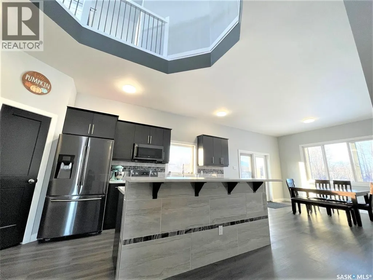
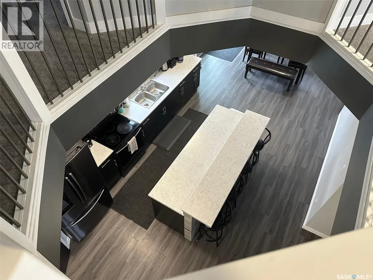
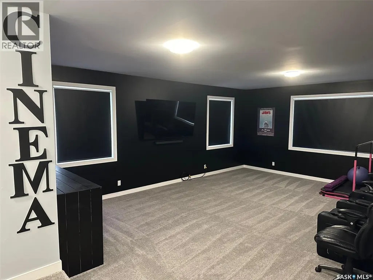
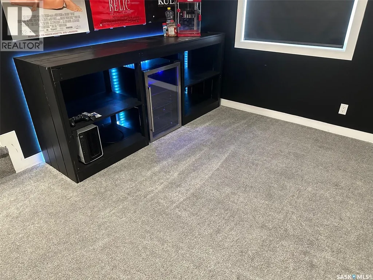
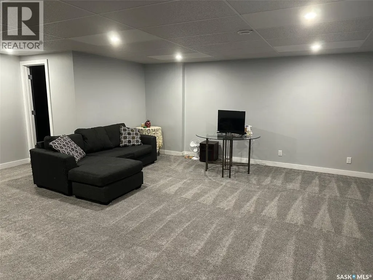
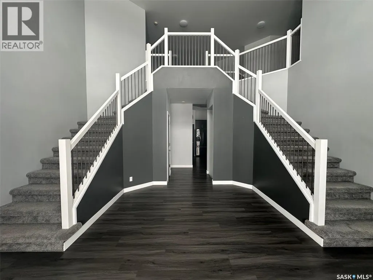
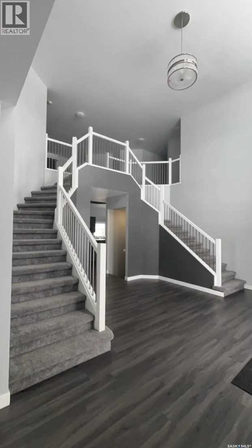
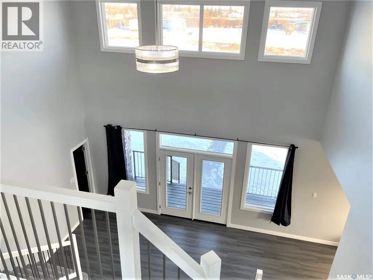
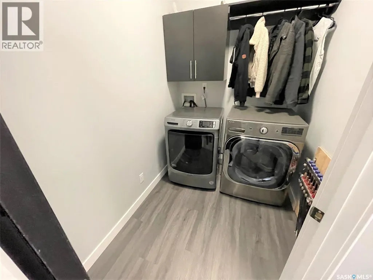
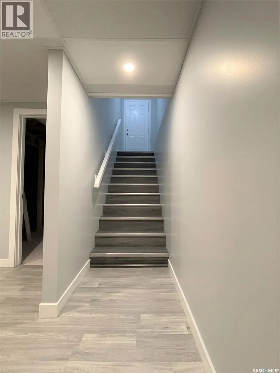
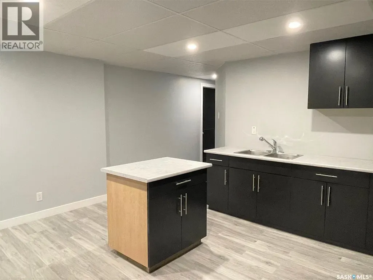

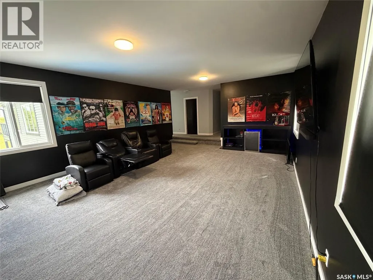
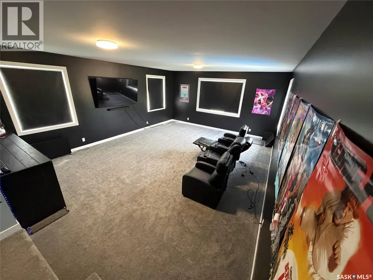
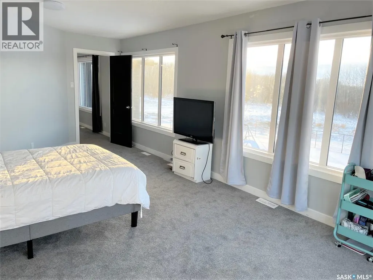
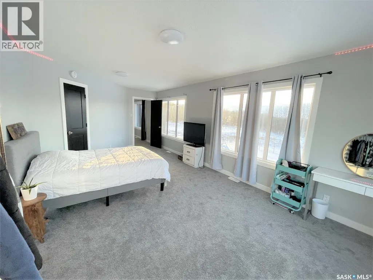
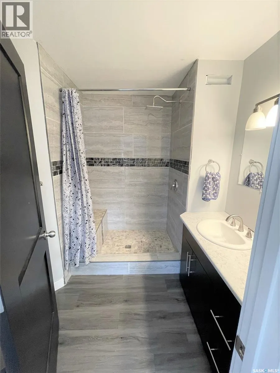
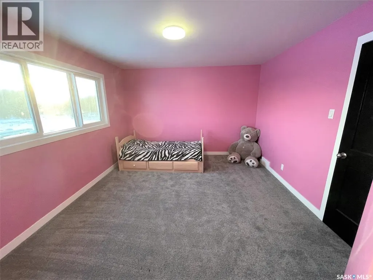
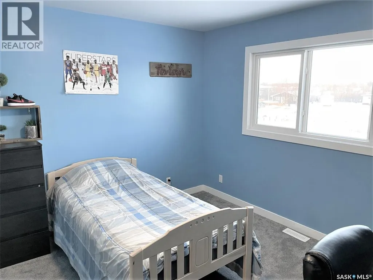
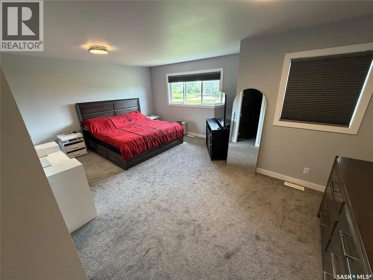
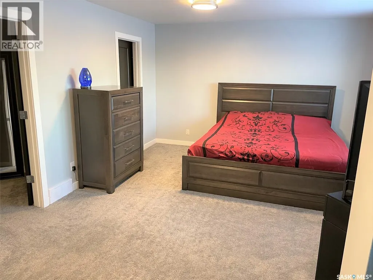
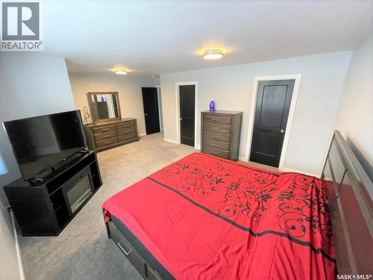
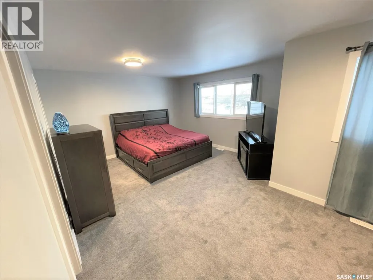
Welcome to 701 Bay St., a spacious six-bedroom, four-bathroom home set on over three acres of land. Large banks of windows fill the interior with natural light, while the upper level offers beautiful views and access to a second deck overlooking the yard and pool. The main floor features laundry and two versatile bedrooms, along with a kitchen island that seats five to six and garden doors leading from the dining area directly outside. Upstairs, a generous bonus room provides space for a theatre, exercise area, or playroom, and the main suite includes a walk-in closet and a 3-piece ensuite with a jet tub. A striking double grand staircase welcomes you at the front entrance. The basement adds flexibility with its own kitchen and separate entrance—ideal for privacy or a potential rental suite. The attached garage is heated, and the fenced backyard includes a pool, pool house, and patio space. Backing onto open green space, the property offers room to explore and enjoy. Reach out to schedule a showing, take a virtual tour, or view a video walkthrough. (id:7434)
General Features
| Features | Treed, Rectangular, Balcony |
|---|---|
| Property Type | Single Family |
| Building Appliances | Washer, Refrigerator, Dishwasher, Dryer, Microwave, Window Coverings, Garage door opener remote(s), Storage Shed, Stove |
| Building Architectural Style | 2 Level |
| Building Cooling Type | Central air conditioning |
| Building Type | House |
| Ownership Type | Freehold |
| Building.StoriesTotal | 2 |
Interior Features
| Building Fireplace Present | True |
|---|---|
| Building Fireplace Type | Conventional |
| Building Heating Type | Forced air, In Floor Heating |
| Building Heating Fuel | Natural gas |
| Basement Development | Finished |
| Basement Type | Full (Finished) |
| Construction Style Attachment | Detached |
| Fireplace Fuel | Electric |
| Living Area Range | 2912 |
| Bedrooms | 6 |
Exterior Features
| Structure | Patio(s) |
|---|---|
| Landscape Features | Lawn |
Room Details
| Room | Dimensions | Level | Flooring | Details |
|---|---|---|---|---|
| 3pc Bathroom | 6 ft x 5 ft | Second level | 5 ft | |
| Bedroom | 14 ft x 12 ft ,10 in | Main level | 12 ft ,10 in | |
| Bonus Room | 23 ft x 18 ft | Second level | 18 ft | |
| Dining room | 12 ft x 11 ft | Main level | 11 ft | |
| Foyer | 18 ft ,6 in x 16 ft | Main level | 16 ft | |
| Kitchen | 16 ft x 11 ft | Main level | 11 ft | |
| Laundry room | 7 ft x 7 ft | Main level | 7 ft | |
| Living room | 20 ft ,6 in x 20 ft | Main level | 20 ft | |
| Loft | 20 ft x 10 ft ,6 in | Second level | 10 ft ,6 in | |
| Mud room | 6 ft x 5 ft ,6 in | Main level | 5 ft ,6 in |
Amenities
- Views
- New Construction
- Adult 55+
- Lease To Own
- No Strata Fees
- Furnished
- Primary On Main
- Air Conditioning
- Seller Finance
- Green
- Fixer Upper
- Horse
- Golf
- Fireplace
- Deck
- Garage
- Basement
- Pool

Property vs Single Family Average in S0E 0Y0
Price
Year Built
