
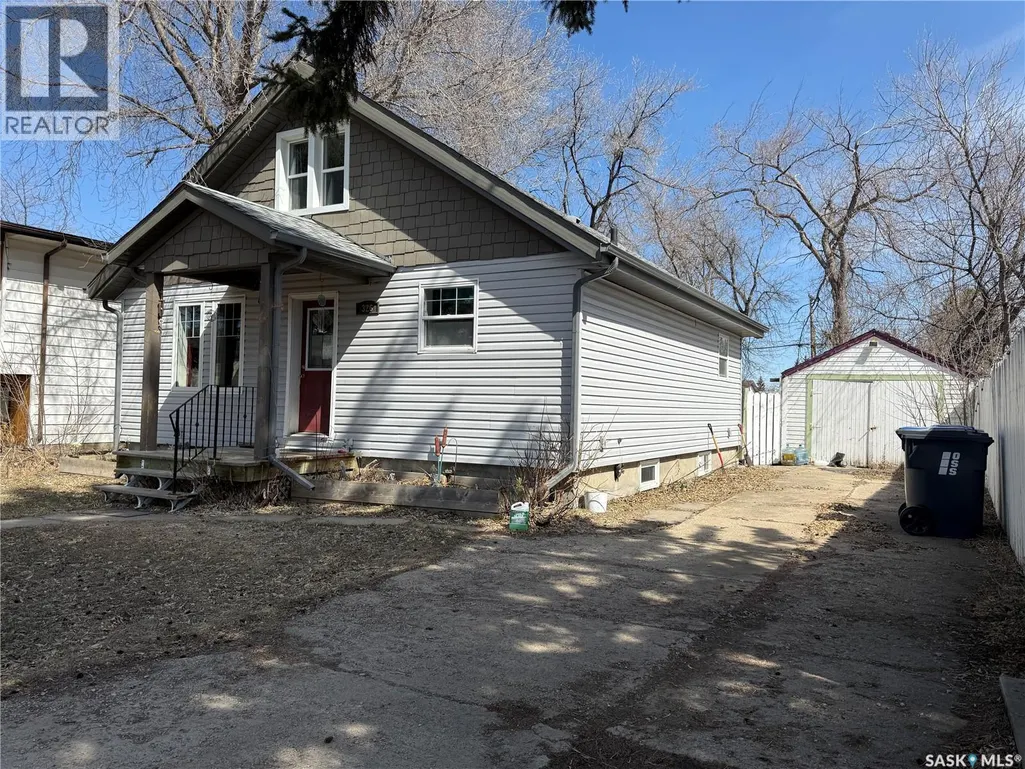
Address
326 5th Avenue W, Melville, SK
Price
$ 139,000
Property Attributes
- ID#SK032353
- TypeSingle Family
- Listing Status Active
- MunicipalityMelville
- CityMelville
- AreaMelville
- Postal CodeS0A 2P0
- Style
- Year Built1944
- Price$ 139,000
- Bedrooms2
- Bathrooms1
- Half Bathrooms0
- Sqr Footage1164
Data Source:
Canadian Real Estate Association (CREA)
Property Description
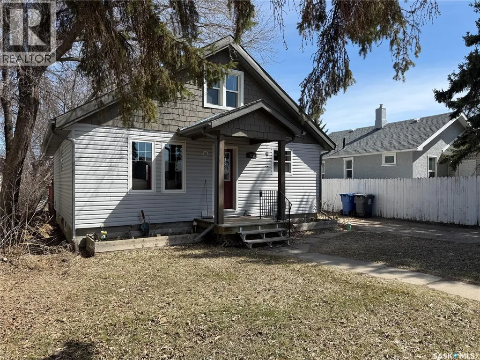
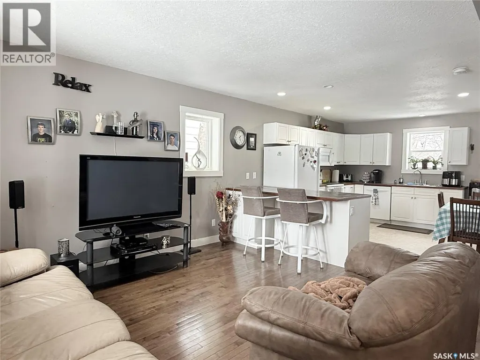
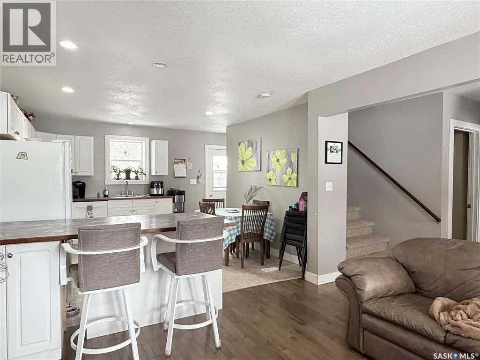
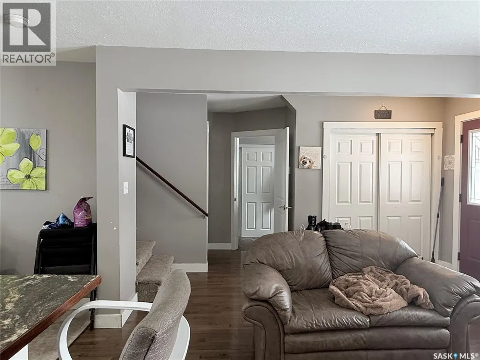
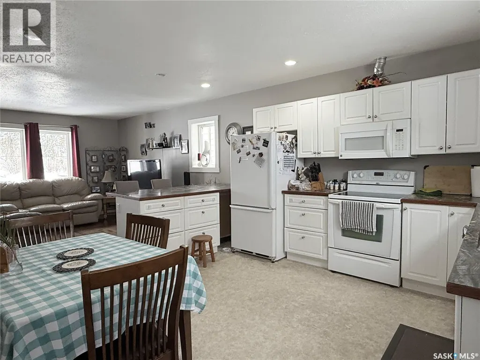
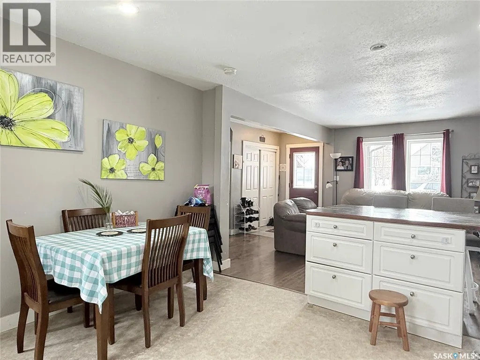
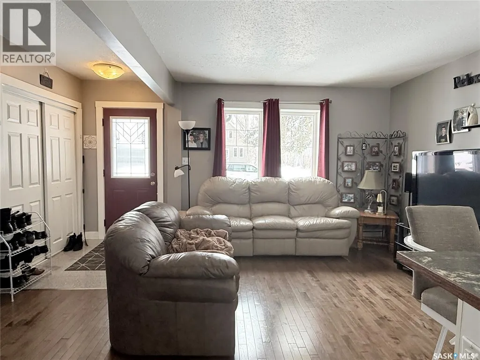
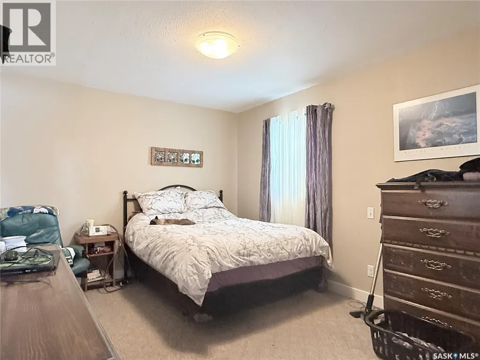
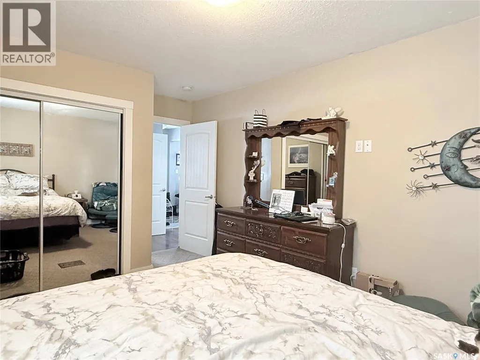
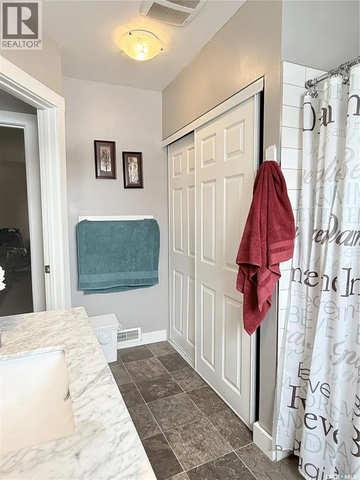
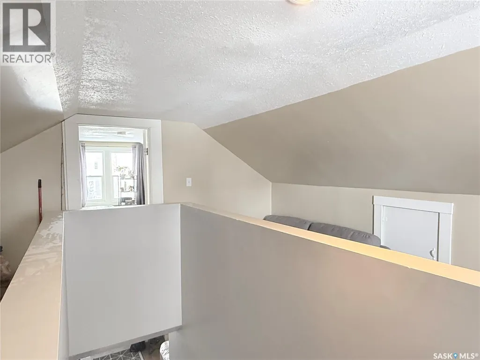
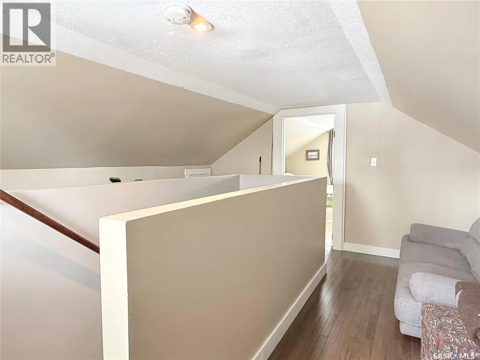
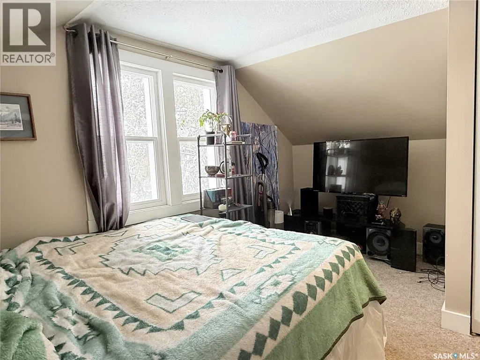
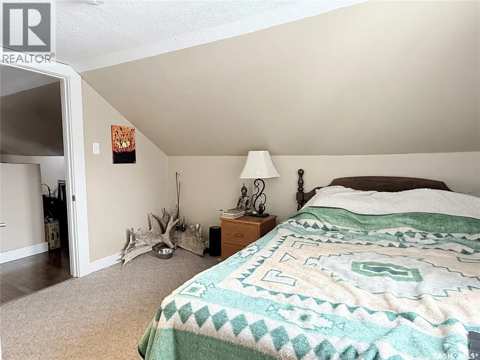
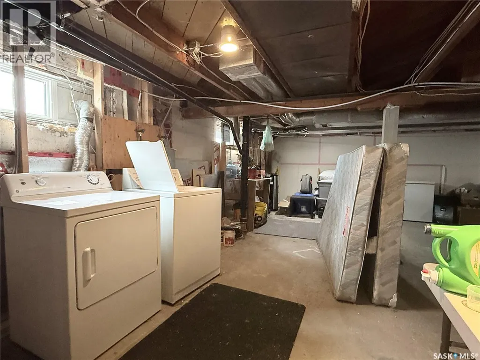
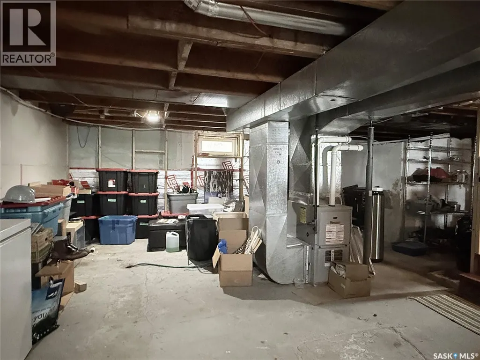
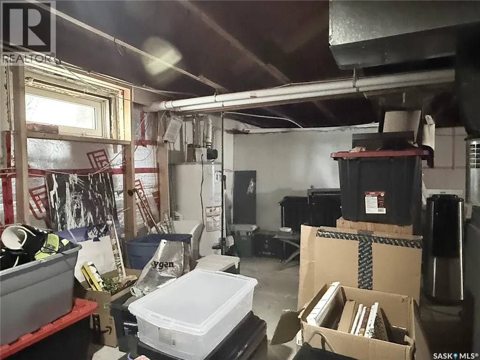
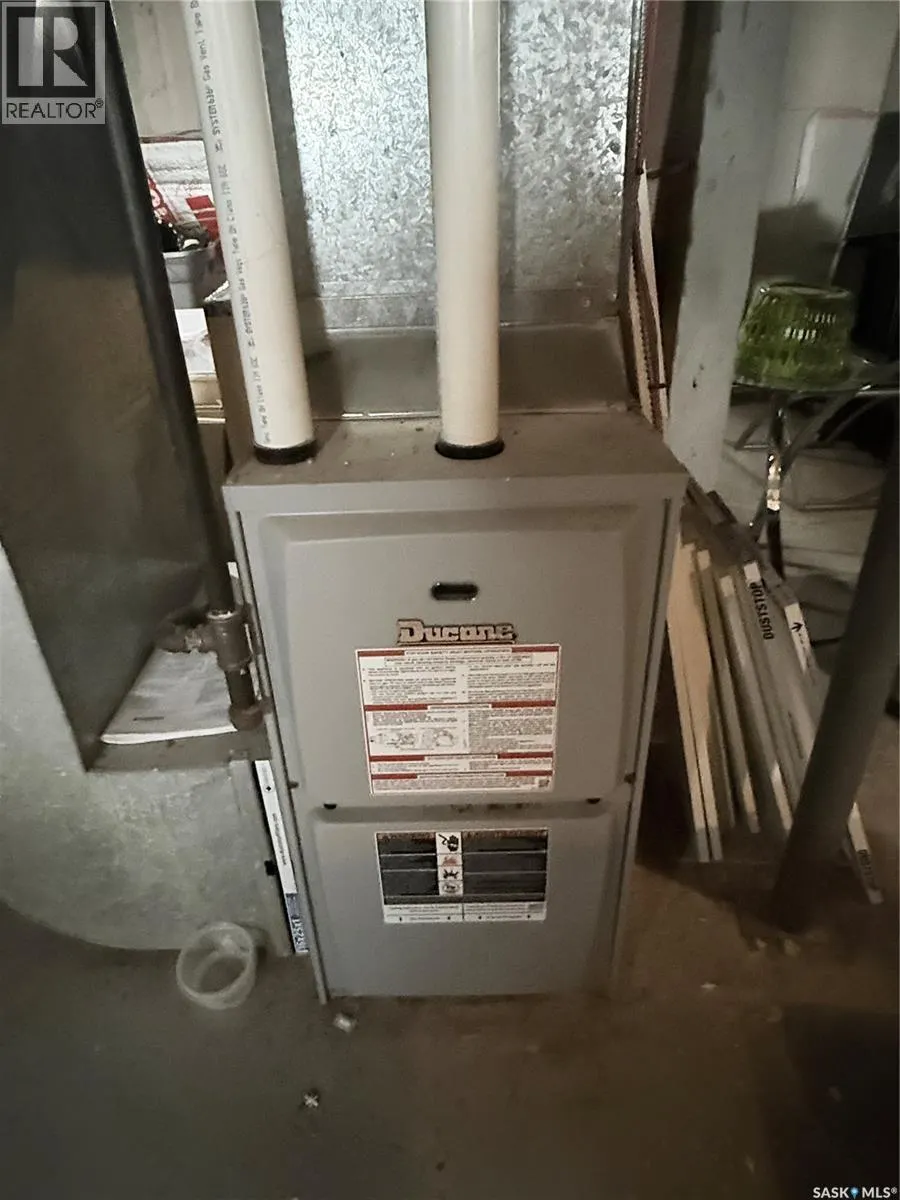
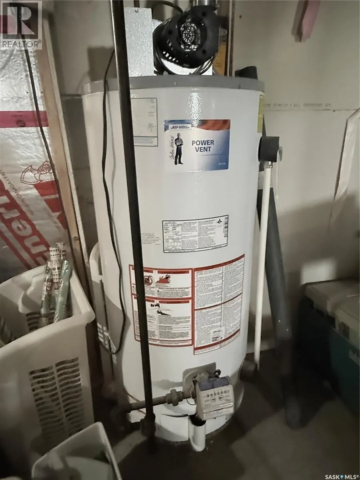
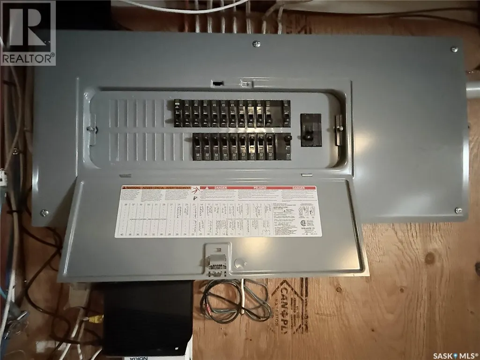
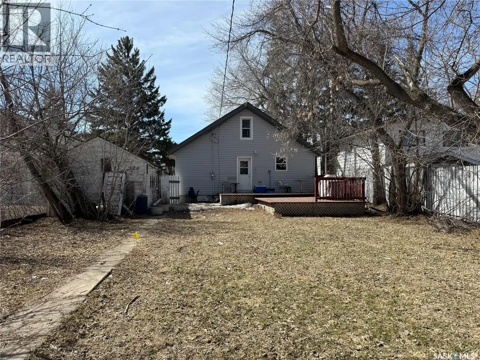
If you’ve been looking for a well-kept home with character and a comfortable layout, 326 5th Ave W in Melville is definitely one to have a look at. This charming 1½ storey home, built in 1944, offers 1,164 sq ft over two levels and has a warm, welcoming feel from the moment you step inside. The main floor features a tiled entrance that opens into a bright and comfortable living room with hardwood floors. The eat-in kitchen offers plenty of room for everyday meals and visiting over coffee, complete with a practical peninsula breakfast bar that adds extra prep space and casual seating. The fridge, stove, built-in dishwasher, microwave range hood, washer, and dryer are all included. The primary bedroom is conveniently located on the main floor, while the second bedroom upstairs offers a private retreat that would also work beautifully as a guest room, office, or hobby space. There is ample storage space in the full basement, along with important mechanical updates already taken care of, including an upgraded high-efficiency furnace, water heater, and electrical panel. Whether you’re thinking about stepping into home ownership for the first time, looking for a manageable place to call your own, this home offers plenty of potential for its next chapter. (id:7434)
General Features
| Features | Treed, Lane, Rectangular |
|---|---|
| Property Type | Single Family |
| Building Appliances | Washer, Refrigerator, Dishwasher, Microwave, Stove |
| Building Type | House |
| Ownership Type | Freehold |
| Building.StoriesTotal | 1.5 |
Interior Features
| Building Fireplace Present | False |
|---|---|
| Building Heating Type | Forced air |
| Building Heating Fuel | Natural gas |
| Basement Development | Unfinished |
| Basement Type | Full (Unfinished) |
| Construction Style Attachment | Detached |
| Living Area Range | 1164 |
| Bedrooms | 2 |
Exterior Features
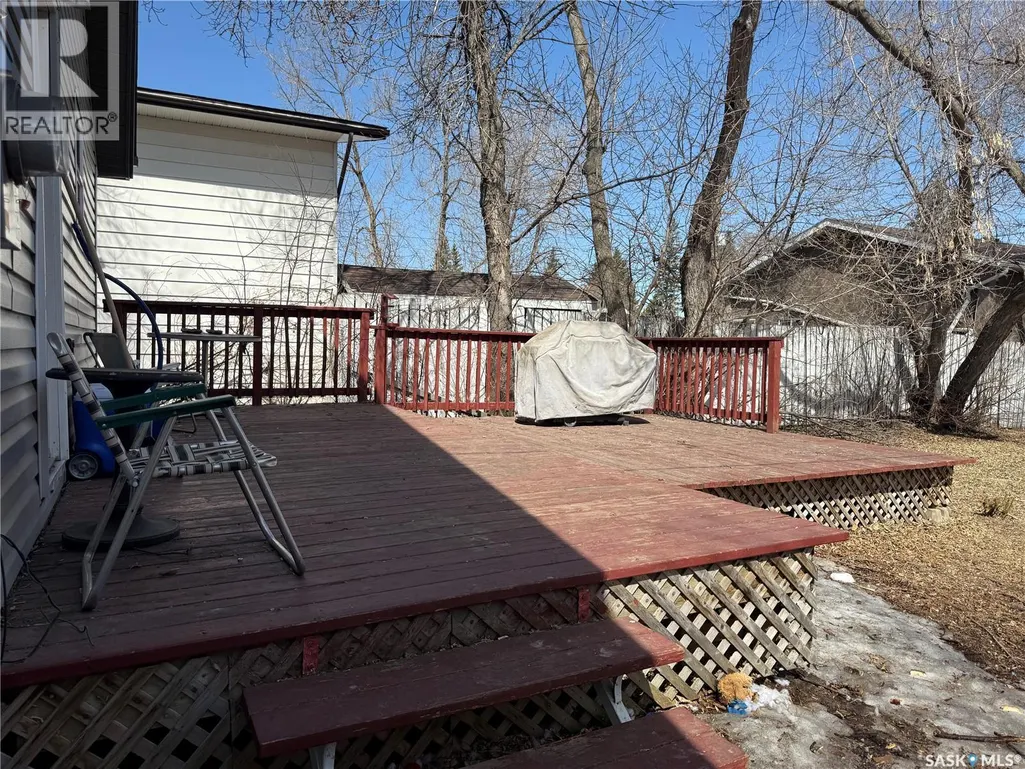
| Structure | Deck |
|---|---|
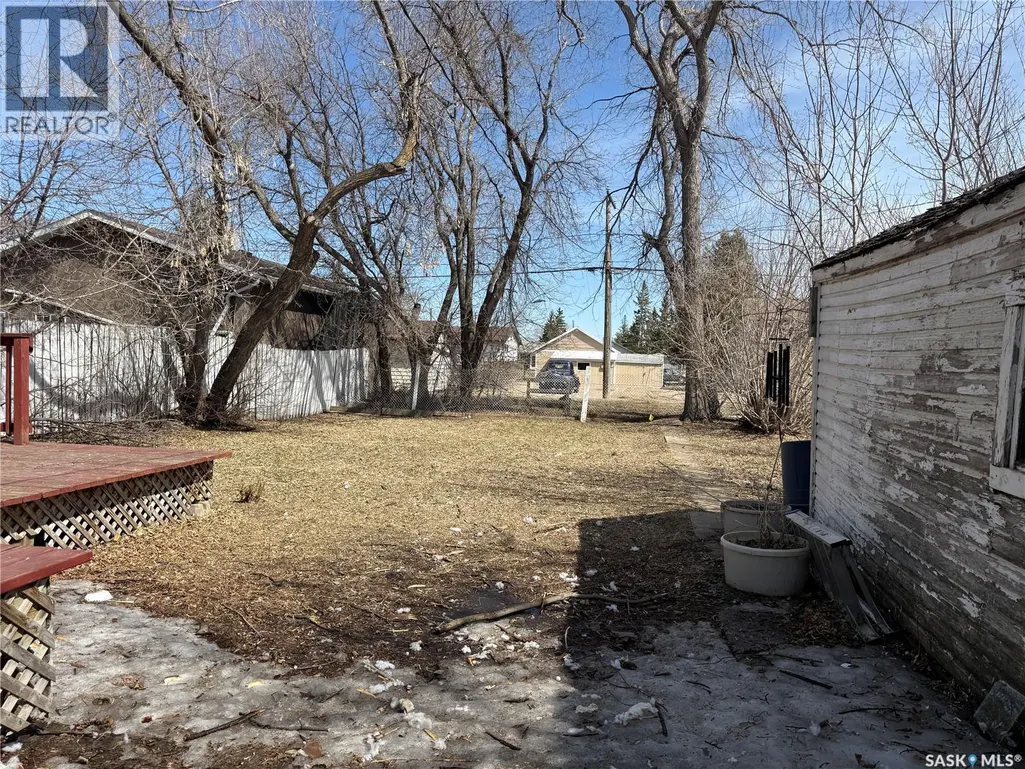
| Landscape Features | Lawn |
| Fence Type | Partially fenced |
Room Details
| Room | Dimensions | Level | Flooring | Details |
|---|---|---|---|---|
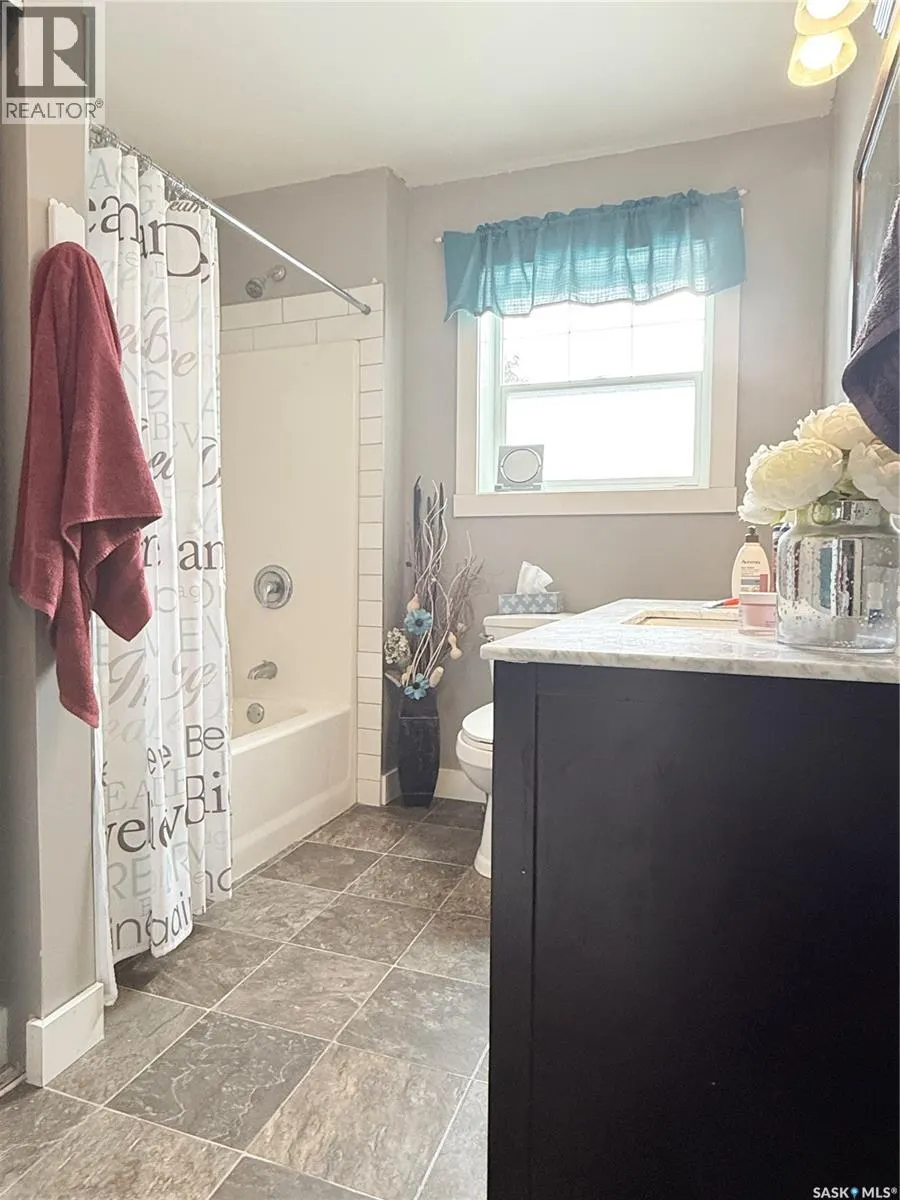
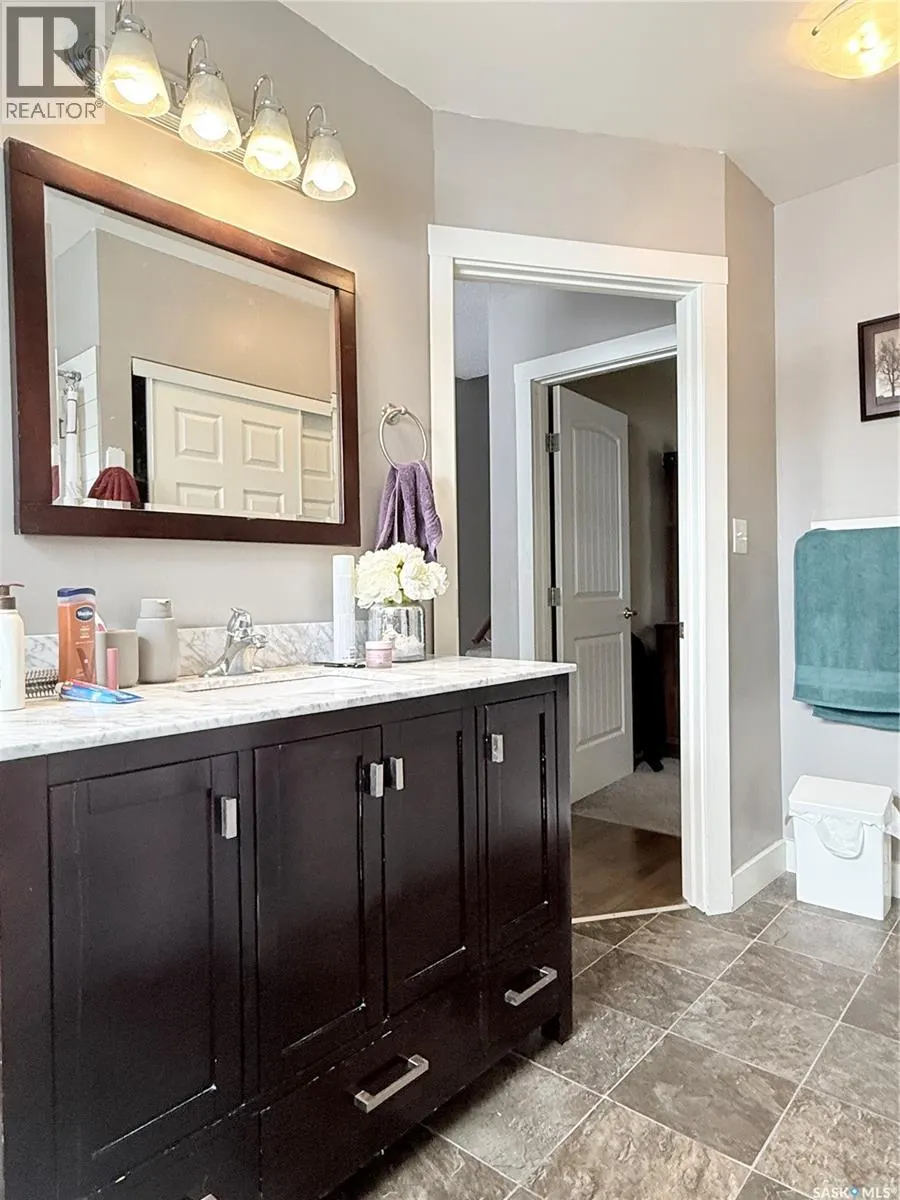
| 4pc Bathroom | 8 ft x 5 ft ,7 in | Main level | 5 ft ,7 in | |
| Bedroom | 12 ft ,10 in x 10 ft ,6 in | Main level | 10 ft ,6 in | |
| Dining nook | 6 ft ,2 in x 4 ft ,6 in | Second level | 4 ft ,6 in | |
| Foyer | 5 ft ,7 in x 4 ft ,4 in | Main level | 4 ft ,4 in | |
| Kitchen/Dining room | 13 ft ,1 in x 12 ft ,9 in | Main level | 12 ft ,9 in | |
| Living room | 12 ft ,8 in x 11 ft ,8 in | Main level | 11 ft ,8 in |
Amenities
- Views
- New Construction
- Adult 55+
- Lease To Own
- No Strata Fees
- Furnished
- Primary On Main
- Air Conditioning
- Seller Finance
- Green
- Fixer Upper
- Horse
- Golf
- Fireplace
- Deck
- Garage
- Basement
- Pool

Property vs Single Family Average in S0A 2P0
Price
Year Built
