
Primary on Main
Address
35 Sunset Drive, Nashwaaksis, NB
Price
$ 624,900
Property Attributes
- ID#NB147356
- TypeSingle Family
- Listing Status Active
- MunicipalityNashwaaksis
- CityNashwaaksis
- AreaNashwaaksis
- Postal CodeE3A 1A1
- StyleBungalow, 2 Level
- Year Built2026
- Price$ 624,900
- Bedrooms3+2
- Bathrooms3
- Half Bathrooms0
- Sqr Footage2172
Data Source:
Canadian Real Estate Association (CREA)
Property Description
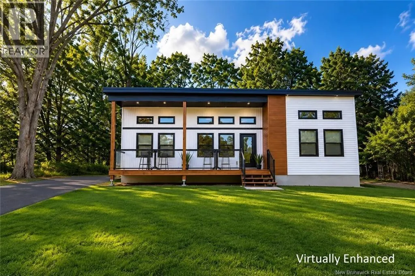
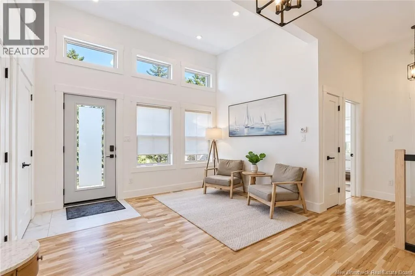
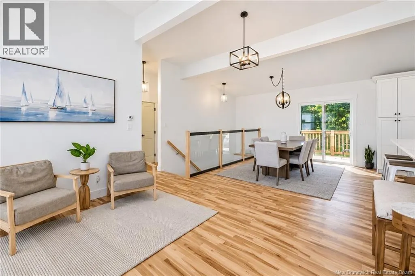
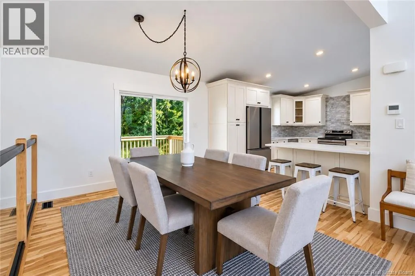
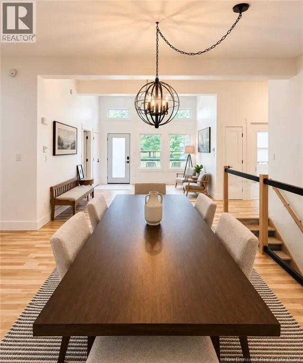
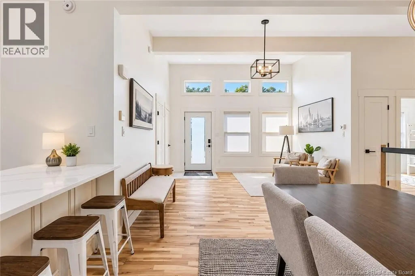
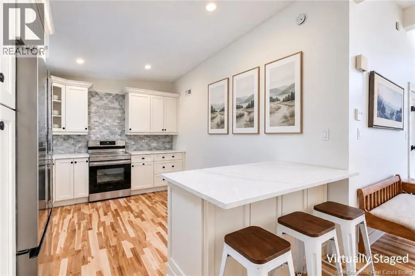
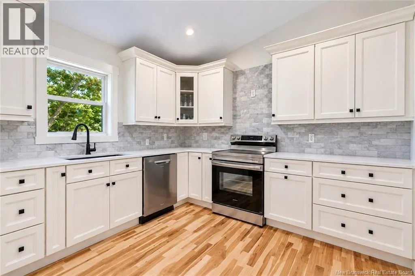
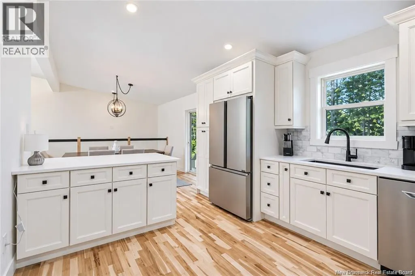
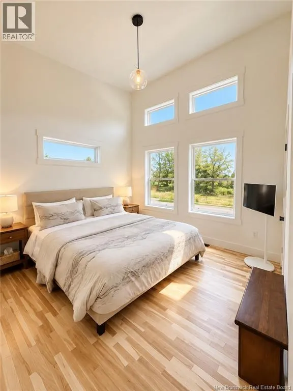
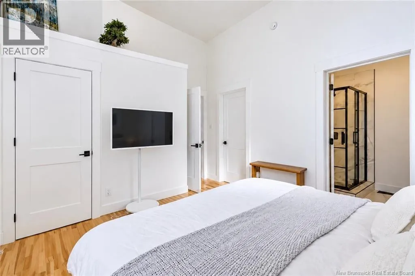
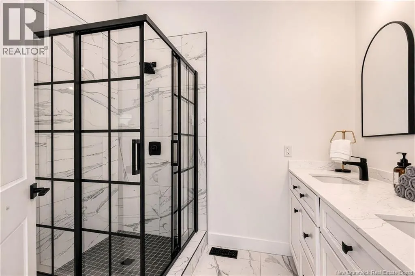
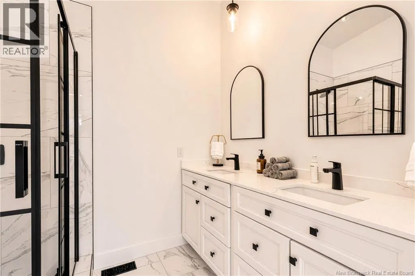
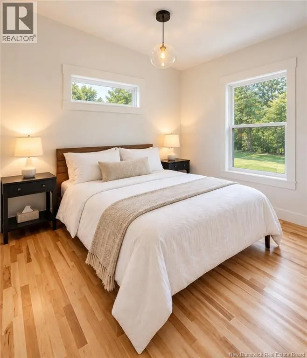
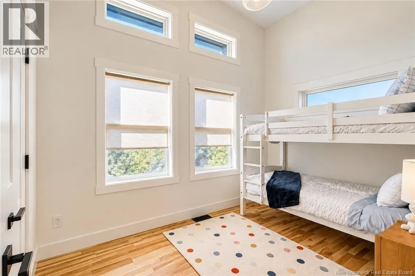
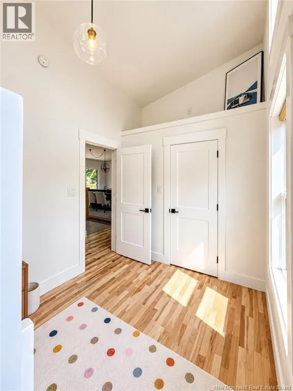
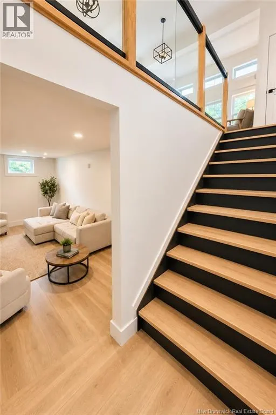
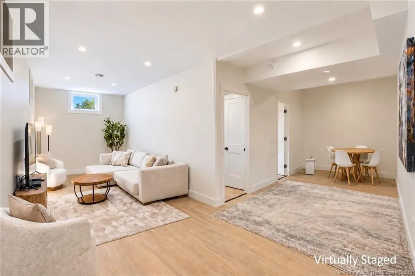
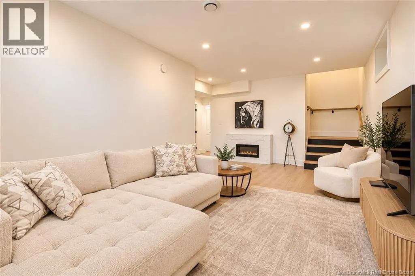
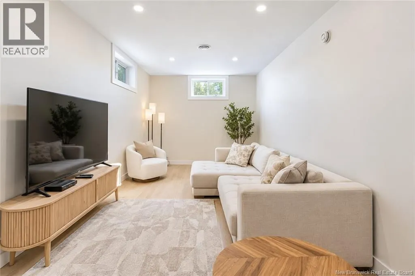
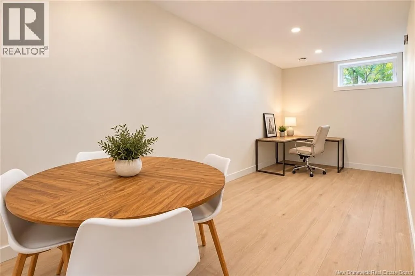
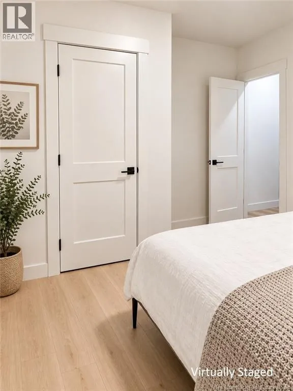
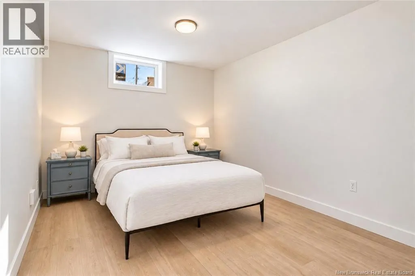
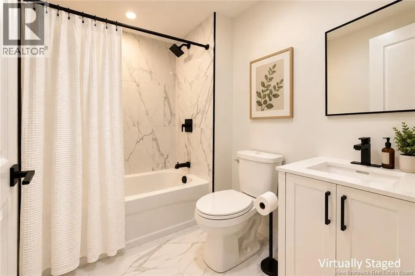
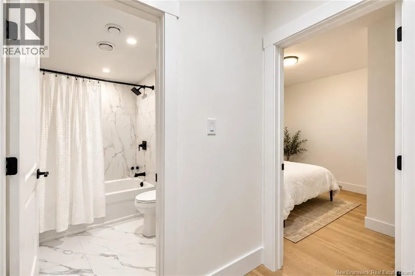
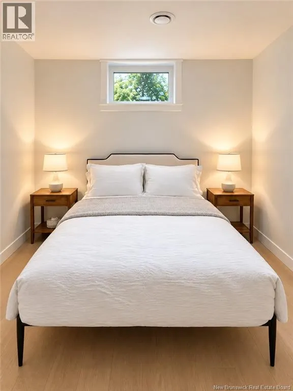
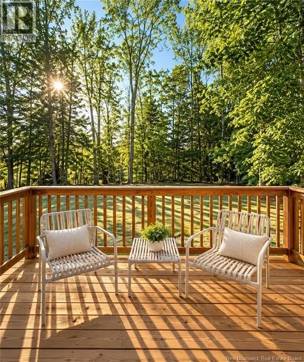
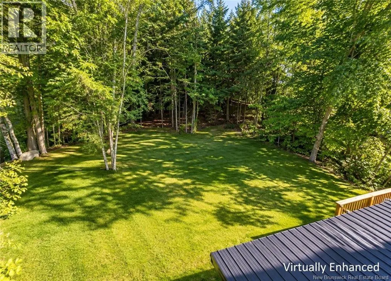
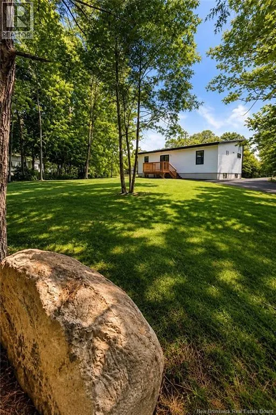
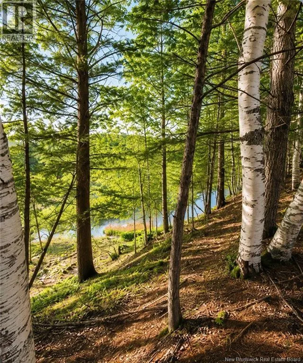
Welcome to 35 Sunset Drive, a beautifully finished 3+2 bedroom, 3-bathroom home in the established Sunset Acres neighbourhood, close to walking trails, the new elementary school, Northside amenities and just minutes from the bridge and downtown Fredericton. The bright, open main level features soaring ceilings, rich hardwood flooring, oversized windows and custom glass railing. The kitchen showcases custom cabinetry, quartz countertops, an island and striking marble backsplashperfect for everyday living and entertaining. The primary suite offers a spa-like ensuite with glass shower, double sinks and marble vanity. The fully finished lower level adds two bedrooms, a full bathroom, spacious second living area and flexible space for guests, family, work or recreation. Additional highlights include an energy-efficient forced-air electric furnace and ICF foundation. Outside, enjoy the rear deck, mature trees, landscaped grounds and paved driveway. With high-end finishes, generous living space and a convenient Northside location, 35 Sunset Drive offers an exceptional combination of style, space and accessibility. Some exterior photos have been virtually enhanced. Listing REALTOR® is related to the vendor and licensed in the Province of New Brunswick. (id:7434)
General Features
| Features | Treed, Balcony/Deck/Patio |
|---|---|
| Property Type | Single Family |
| Building Architectural Style | Bungalow, 2 Level |
| Building Cooling Type | Central air conditioning, Heat Pump, Air exchanger |
| Location Description | From Route 105, turn onto Sunset Drive to #35 on the left. From Main street, continue to #35 on the right. |
| Foundation Type | Concrete, Insulated Concrete Forms |
| Building Type | House |
| Ownership Type | Freehold |
| Building.StoriesTotal | 1 |
Interior Features
| Building Fireplace Present | False |
|---|---|
| Building Heating Type | Forced air, Heat Pump |
| Building Heating Fuel | Electric |
| Construction Style Attachment | Detached |
| Flooring Type | Ceramic, Laminate, Hardwood |
| Living Area Range | 2172 |
| Bedrooms | 3+2 |
Exterior Features
| Landscape Features | Landscaped |
|---|---|
| Sewer | Municipal sewage system |
| Exterior Finish | Vinyl |
Room Details
| Room | Dimensions | Level | Flooring | Details |
|---|---|---|---|---|
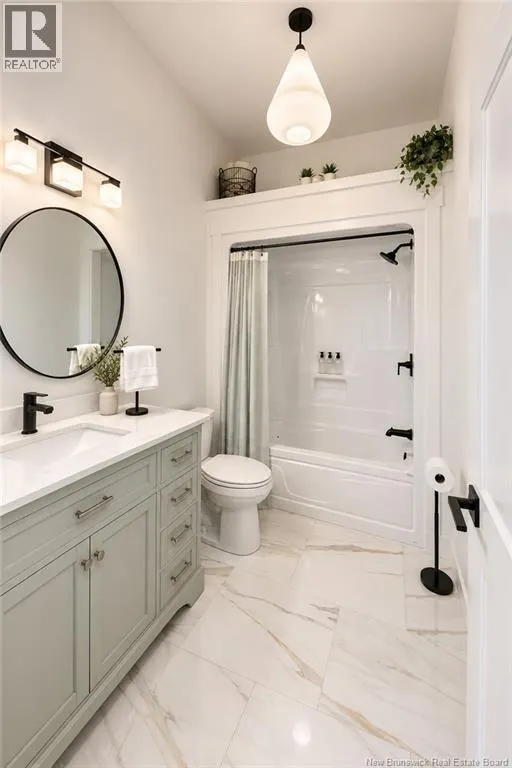
| Bath (# pieces 1-6) | 8'4'' x 5'10'' | Main level | ||
| Bedroom | 11'10'' x 10'9'' | Main level | ||
| Bonus Room | 24'9'' x 13'11'' | Basement | ||
| Dining room | 12'1'' x 10'11'' | Main level | ||
| Ensuite | 8'8'' x 11'6'' | Main level | ||
| Family room | 25'0'' x 10'3'' | Basement | ||
| Kitchen | 13'3'' x 10'8'' | Main level | ||
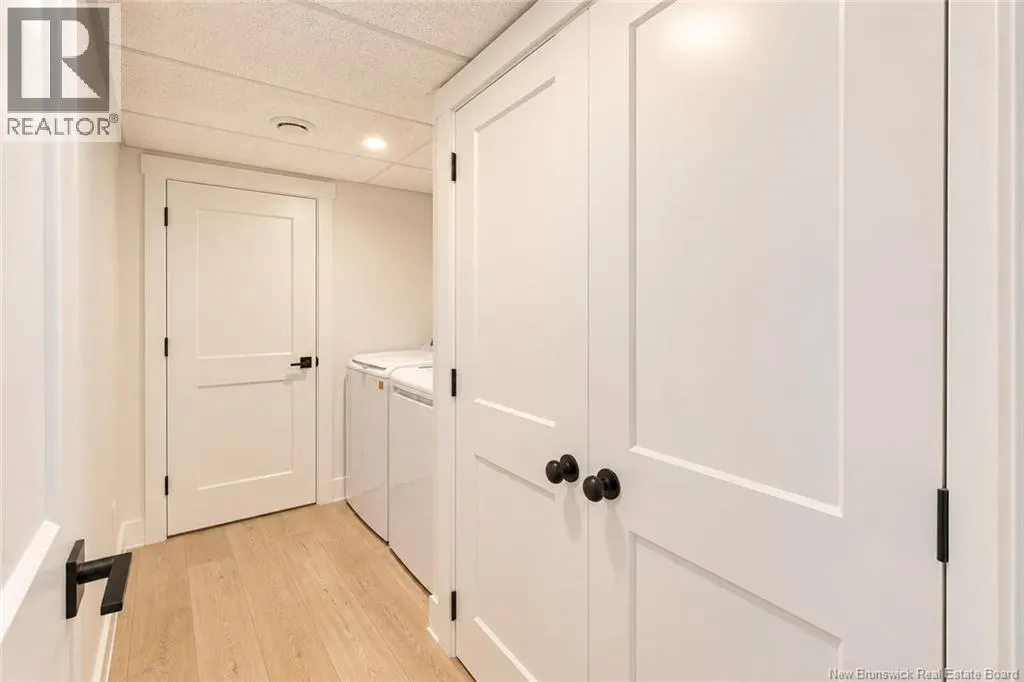
| Laundry room | 10'0'' x 6'8'' | Basement | ||
| Living room | 19'3'' x 14'8'' | Main level | ||
| Primary Bedroom | 13'3'' x 11'6'' | Main level |
Amenities
- Views
- New Construction
- Adult 55+
- Lease To Own
- No Strata Fees
- Furnished
- Primary On Main
- Air Conditioning
- Seller Finance
- Green
- Fixer Upper
- Horse
- Golf
- Fireplace
- Deck
- Garage
- Basement
- Pool

Property vs Single Family Average in E3A 1A1
Price
Year Built
