

Address
21 Clifford Street, McAdam, NB
Price
$ 130,000
Property Attributes
- ID#NB147002
- TypeSingle Family
- Listing Status Active
- MunicipalityMcAdam
- CityMcAdam
- AreaMcAdam
- Postal CodeE6J 1J7
- Style
- Price$ 130,000
- Bedrooms3
- Bathrooms1
- Half Bathrooms1
- Sqr Footage1152
- Lot Size0.25 Acres
Data Source:
Canadian Real Estate Association (CREA)
Property Description
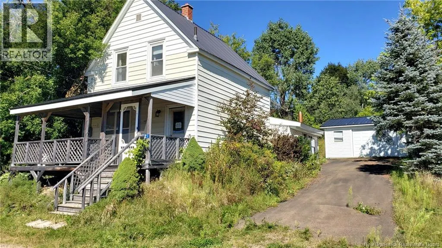
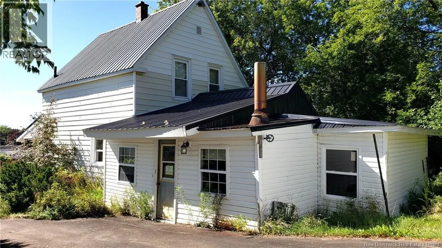
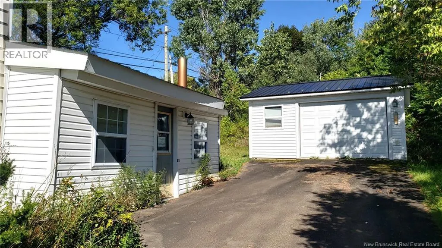
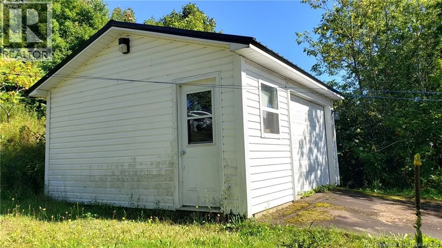
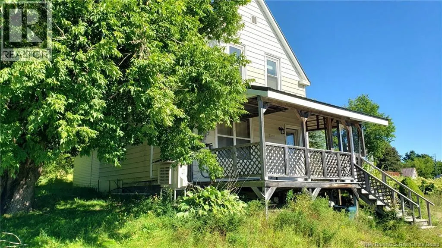
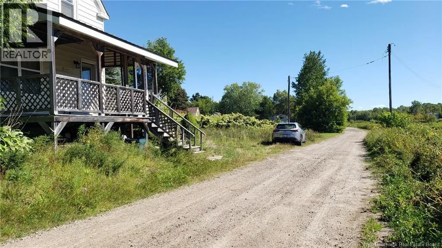
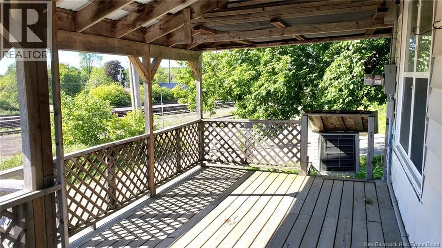
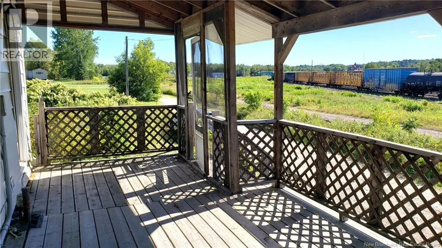
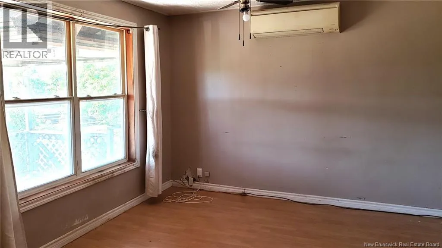
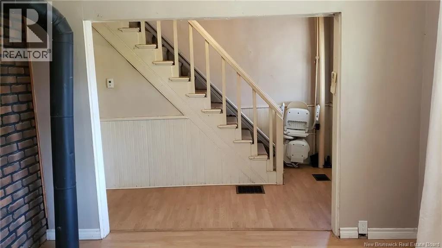
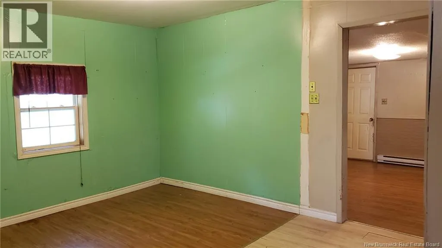
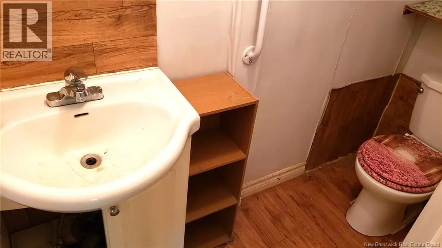
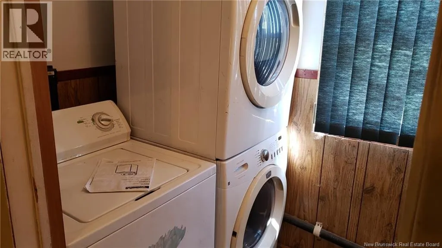
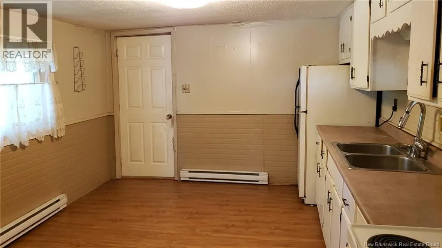
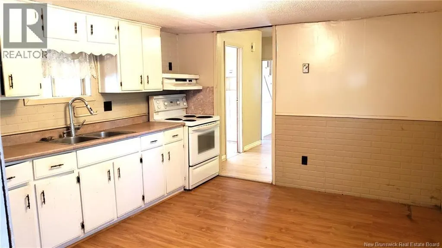
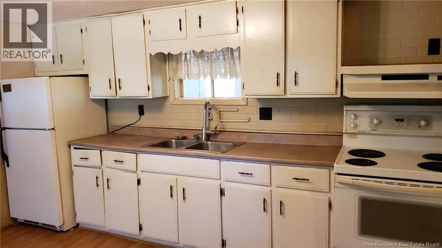
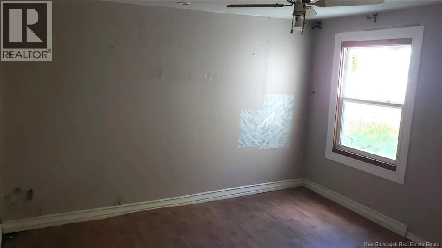
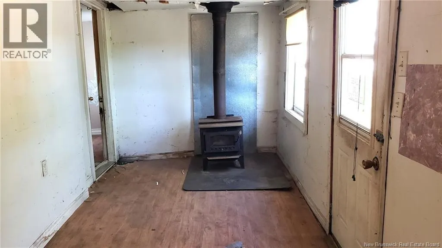
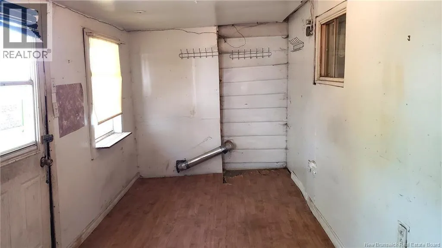
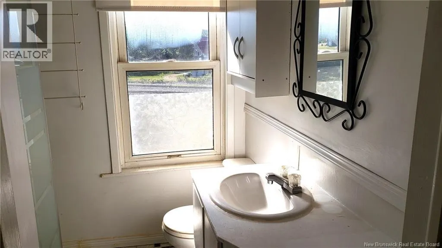
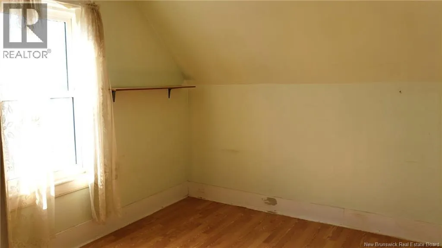
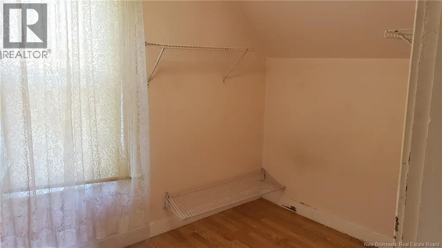
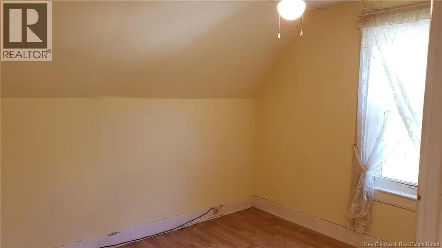
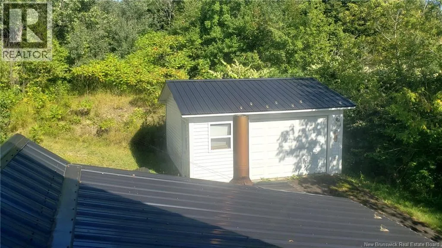
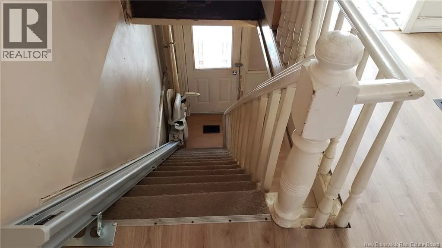
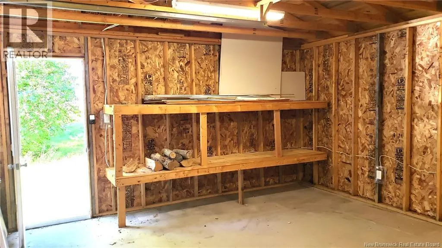
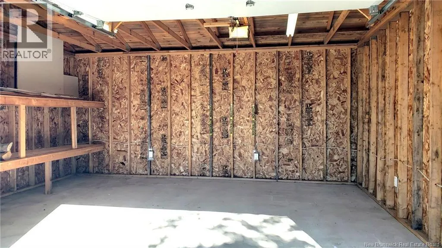
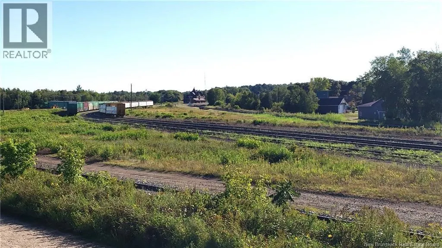
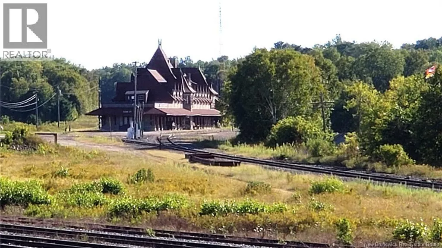
Here's an affordable home located in McAdam and ready for new owners. The lot is pretty private with low traffic and only a couple of minutes walk to McAdam Elementary School. The outside of the house features a metal roof and a large covered deck with a view of the historic McAdam train station which has been in renovation and is open for business! There's a 12 year old good size detached garage and a paved driveway. The main floor of the home has the living room, huge dining room, large kitchen, convenient half bathroom, laundry room, and 2 other rooms good for storage, etc. There's also an Acorn stairlift to the upstairs which features 3 bedrooms and the full bathroom with corner shower (no bathtub). Heated with a Daikin mini split, a few baseboards, and an older oil furnace which hasn't been used in a while and may require upgrades. Close to Wauklehegan Lake and the US border, 45 minutes to St Stephen and 1 hour to Fredericton. (id:7434)
General Features
| Features | Corner Site, Balcony/Deck/Patio |
|---|---|
| Property Type | Single Family |
| Zoning Description | Residential |
| Building Cooling Type | Air Conditioned |
| Location Description | Off Route 4 (Harvey Rd) turn onto Rose street (which turns into Highland Ave), then right onto Hickory. The property is on the corner when you reach Clifford. |
| Foundation Type | Stone |
| Building Type | House |
| Ownership Type | Freehold |
| Building.StoriesTotal | 1.5 |
Interior Features
| Building Fireplace Present | False |
|---|---|
| Building Heating Type | Baseboard heaters, Forced air |
| Building Heating Fuel | Electric, Oil |
| Construction Style Attachment | Detached |
| Flooring Type | Laminate |
| Living Area Range | 1152 |
| Bedrooms | 3 |
Exterior Features
| Structure | Shed |
|---|---|
| Sewer | Municipal sewage system |
| Exterior Finish | Vinyl |
Room Details
| Room | Dimensions | Level | Flooring | Details |
|---|---|---|---|---|
| 2pc Bathroom | 7'0'' x 3'0'' | Main level | ||
| 3pc Bathroom | 6'0'' x 5'0'' | Second level | ||
| Bedroom | 10'6'' x 9'6'' | Second level | ||
| Dining room | 13'6'' x 11'0'' | Main level | ||
| Foyer | 11'0'' x 7'6'' | Main level | ||
| Kitchen | 13'0'' x 11'0'' | Main level | ||
| Laundry room | 8'0'' x 5'0'' | Main level | ||
| Living room | 11'6'' x 11'6'' | Main level | ||
| Mud room | 18'6'' x 7'5'' | Main level | ||
| Storage | 11'0'' x 10'6'' | Main level |
Amenities
- Views
- New Construction
- Adult 55+
- Lease To Own
- No Strata Fees
- Furnished
- Primary On Main
- Air Conditioning
- Seller Finance
- Green
- Fixer Upper
- Horse
- Golf
- Fireplace
- Deck
- Garage
- Basement
- Pool

Property vs Single Family Average in E6J 1J7
Price
