
Address
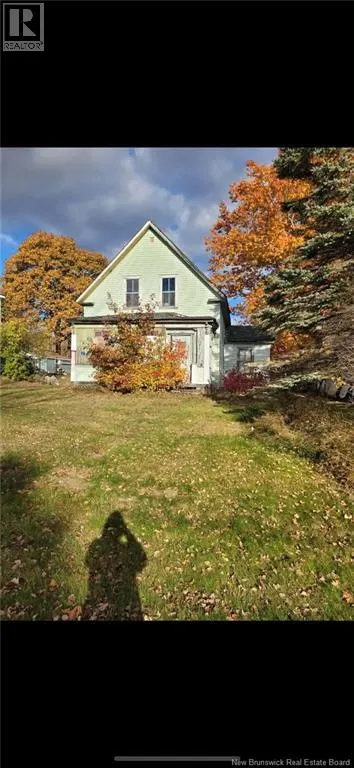
47 Highland Avenue, McAdam, NB
Price
$ 49,900
Property Attributes
- ID#NB139972
- TypeSingle Family
- Listing Status Active
- MunicipalityMcAdam
- CityMcAdam
- AreaMcAdam
- Postal CodeE6J 1H7
- Style
- Price$ 49,900
- Bedrooms3
- Bathrooms1
- Half Bathrooms0
- Sqr Footage1200
- Lot Size0.39 Acres
Data Source:
Canadian Real Estate Association (CREA)
Property Description
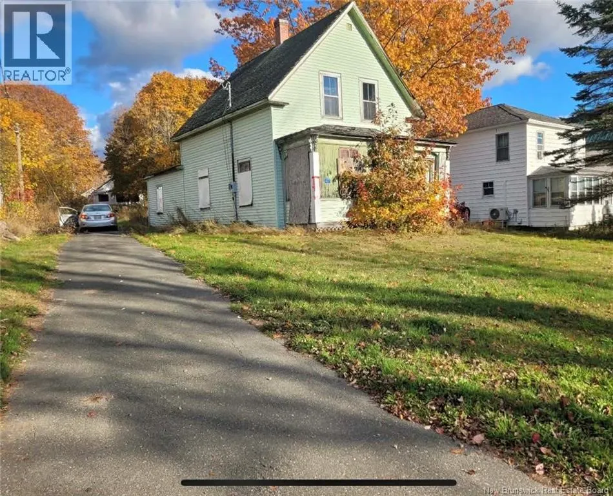
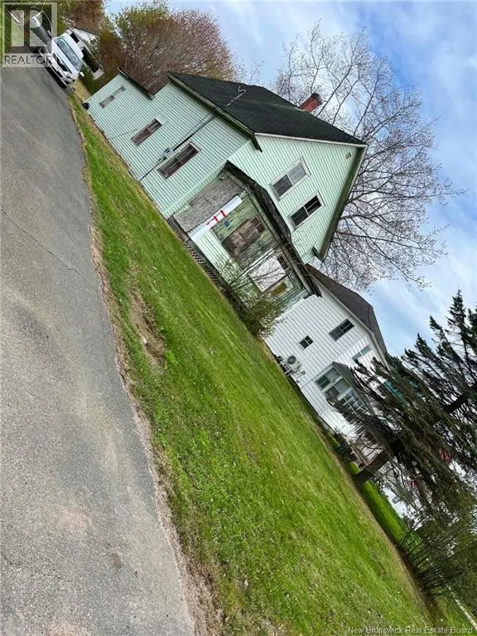
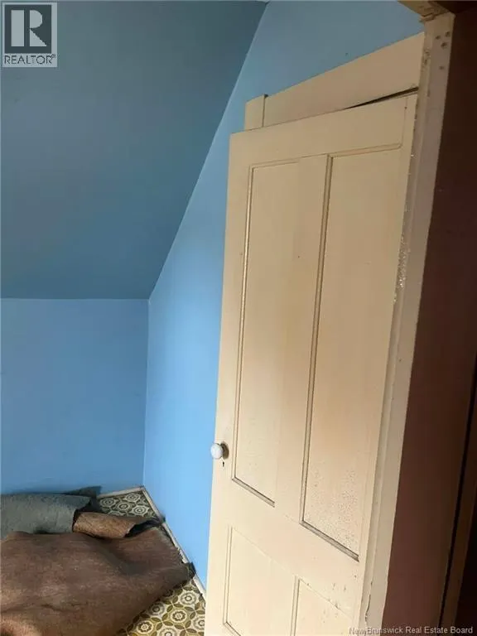
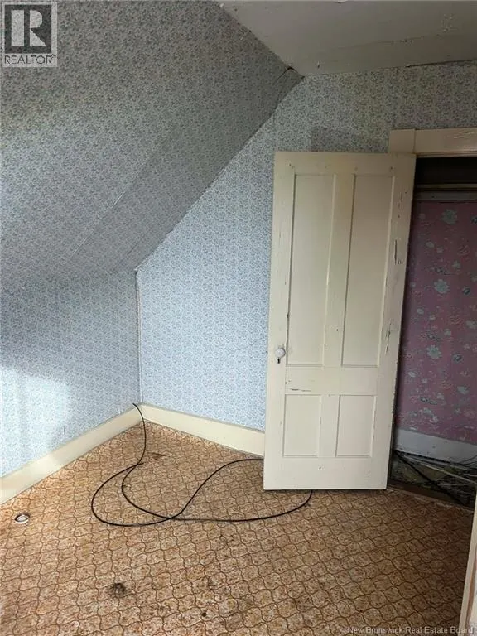
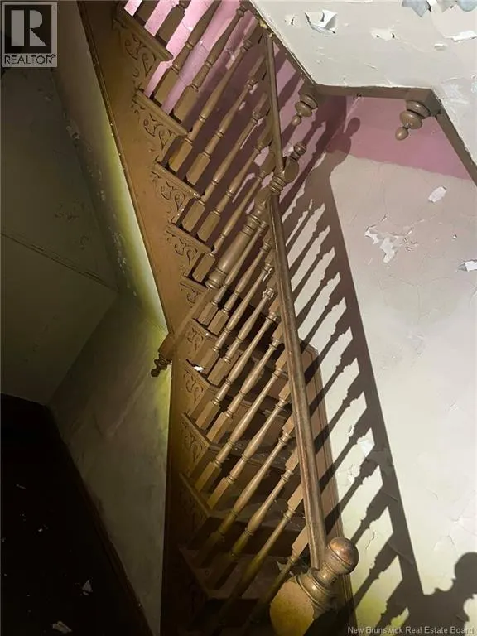
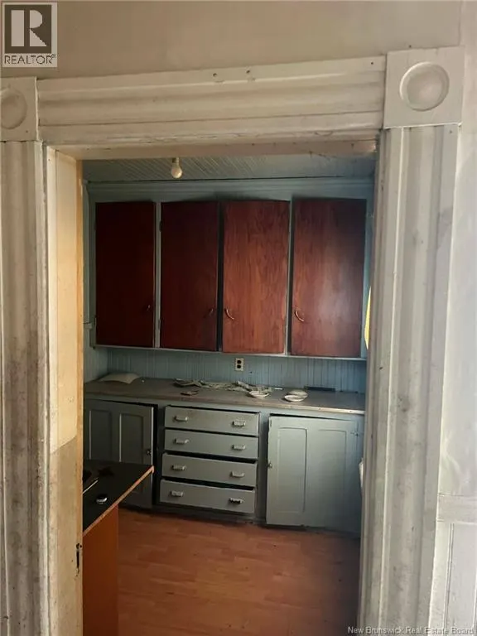
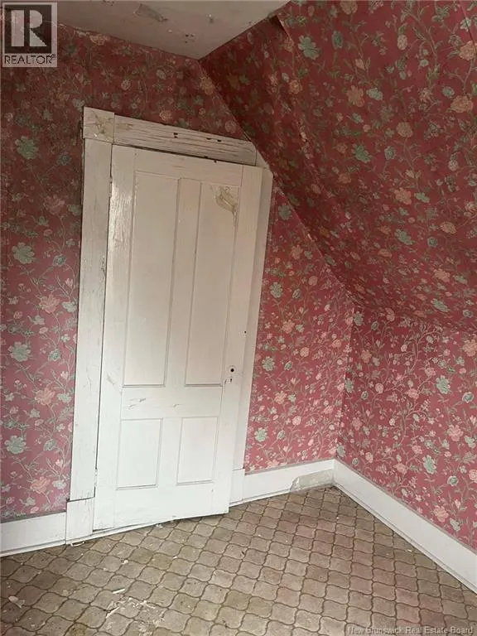
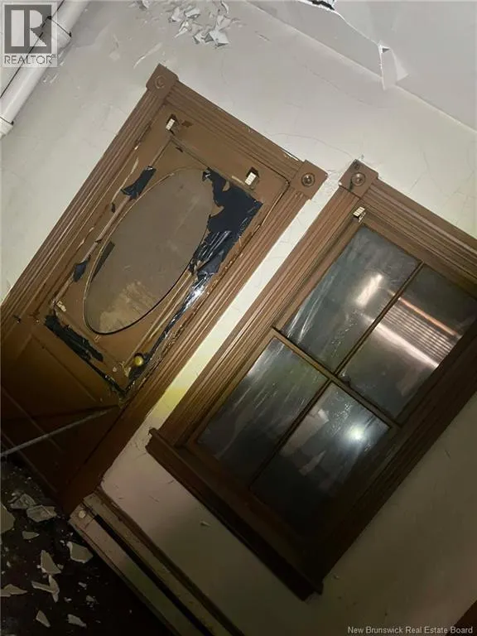
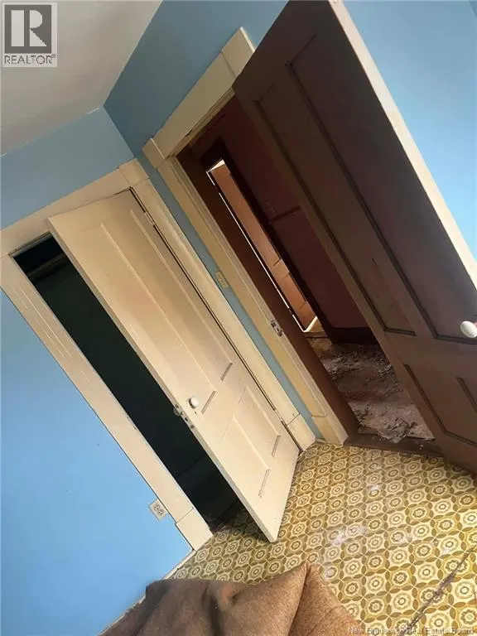
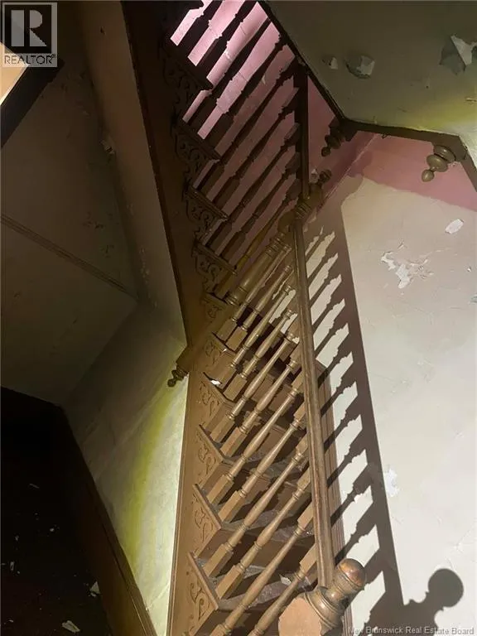
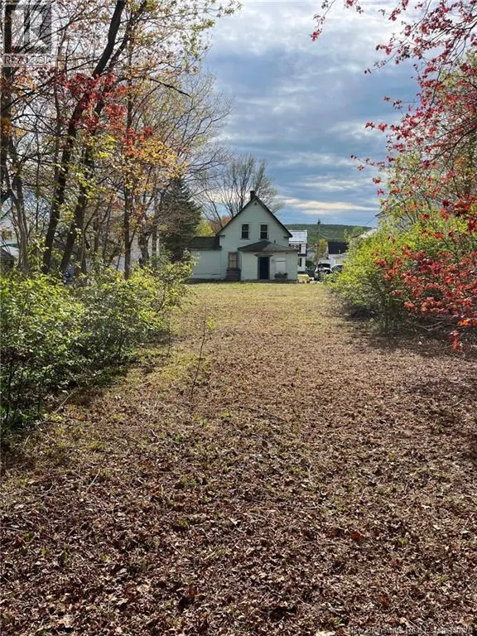
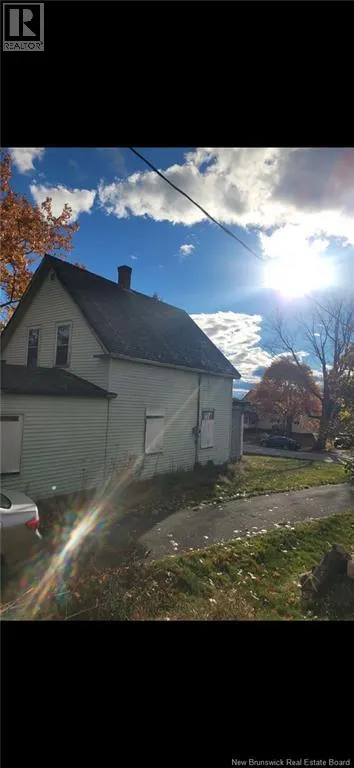
This cozy property at 47 Highland Ave in McAdam sits on a nice-sized lot right in a friendly, quiet neighbourhood and is filled with incredible potential. The house is ready for a complete transformation and is being sold as-is, making it the perfect blank canvas for a contractor, flipper, or anyone looking for a rewarding renovation project. You can really let your creativity shine here as you update the space, pick your own finishes, and build major equity from the ground up. You are also just a short drive from the historic McAdam station and local shops, giving you a great, convenient location to work with. Bring your tools, your plans, and your vision to turn this affordable property into a highly profitable flip or a fantastic investment. All measurements to be verified by buyer. (id:7434)
General Features
| Property Type | Single Family |
|---|---|
| Location Description | To reach 47 Highland Ave after getting off New Brunswick Route 3, head west onto Route 4 (Harvey Road) following signs toward the village of McAdam. Continue along Harvey Road into the main town core, where it transitions into a residential and commercial area. Once you are past the downtown commercial district, turn left onto Highland Avenue, which is located near local landmarks like the McAdam Home & Building Centre. Proceed down the street for a brief moment until you reach your destination at 47 Highland Ave on the right side. |
| Building Type | House |
| Ownership Type | Freehold |
| Building.StoriesTotal | 1.5 |
Interior Features
| Building Fireplace Present | False |
|---|---|
| Building Heating Fuel | Electric |
| Construction Style Attachment | Attached |
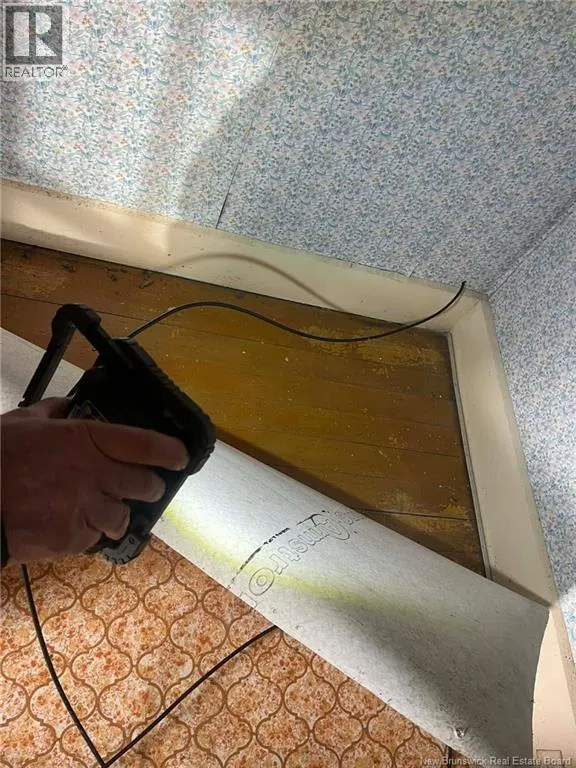
| Flooring Type | Other, Linoleum, Hardwood |
| Living Area Range | 1200 |
| Bedrooms | 3 |
Exterior Features
| Sewer | Municipal sewage system |
|---|---|
| Exterior Finish | Other |
Room Details
| Room | Dimensions | Level | Flooring | Details |
|---|---|---|---|---|
| 3pc Bathroom | 12'0'' x 5'0'' | Second level | ||
| Bedroom | 14'0'' x 10'0'' | Main level | ||
| Kitchen | 7'0'' x 11'0'' | Main level | ||
| Living room | 14'5'' x 17'2'' | Main level |
Amenities
- Views
- New Construction
- Adult 55+
- Lease To Own
- No Strata Fees
- Furnished
- Primary On Main
- Air Conditioning
- Seller Finance
- Green
- Fixer Upper
- Horse
- Golf
- Fireplace
- Deck
- Garage
- Basement
- Pool

Property vs Single Family Average in E6J 1H7
Price
