
Open House Sat, Sep 19th 02:00 PM - 04:00 PM - Primary on Main
Address
5003 143 St Nw, Edmonton, AB
Price
$ 599,900
Open House Sat, Sep 19th 02:00 PM - 04:00 PM
Property Attributes
- ID#E4508747
- TypeSingle Family
- Listing Status Active
- MunicipalityEdmonton
- CityEdmonton
- AreaEdmonton
- NeighbourhoodBrookside
- Postal CodeT6H 4E1
- StyleBungalow
- Year Built1971
- Price$ 599,900
- Bedrooms5
- Bathrooms3
- Half Bathrooms0
- Sqr Footage1436
Data Source:
Canadian Real Estate Association (CREA)
Property Description
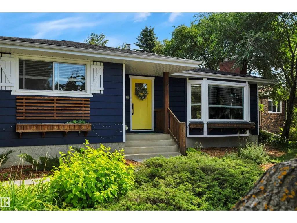
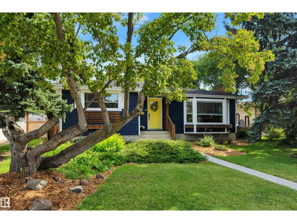
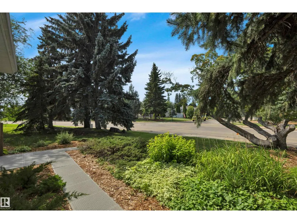
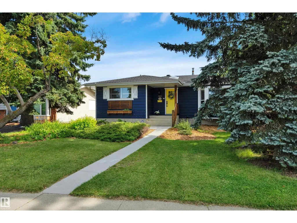
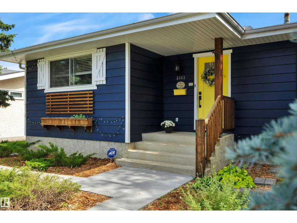
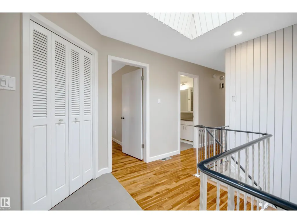
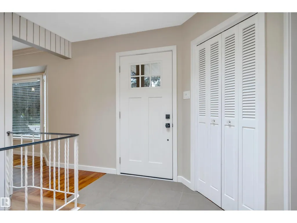
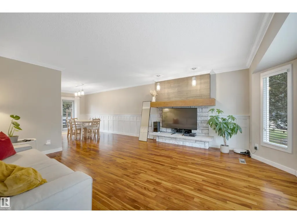
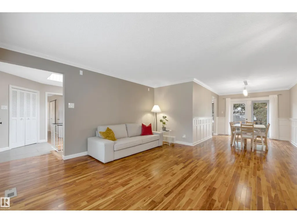
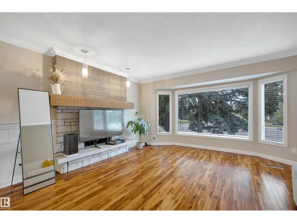
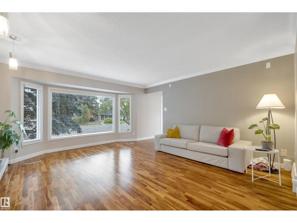
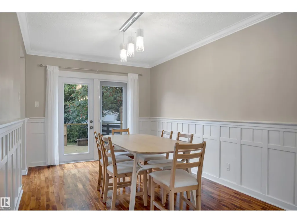
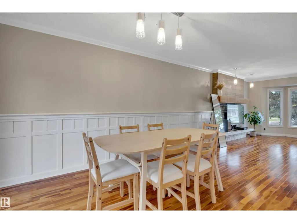
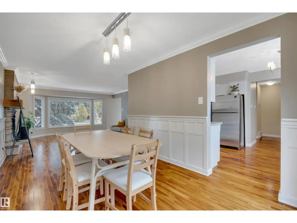
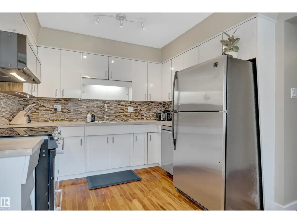
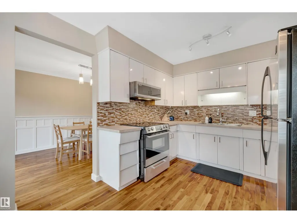
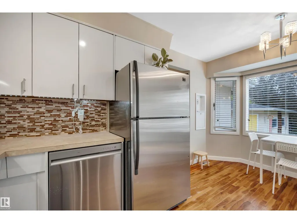
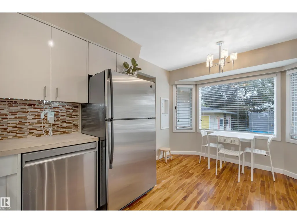
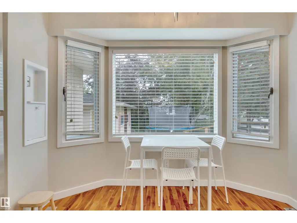
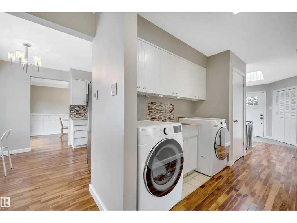
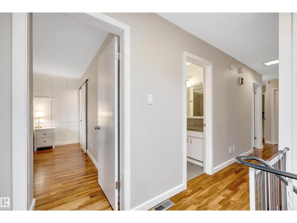
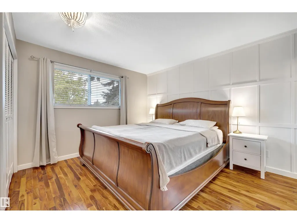
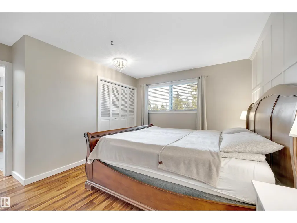
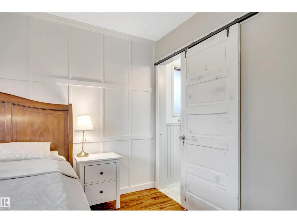
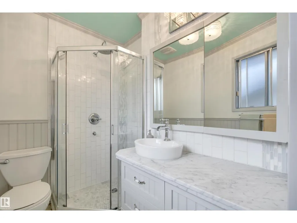
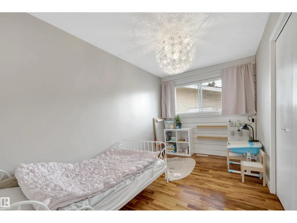
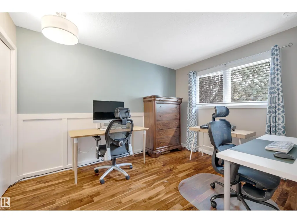
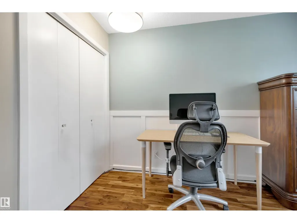
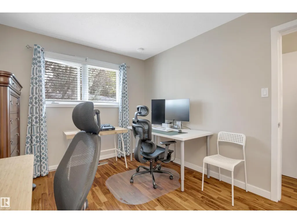
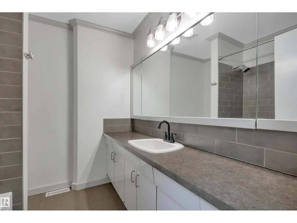
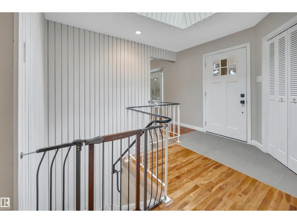
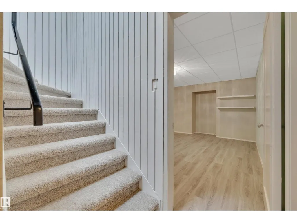
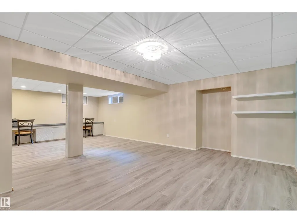
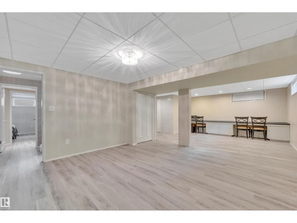
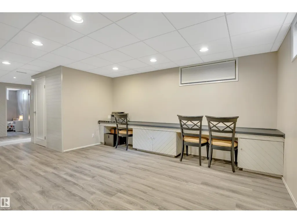
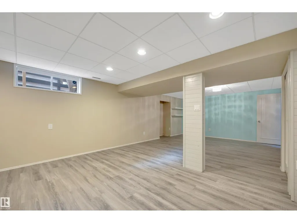
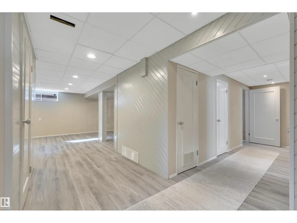
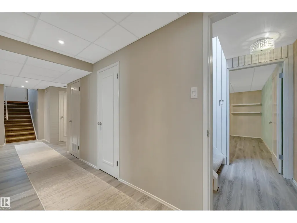
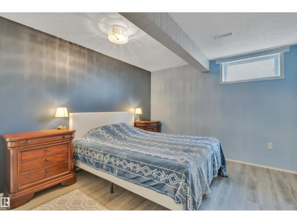
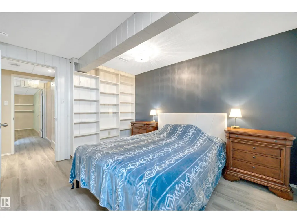
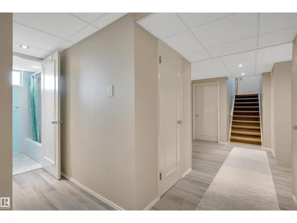
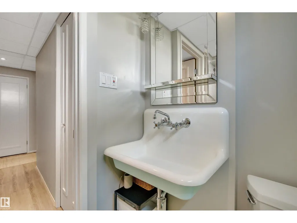
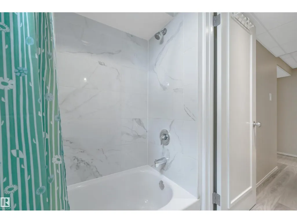
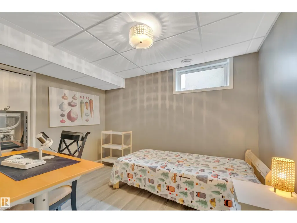
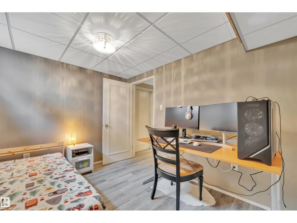
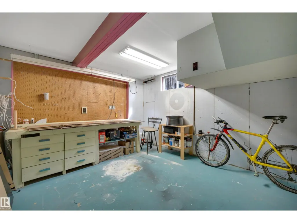
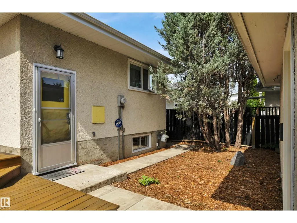
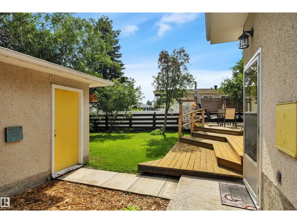
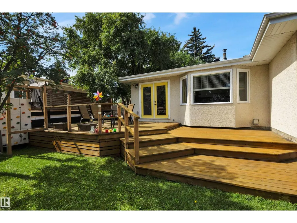
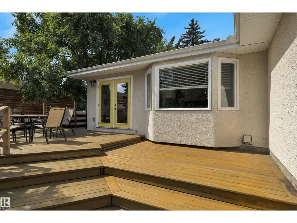
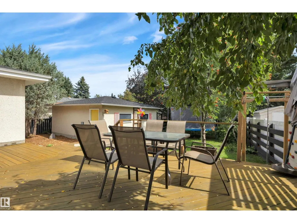
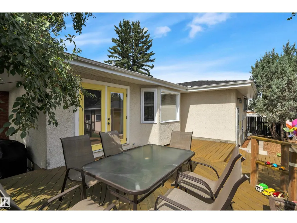
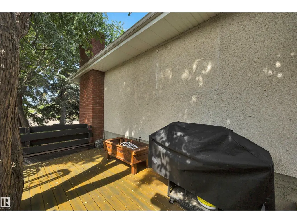
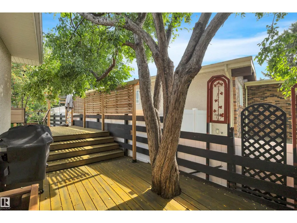
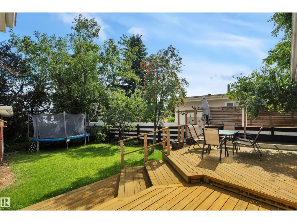
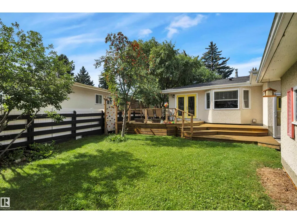
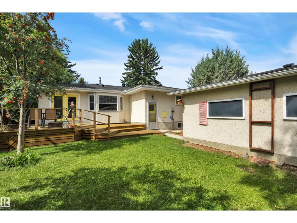
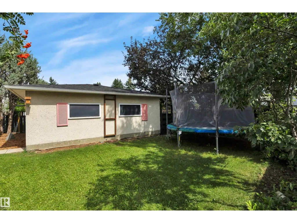
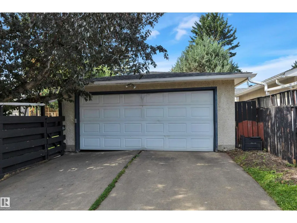
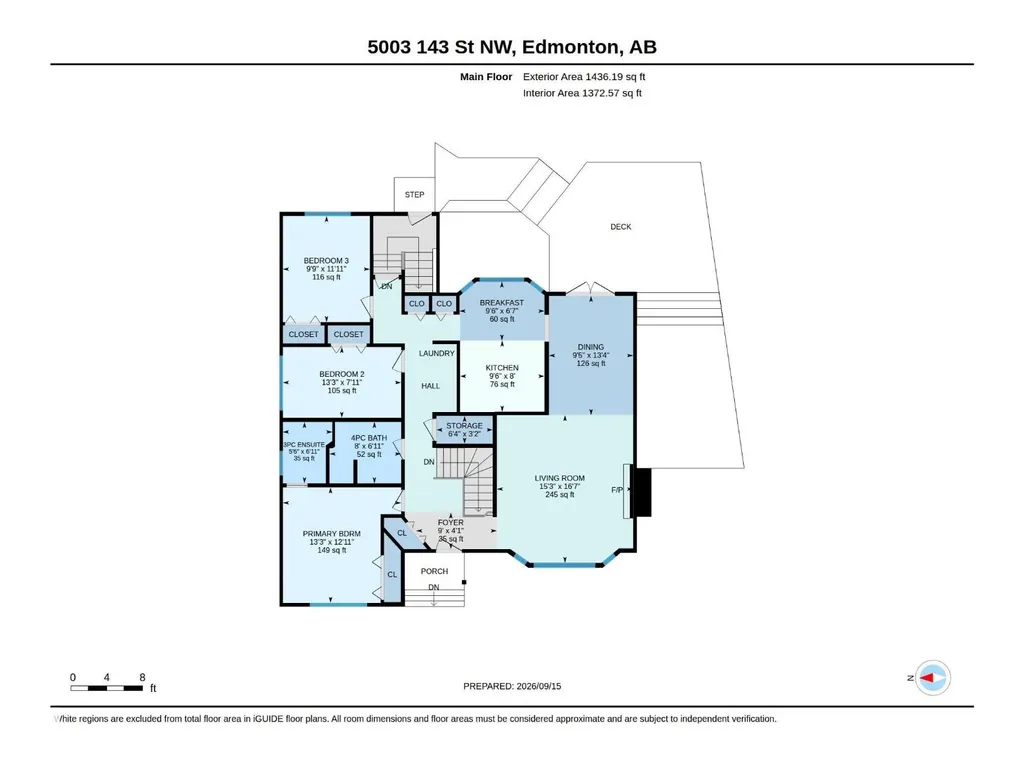
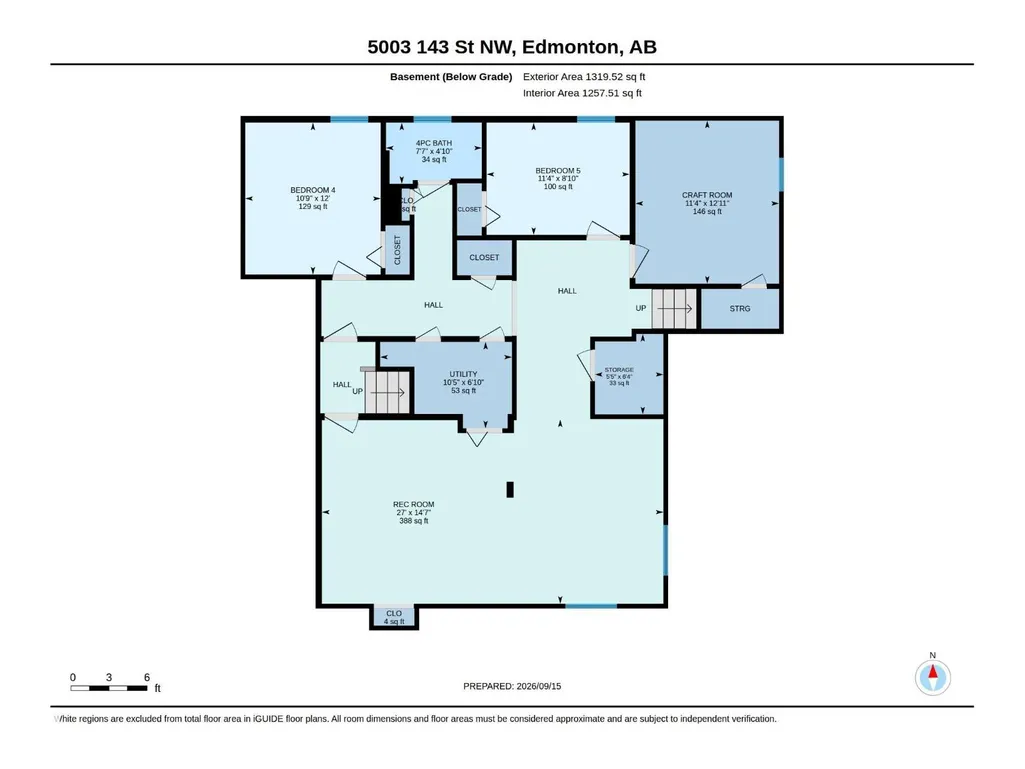
A home designed for family life, in a neighbourhood made for it! This beautiful Ace Lange-built bungalow in Brookside offers a warm and welcoming layout with plenty of space to grow, gather and make memories, all in an exceptional location surrounded by schools, parks and the River Valley. The main level features stunning hardwood floors, a sunny west-facing picture window, Tyndall stone fireplace, spacious living room and dining room with patio doors leading to the expansive deck. The bright white U-shaped kitchen offers a bay window, stainless steel appliances, two pantries and plenty of workspace. A king-sized primary bedroom with full ensuite, two generous children’s bedrooms, full bath and convenient main-floor laundry complete the main level. The finished basement adds 2 more bedrooms, recreation room w/ home office space, bathroom & ample storage. Outside, the large private yard and huge deck are perfect for summer BBQs, kids and entertaining. A beautiful home in a truly exceptional setting! (id:7434)
General Features
| Features | Treed, Flat site, Lane, No Animal Home, No Smoking Home |
|---|---|
| Property Type | Single Family |
| Neighbourhood | Brookside |
| Amenities | Playground, Public Transit, Schools, Shopping |
| Building Appliances | Dishwasher, Dryer, Microwave Range Hood Combo, Refrigerator, Stove, Washer, Window Coverings |
| Building Architectural Style | Bungalow |
| Building Type | House |
| Ownership Type | Freehold |
| Building.StoriesTotal | 1 |
Interior Features
| Building Fireplace Present | True |
|---|---|
| Building Fireplace Type | Unknown |
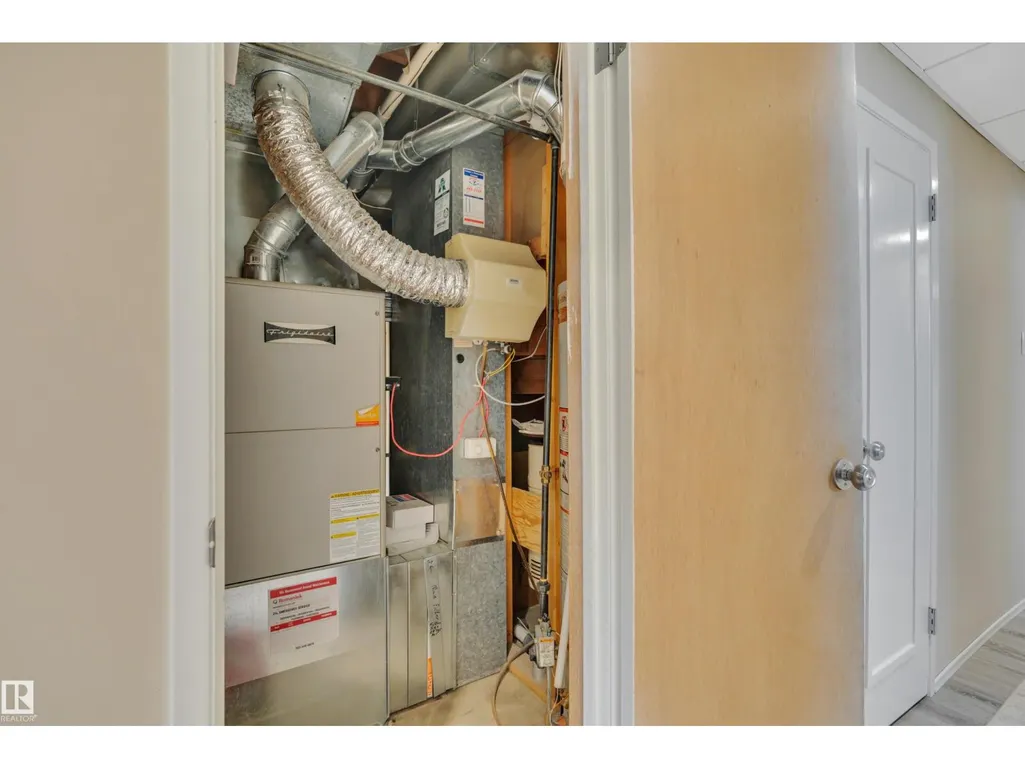
| Building Heating Type | Forced air |
| Basement Development | Finished |
| Basement Type | Full (Finished) |
| Construction Style Attachment | Detached |
| Fireplace Fuel | Wood |
| Living Area Range | 1436 |
| Bedrooms | 5 |
Exterior Features
| Structure | Deck |
|---|---|
| Land Amenities | Playground, Public Transit, Schools, Shopping |
| Fence Type | Fence |
Room Details
| Room | Dimensions | Level | Flooring | Details |
|---|---|---|---|---|
| Bedroom 2 | 4.04 m x 2.42 m | Main level | 2.42 m | |
| Bedroom 3 | 2.97 m x 3.63 m | Main level | 3.63 m | |
| Bedroom 4 | 3.66 m x 3.26 m | Basement | 3.26 m | |
| Bedroom 5 | 2.71 m x 3.45 m | Basement | 3.45 m | |
| Breakfast | 1.53 m x 0.9 m | Main level | 0.9 m | |
| Dining room | 2.88 m x 4.07 m | Main level | 4.07 m | |
| Family room | 4.44 m x 8.23 m | Basement | 8.23 m | |
| Hobby room | 3.93 m x 3.46 m | Basement | 3.46 m | |
| Kitchen | 2.88 m x 2.43 m | Main level | 2.43 m | |
| Living room | 4.66 m x 5.05 m | Main level | 5.05 m | |
| Primary Bedroom | 4.04 m x 3.94 m | Main level | 3.94 m | |
| Storage | 1.92 m x 0.95 m | Main level | 0.95 m |
Amenities
- Views
- New Construction
- Adult 55+
- Lease To Own
- No Strata Fees
- Furnished
- Primary On Main
- Air Conditioning
- Seller Finance
- Green
- Fixer Upper
- Horse
- Golf
- Fireplace
- Deck
- Garage
- Basement
- Pool

Property vs Single Family Average in T6H 4E1
Price
Year Built
In The Neighbourhood
Golf Course
Brookside
$ 569,900
- Type
- Single Family
- Size
- 1,854 SqFt
- Rooms
- 3 Beds + 1.5 Baths
Exit Realty Metro
Primary On Main
Rural Grande Prairie No. 1, County of
$ 989,900
- Type
- Single Family
- Size
- 1,761 SqFt
- Rooms
- 5 Beds + 3.5 Baths
Grassroots Realty Group Ltd.
Primary On Main
Brookside
$ 599,900
- Type
- Single Family
- Size
- 2,009 SqFt
- Rooms
- 3 Beds + 2 Baths
Royal LePage Atlantic
Edmonton
$ 650,000
- Type
- Single Family
- Size
- 1,312 SqFt
- Rooms
- 4 Beds + 2.5 Baths
The Good Real Estate Company
Golf Course
Brookside
$ 524,900
- Type
- Single Family
- Size
- 1,821 SqFt
- Rooms
- 4 Beds + 2 Baths
Keller Williams Select Realty
Primary On Main
Brookside
$ 369,900
- Type
- Single Family
- Size
- 1,160 SqFt
- Rooms
- 2 Beds + 1 Baths
Exit Real Estate Professionals
Golf Course
Brookside
$ 499,900
- Type
- Single Family
- Size
- 1,993 SqFt
- Rooms
- 3 Beds + 2 Baths
Royal LePage Atlantic
Golf Course
Beaumont
$ 597,500
- Type
- Single Family
- Size
- 1,510 SqFt
- Rooms
- 4 Beds + 3 Baths
RE/MAX Elite
Primary On Main
Brookside
$ 458,000
- Type
- Single Family
- Size
- 2,100 SqFt
- Rooms
- 4 Beds + 3 Baths
Keller Williams Select Realty (Truro)
Golf Course
Brookside
$ 869,900
- Type
- Single Family
- Size
- 3,059 SqFt
- Rooms
- 4 Beds + 3.5 Baths
Sutton Group Professional Realty
Primary On Main
Brookside
$ 429,900
- Type
- Single Family
- Size
- 2,022 SqFt
- Rooms
- 3 Beds + 2 Baths
Coldwell Banker Open Door Realty Ltd.
Open House
Beaumont
$ 600,000
- Type
- Single Family
- Size
- 1,734 SqFt
- Rooms
- 4 Beds + 3 Baths
RE/MAX Elite
