
Primary on Main
Address
21 Maligne Dr, Devon, AB
Price
$ 367,000
Property Attributes
- ID#E4508745
- TypeSingle Family
- Listing Status Active
- MunicipalityDevon
- CityDevon
- AreaDevon
- NeighbourhoodDevon
- Postal CodeT9G 1P7
- StyleBungalow
- Year Built1974
- Price$ 367,000
- Bedrooms4
- Bathrooms2
- Half Bathrooms0
- Sqr Footage1008
Data Source:
Canadian Real Estate Association (CREA)
Property Description
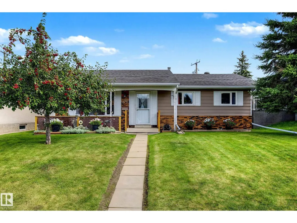
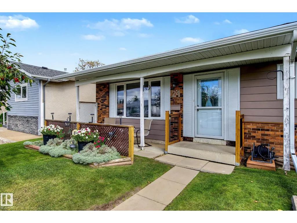
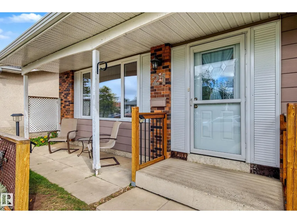
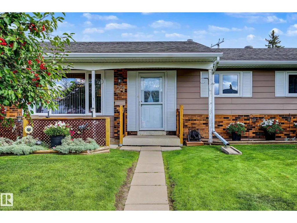
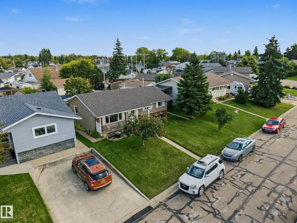
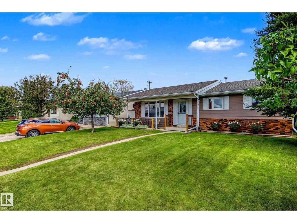
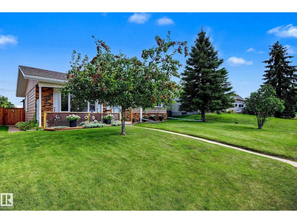
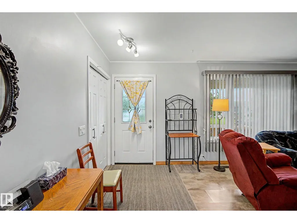
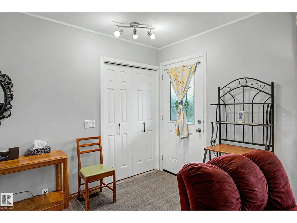
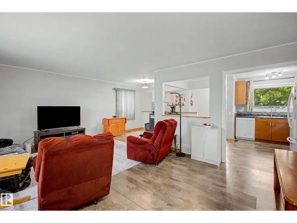
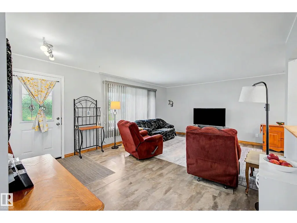
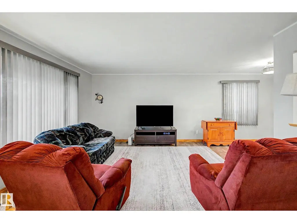
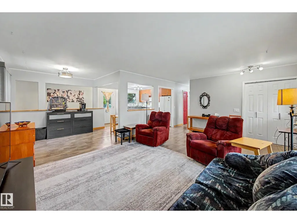
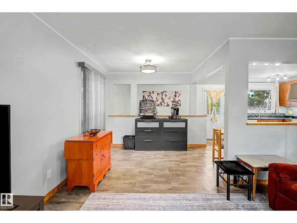
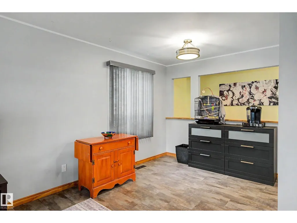
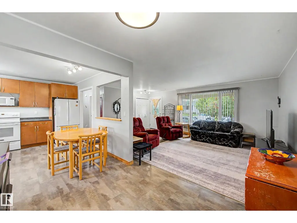
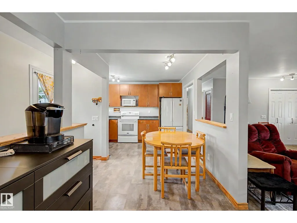
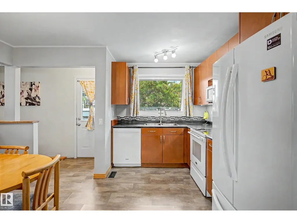
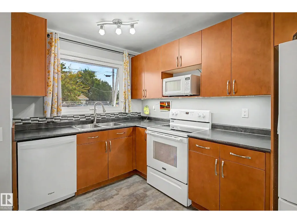
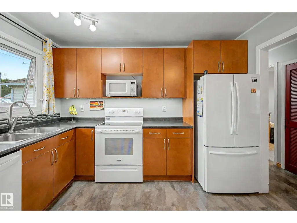
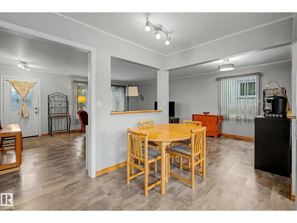
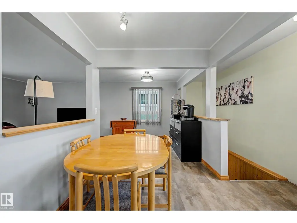
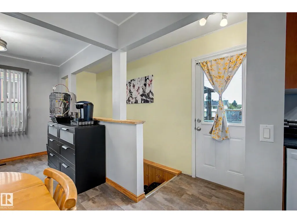
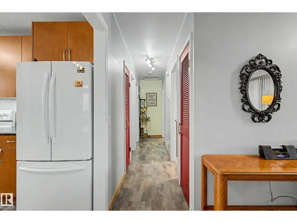
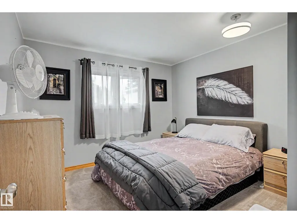
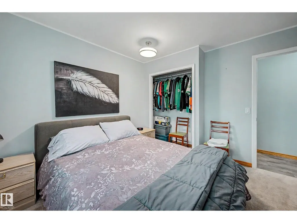
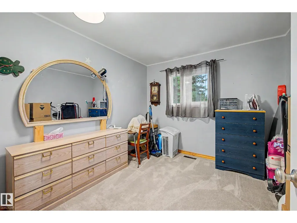
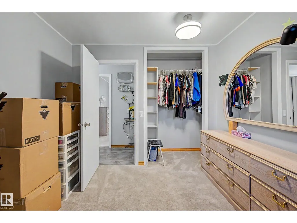
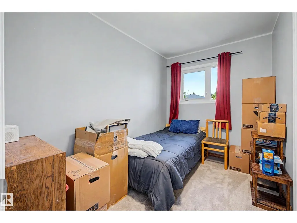
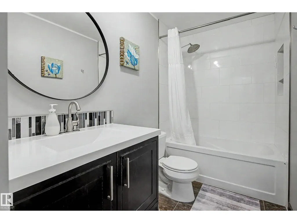
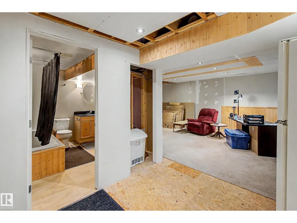
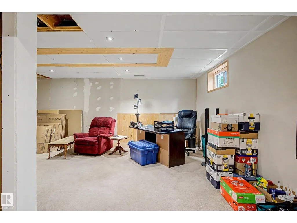
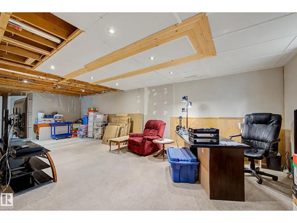
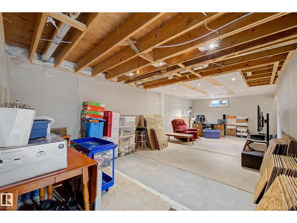
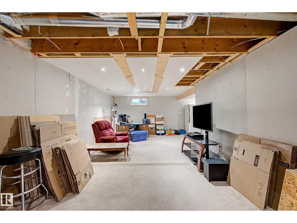
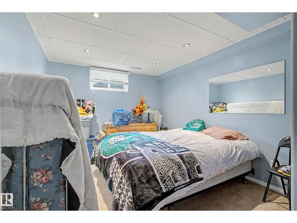
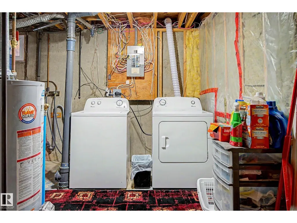
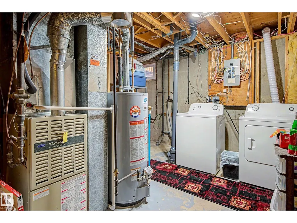
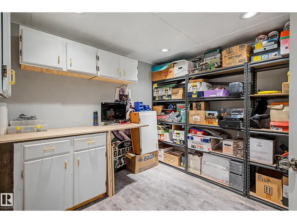
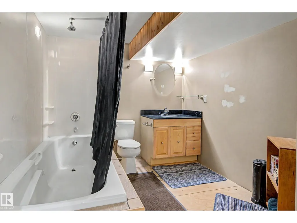
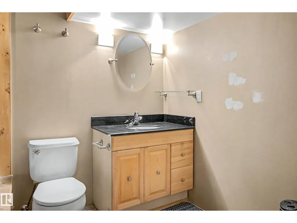
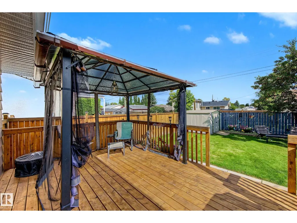
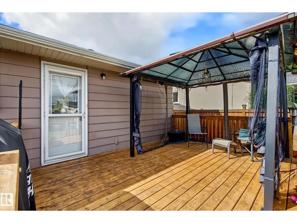
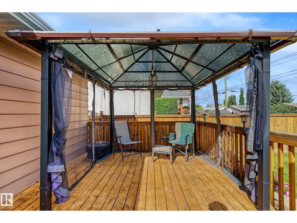
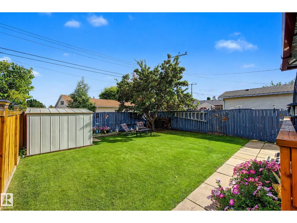
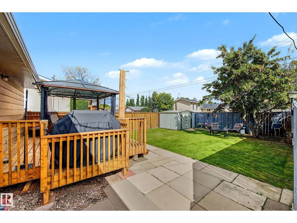
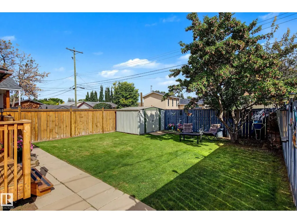
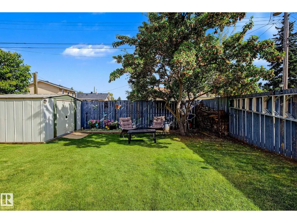
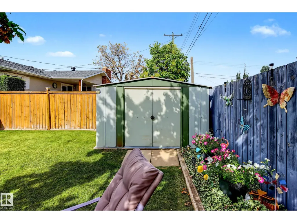
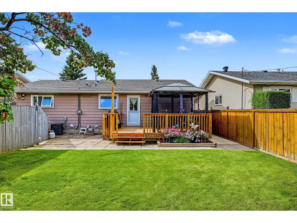
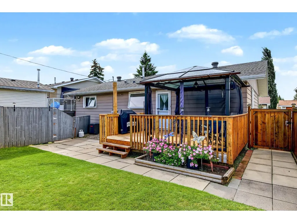
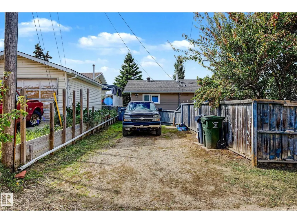
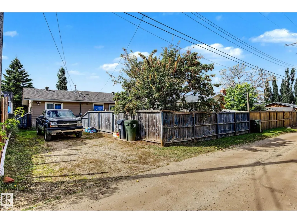
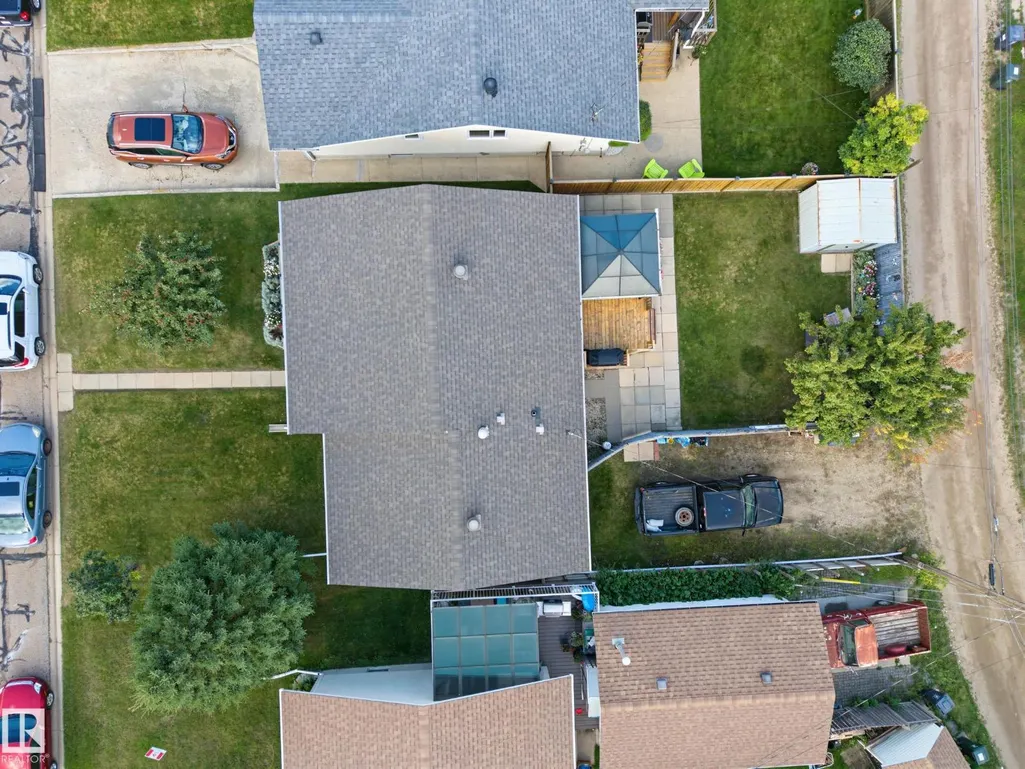
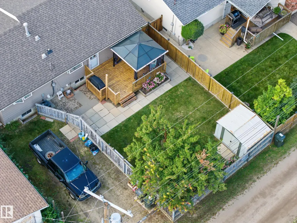
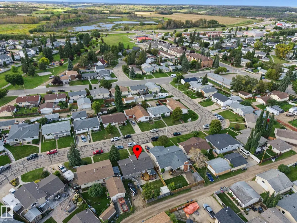
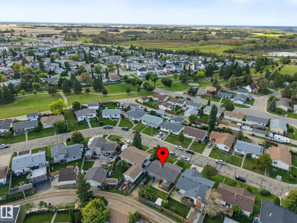
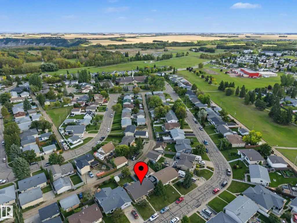
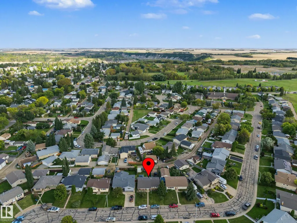
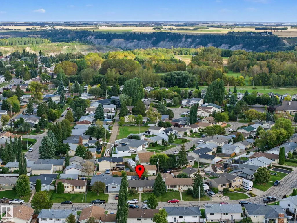
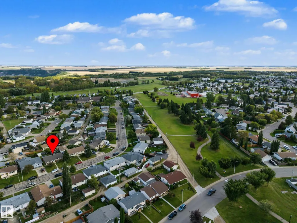
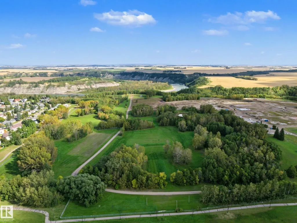
Charming, move-in-ready bungalow in a mature Devon neighbourhood! This cozy home offers an updated kitchen and bright open-concept main floor with 3 bedrooms up, a beautifully finished bathroom and a comfortable, easy-flow layout. A 4th bedroom is located downstairs, along with a 3-piece bath and a partially finished basement offering plenty of space ready for your own personal touches. Major updates include central A/C installed about 5 years ago, plus windows, doors, shingles, soffits, fascia and LeafGuard gutters completed about 10 years ago. Extra attic insulation adds comfort and efficiency. Outside, enjoy the beautiful backyard, gazebo, storage shed and a welcoming west-facing front porch—perfect for relaxing and watching the evening sun go down. There is plenty of rear parking with room to build a garage if desired. Set on a nicely cared-for lot in an established area, this home offers a great combination of comfort, character and practical updates. Warm, inviting and ready to move in and enjoy! (id:7434)
General Features
| Features | Lane, No Animal Home, No Smoking Home |
|---|---|
| Property Type | Single Family |
| Neighbourhood | Devon |
| Amenities | Airport, Playground, Shopping |
| Building Appliances | Dishwasher, Dryer, Refrigerator, Stove, Washer |
| Building Architectural Style | Bungalow |
| Building Cooling Type | Central air conditioning |
| Building Type | House |
| Ownership Type | Freehold |
| Building.StoriesTotal | 1 |
Interior Features
| Building Fireplace Present | False |
|---|---|
| Building Heating Type | Forced air |
| Basement Development | Partially finished |
| Basement Type | Full (Partially finished) |
| Construction Style Attachment | Detached |
| Living Area Range | 1008 |
| Bedrooms | 4 |
Exterior Features
| Land Amenities | Airport, Playground, Shopping |
|---|---|
| Fence Type | Fence |
Room Details
| Room | Dimensions | Level | Flooring | Details |
|---|---|---|---|---|
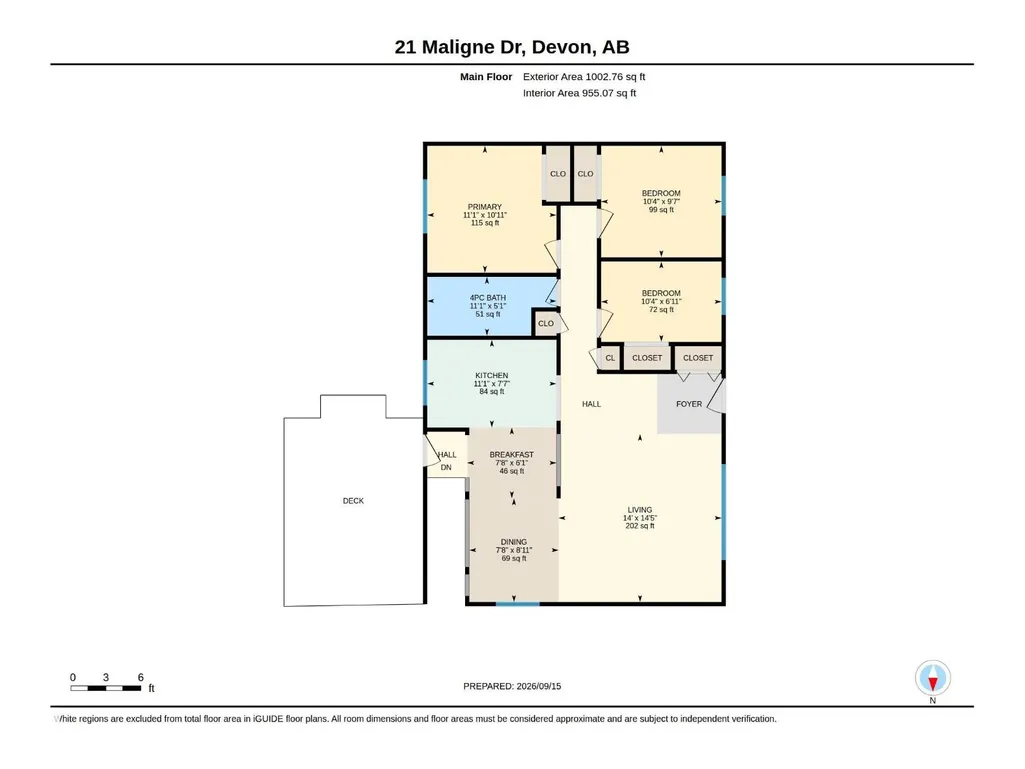
| Bedroom 2 | 3.16 m x 2.92 m | Main level | 2.92 m | |
| Bedroom 3 | 3.16 m x 2.11 m | Main level | 2.11 m | |
| Bedroom 4 | Measurements not available | Basement | ||
| Dining room | 2.34 m x 2.72 m | Main level | 2.72 m | |
| Kitchen | 3.39 m x 2.3 m | Main level | 2.3 m | |
| Living room | 4.28 m x 4.41 m | Main level | 4.41 m | |
| Primary Bedroom | 3.39 m x 3.33 m | Main level | 3.33 m |
Amenities
- Views
- New Construction
- Adult 55+
- Lease To Own
- No Strata Fees
- Furnished
- Primary On Main
- Air Conditioning
- Seller Finance
- Green
- Fixer Upper
- Horse
- Golf
- Fireplace
- Deck
- Garage
- Basement
- Pool

Property vs Single Family Average in T9G 1P7
Price
Year Built
In The Neighbourhood
Just Listed
Devon
$ 419,900
- Type
- Single Family
- Size
- 1,293 SqFt
- Rooms
- 3 Beds + 1.5 Baths
RE/MAX Real Estate
Just Listed
Devon
$ 420,000
- Type
- Single Family
- Size
- 1,249 SqFt
- Rooms
- 3 Beds + 1.5 Baths
Grassroots Realty Group
Just Listed
Devon
$ 499,900
- Type
- Single Family
- Size
- 1,120 SqFt
- Rooms
- 2 Beds + 2 Baths
Engel & Volkers
Golf Course
Devon
$ 310,000
- Type
- Single Family
- Size
- 1,090 SqFt
- Rooms
- 5 Beds + 3 Baths
RE/MAX Real Estate
Views
Devon
$ 589,900
- Type
- Single Family
- Size
- 1,955 SqFt
- Rooms
- 3 Beds + 2.5 Baths
MaxWell Challenge Realty
Waterfront
Devon
$ 299,900
- Type
- Single Family
- Size
- 315 SqFt
- Rooms
- 0 Beds + 0 Baths
ROYAL LEPAGE LANNON REALTY
Golf Course
Devon
$ 599,900
- Type
- Single Family
- Size
- 1,921 SqFt
- Rooms
- 4 Beds + 3 Baths
Engel & Volkers
Primary On Main
Devon
$ 589,900
- Type
- Single Family
- Size
- 2,177 SqFt
- Rooms
- 4 Beds + 3 Baths
Engel & Volkers
Golf Course
Devon
$ 628,000
- Type
- Single Family
- Size
- 2,401 SqFt
- Rooms
- 4 Beds + 2.5 Baths
MaxWell Polaris
Golf Course
Devon
$ 539,900
- Type
- Single Family
- Size
- 1,570 SqFt
- Rooms
- 3 Beds + 3 Baths
Engel & Volkers
