
Open House Sat, Sep 19th 02:00 PM - 04:00 PM
Address
683 Mortimer Avenue, Toronto (Danforth Village-East York), ON
Price
$ 789,000
Open House Sat, Sep 19th 02:00 PM - 04:00 PM
Property Attributes
- ID#E13725816
- TypeSingle Family
- Listing Status Active
- MunicipalityToronto (Danforth Village-East York)
- CityToronto (Danforth Village-East York)
- AreaDanforth Village-East York
- NeighbourhoodDanforth Village-East York
- Postal CodeM4C 2K1
- StyleBungalow
- Price$ 789,000
- Bedrooms2+1
- Bathrooms2
- Half Bathrooms0
Data Source:
Canadian Real Estate Association (CREA)
Property Description
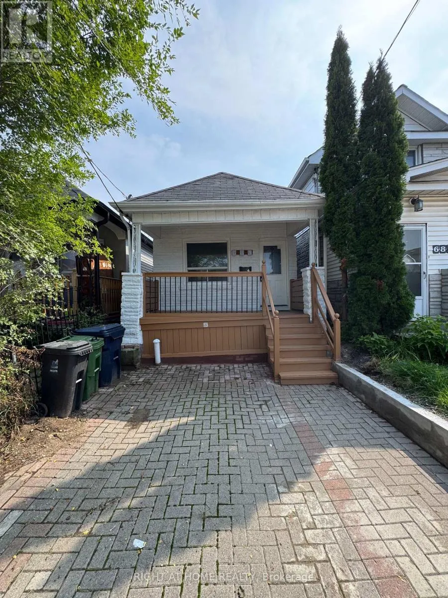
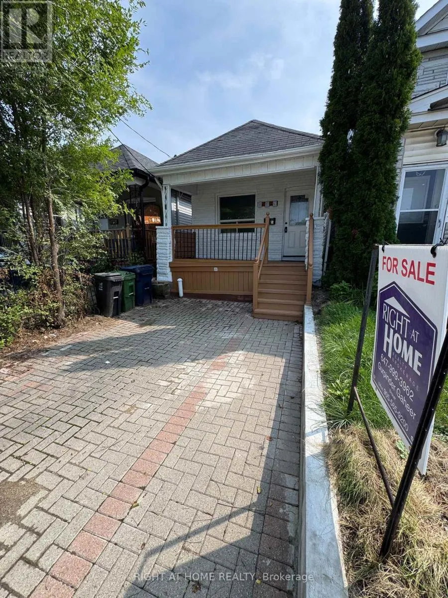
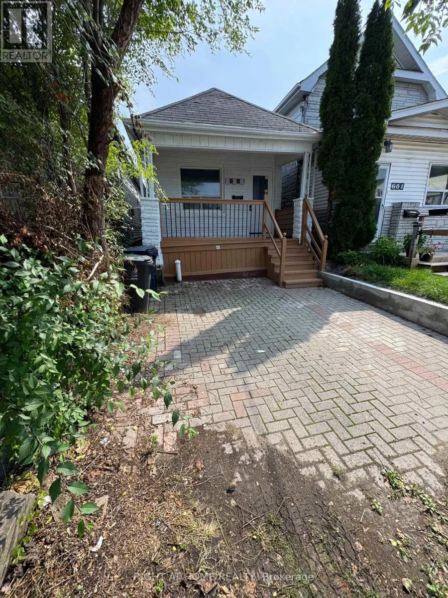
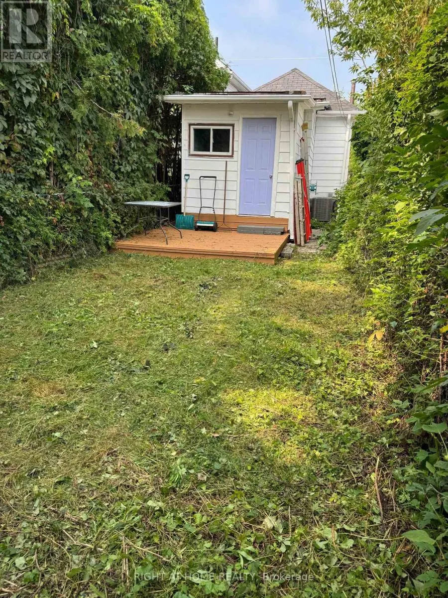
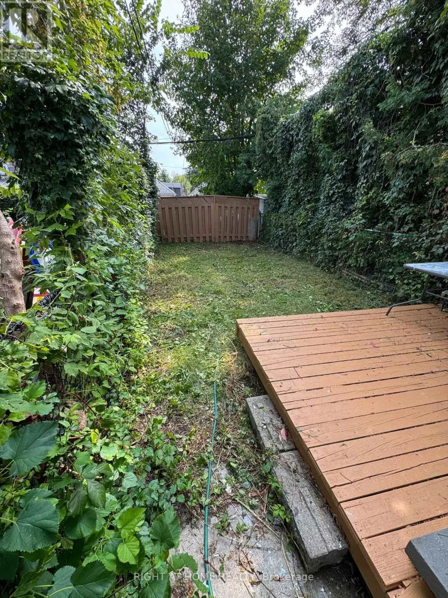
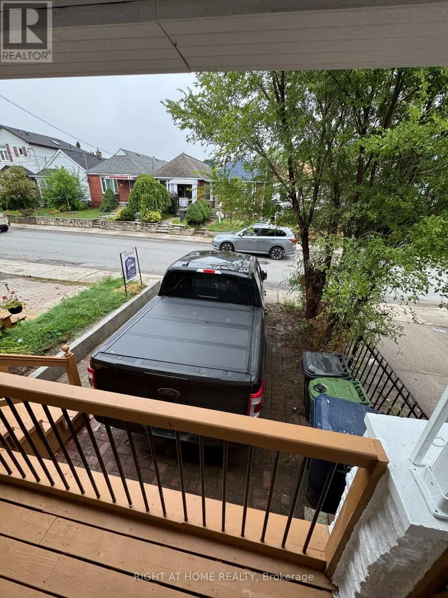
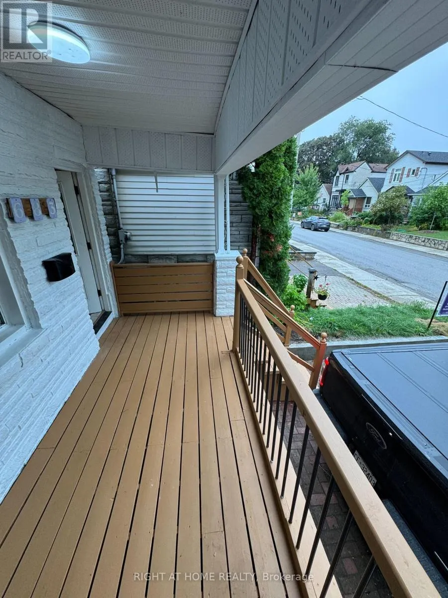
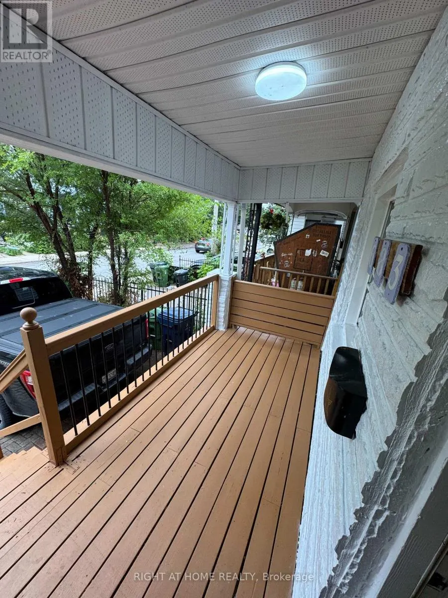
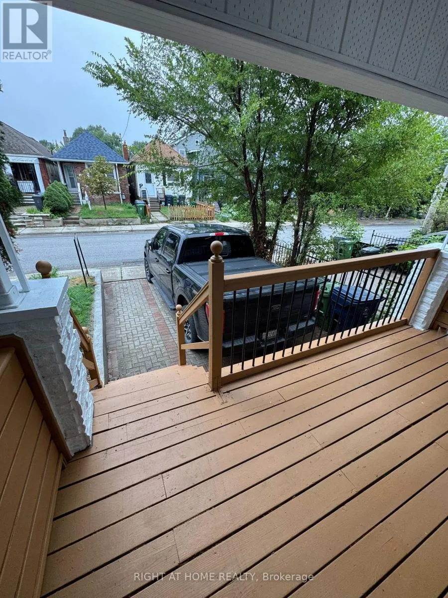
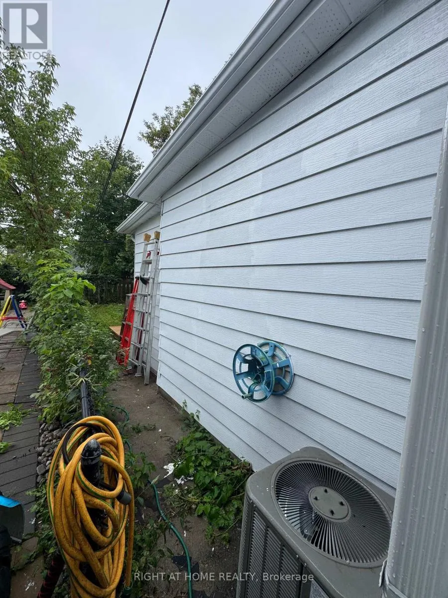
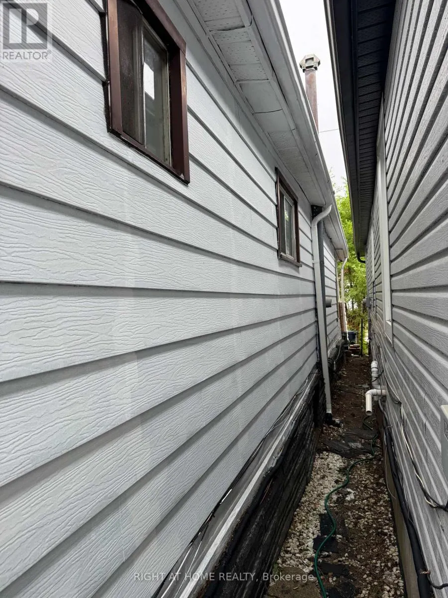
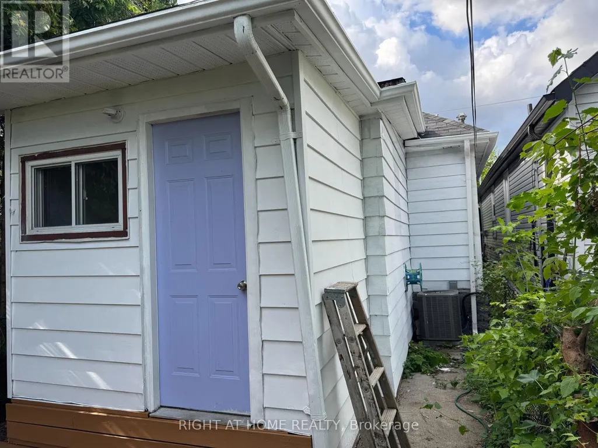
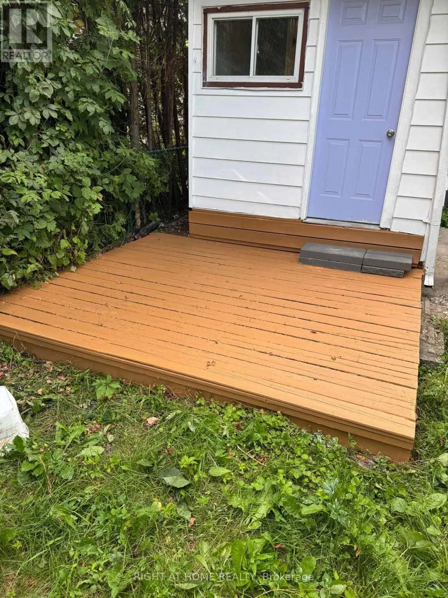
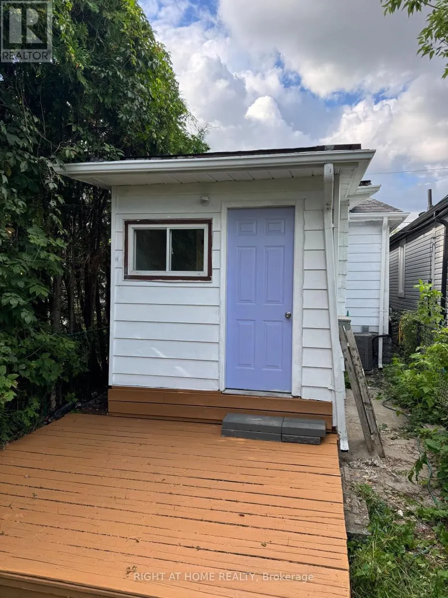
Beautifully Renovated, freshly painted & Move-In Ready Detached Bungalow On A Deep 103 Ft Lot In East York's Danforth Village! This Sun-Filled, South-Facing 2+1 Bedroom, 2 Full Bathroom, 1 Driveway Parking Home Is The Perfect Condo Alternative For First-Time Buyers, Downsizers & Investors. Freshly Painted Throughout & Fully Renovated, Featuring A Bright Living Room, Eat-In Kitchen With Granite Counters, Two Main Floor Bedrooms & A Sunroom With Walk-Out To The Newly Painted Deck & Private Fenced Backyard. Finished Basement Offers A Third Bedroom, Second 4-Piece Bath & Laundry - Ideal For In-Laws Or Extra Living Space. Carpet-Free Throughout, LED Lighting Everywhere & Windows In Every Room For Tons Of Natural Light. Both Baths Are Full 4-Piece With Tubs. Front Pad Parking. Minutes Walking Distance To Woodbine Subway, Steps To TTC, Danforth Shops, Parks & Schools. Designated Major Transit Station Area - Excellent Long-Term Potential. Freehold, No Fees! (id:7434)
General Features
| Features | Carpet Free |
|---|---|
| Property Type | Single Family |
| Zoning Description | RS(f10.5;a325;d0.75*312) |
| CommunityName | Danforth Village-East York |
| Building Architectural Style | Bungalow |
| Building Cooling Type | Central air conditioning |
| Location Description | Cross Streets: Woodbine & Mortimer. ** Directions: Front door. |
| Parking Space Total | 1 |
| Foundation Type | Block, Concrete |
| Building Type | House |
| Ownership Type | Freehold |
| Building.StoriesTotal | 1 |
Interior Features
| Building Fireplace Present | False |
|---|---|
| Building Heating Type | Forced air |
| Building Heating Fuel | Natural gas |
| Basement Development | Finished |
| Basement Type | N/A (Finished) |
| Construction Style Attachment | Detached |
| Flooring Type | Laminate, Ceramic |
| Living Area Range | 700 |
| Bedrooms | 2+1 |
Exterior Features
| Sewer | Sanitary sewer |
|---|---|
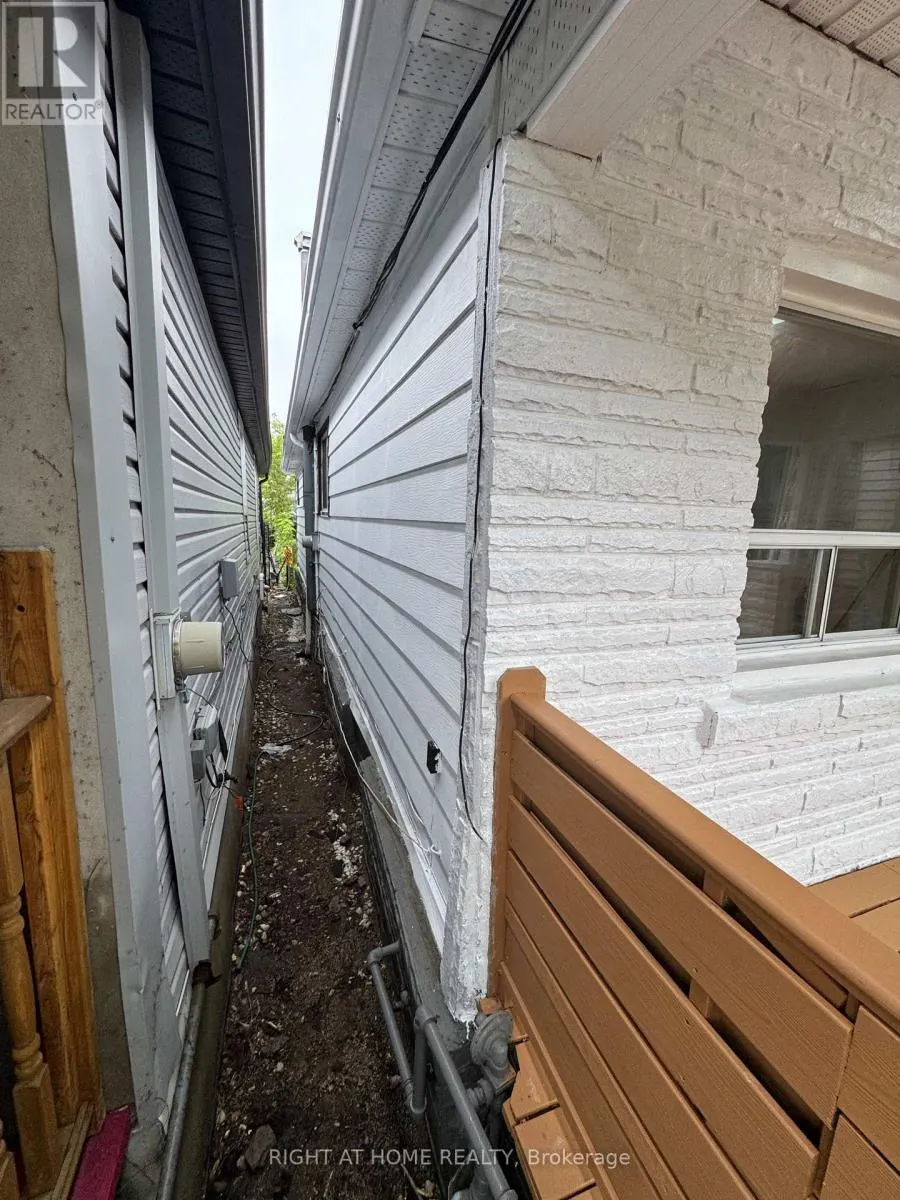
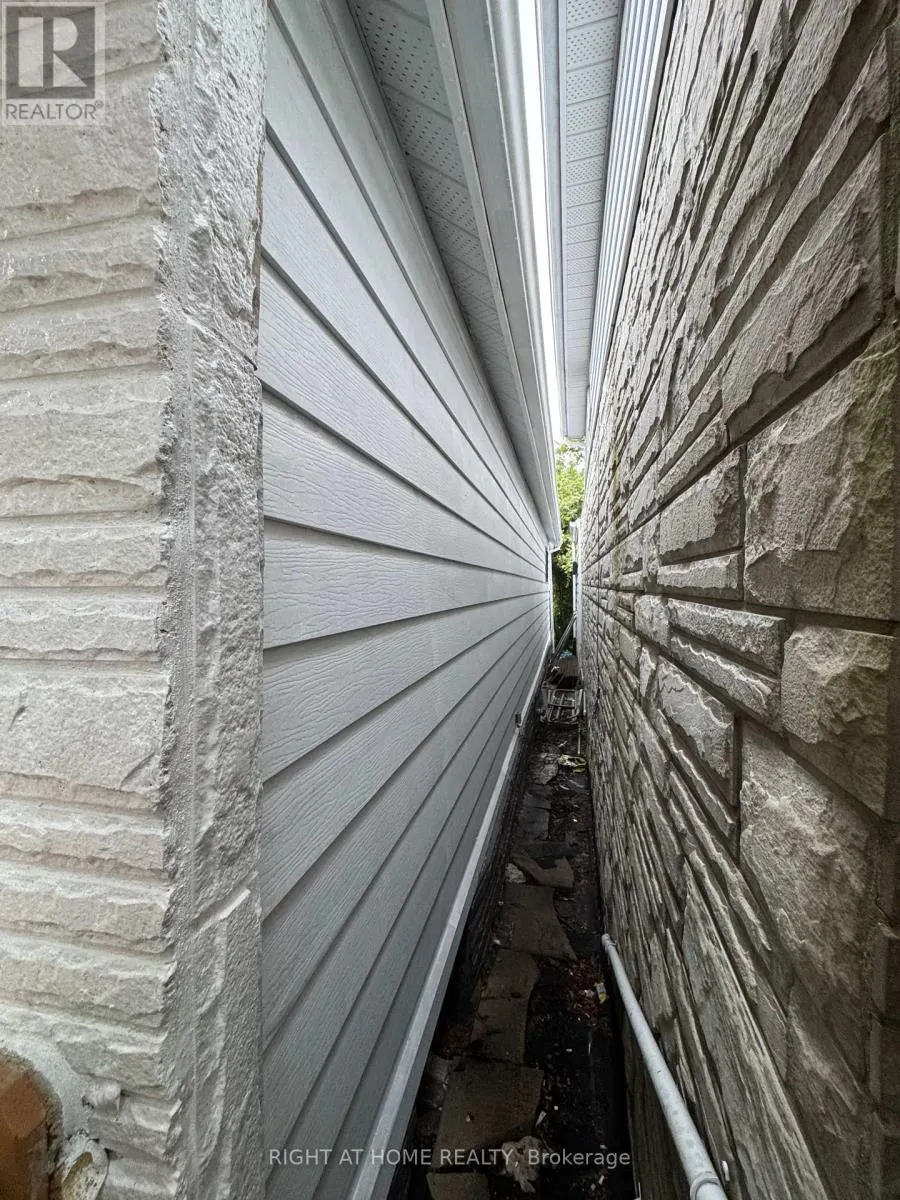
| Exterior Finish | Brick Facing, Vinyl siding |
Room Details
| Room | Dimensions | Level | Flooring | Details |
|---|---|---|---|---|
| Bathroom | 2.66 m x 2.66 m | Main level | 2.66 m | |
| Bedroom | 2.74 m x 2.77 m | Main level | 2.77 m | |
| Bedroom 2 | 2.68 m x 2.66 m | Main level | 2.66 m | |
| Bedroom 3 | 2.66 m x 2.66 m | Basement | 2.66 m | |
| Kitchen | 2.64 m x 3.83 m | Main level | 3.83 m | |
| Laundry room | 2.66 m x 3.41 m | Basement | 3.41 m | |
| Living room | 2.83 m x 3.77 m | Main level | 3.77 m | |
| Sunroom | 1.63 m x 2.1 m | Main level | 2.1 m |
Amenities
- Views
- New Construction
- Adult 55+
- Lease To Own
- No Strata Fees
- Furnished
- Primary On Main
- Air Conditioning
- Seller Finance
- Green
- Fixer Upper
- Horse
- Golf
- Fireplace
- Deck
- Garage
- Basement
- Pool

Property vs Single Family Average in M4C 2K1
Price
In The Neighbourhood
Just Listed
Toronto (Danforth Village-East York)
$ 1,098,000
- Type
- Single Family
- Rooms
- 3 Beds + 1.5 Baths
RE/MAX HALLMARK REALTY LTD.
Just Listed
Toronto (Danforth Village-East York)
$ 849,999
- Type
- Single Family
- Rooms
- 4 Beds + 2 Baths
INTERNATIONAL REALTY FIRM, INC.
Open House
Toronto (Danforth Village-East York)
$ 1,899,000
- Type
- Single Family
- Rooms
- 6 Beds + 6 Baths
ROYAL LEPAGE SIGNATURE REALTY
Open House
Toronto (Danforth Village-East York)
$ 1,349,000
- Type
- Single Family
- Rooms
- 3 Beds + 2.5 Baths
REAL BROKER ONTARIO LTD.
Just Listed
Toronto (Danforth Village-East York)
$ 799,000
- Type
- Single Family
- Rooms
- 2 Beds + 1 Baths
RE/MAX HALLMARK REALTY LTD.
Just Listed
Toronto (Danforth Village-East York)
$ 1,399,000
- Type
- Single Family
- Rooms
- 3 Beds + 2 Baths
RE/MAX EXCEL REALTY LTD.
Open House
Toronto (Danforth Village-East York)
$ 739,000
- Type
- Single Family
- Rooms
- 3 Beds + 1.5 Baths
BOSLEY REAL ESTATE LTD.
Open House
Toronto (Danforth Village-East York)
$ 995,000
- Type
- Single Family
- Rooms
- 4 Beds + 2.5 Baths
RE/MAX HALLMARK SHAHEEN & COMPANY
Open House
Toronto (Danforth Village-East York)
$ 799,900
- Type
- Single Family
- Rooms
- 3 Beds + 2 Baths
ROYAL LEPAGE SUPREME REALTY
