
Primary on Main
Address
1329 Osler Street, Carstairs, AB
Price
$ 409,000
Property Attributes
- ID#A2330869
- TypeSingle Family
- Listing Status Active
- MunicipalityCarstairs
- CityCarstairs
- AreaCarstairs
- Postal CodeT0M 0N0
- StyleBungalow
- Year Built1973
- Price$ 409,000
- Bedrooms3+2
- Bathrooms1
- Half Bathrooms0
- Sqr Footage1076
Data Source:
Canadian Real Estate Association (CREA)
Property Description
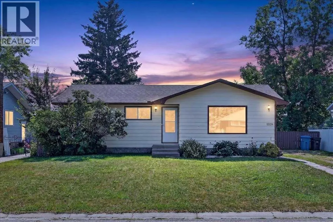
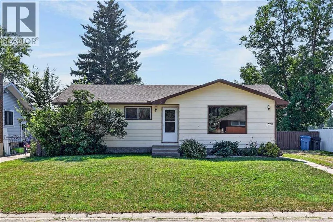
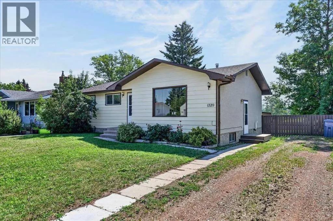
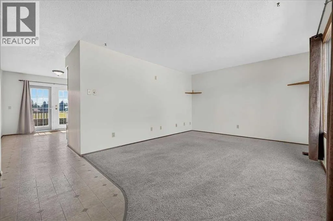
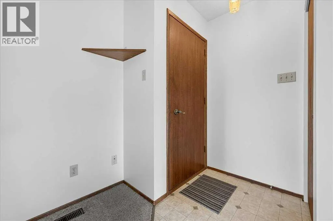
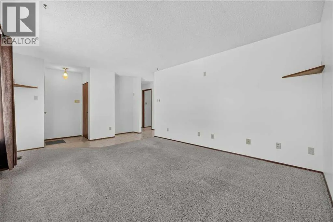
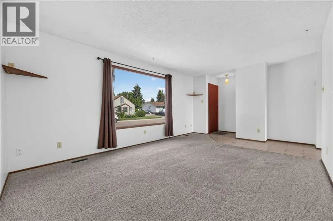
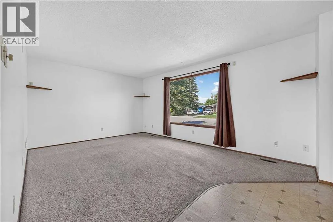
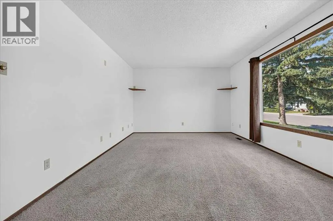
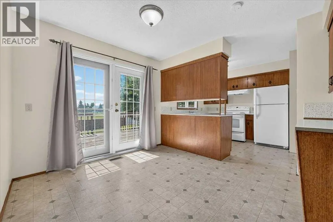
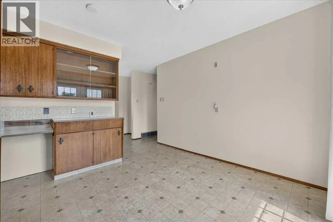
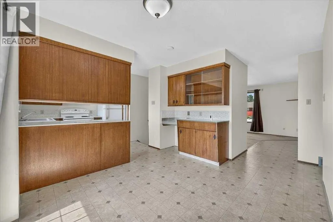
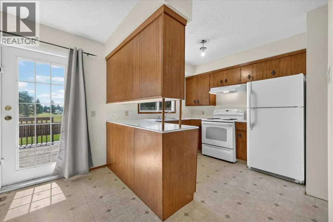
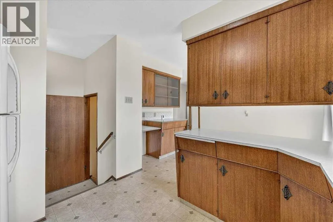
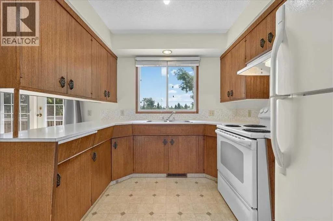
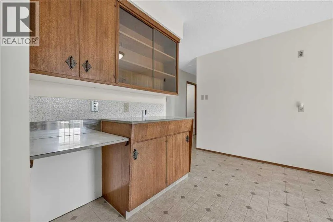
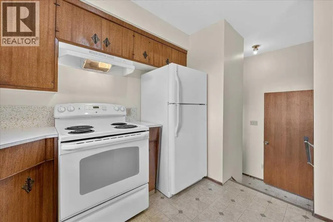
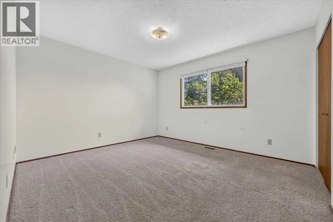
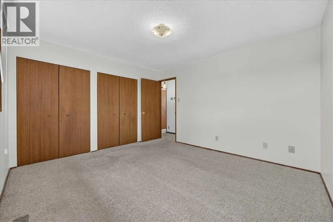
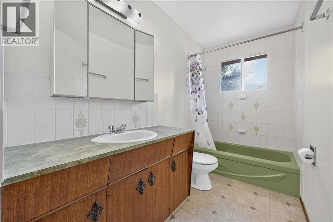
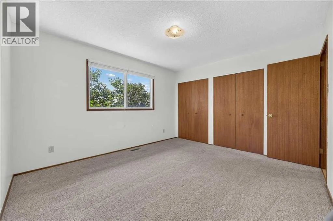
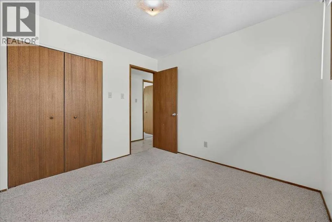
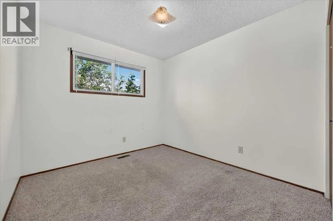
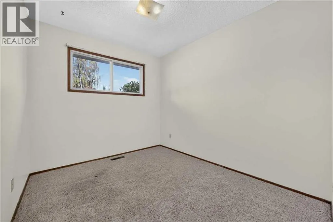
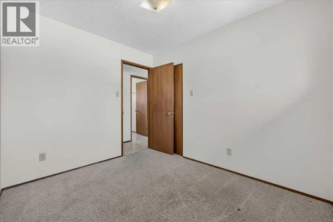
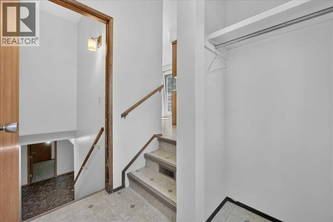
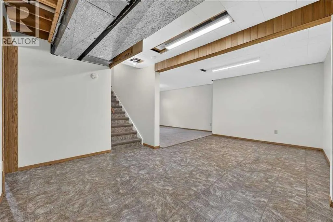
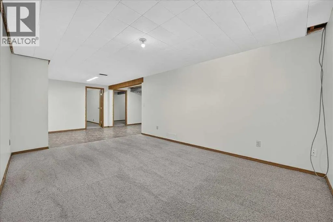
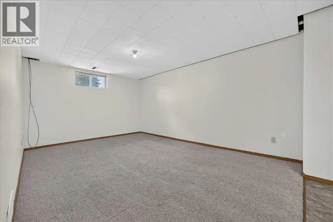
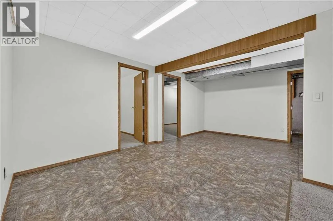
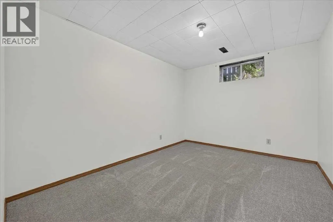
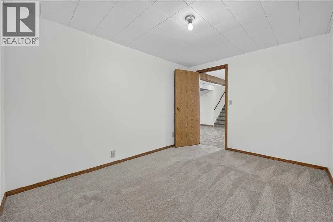
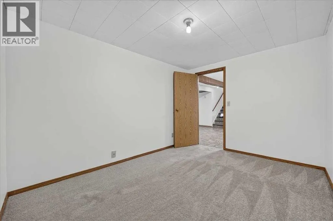
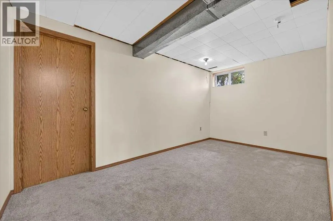
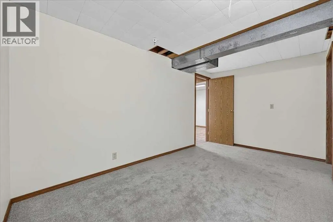
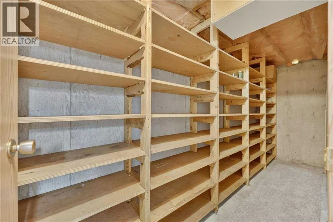
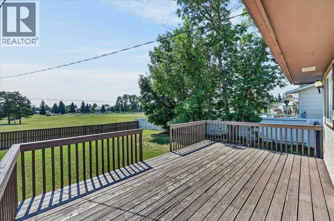
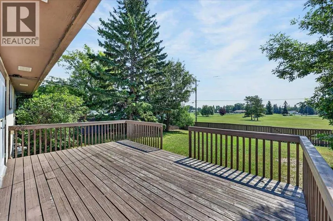
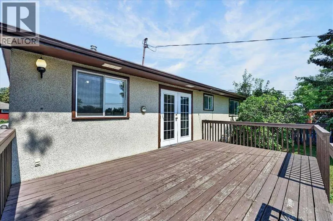
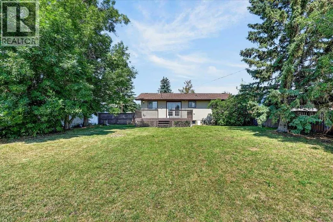
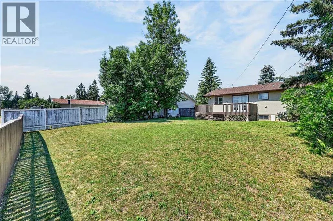
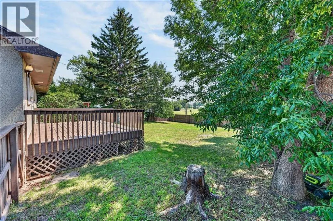
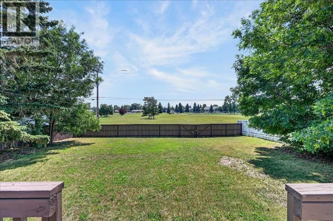
Welcome to this solid, well-maintained bungalow offering 1,076 sq. ft. of comfortable living space in a fantastic location! Backing onto an expansive green space with a sunny south-facing backyard, this home provides the perfect setting for families, gardeners, and anyone who appreciates extra privacy and outdoor enjoyment. The main floor features a bright and functional layout with three bedrooms, a full bathroom, and a spacious living room that flows into the dining area. Garden doors off the dining room lead to the backyard deck, making it easy to enjoy summer BBQs and outdoor entertaining. The fully finished basement significantly expands the living space with two additional bedrooms, a large recreation area, a convenient cold room for canning or food storage, and a bathroom rough-in ready for future development to suit your needs. Outside, you'll appreciate the long front driveway offering plenty of off-street parking, while the rear alley access provides excellent potential for a future garage, workshop, or RV parking. Roof shingles were recently replaced and the , furnace is high-efficiency, plus 100-amp electrical service add to the value and peace of mind this home offers. Whether you're searching for a family home with room to grow, an investment opportunity, or a property with future potential, this well-built bungalow is ready for its next chapter. Call your favourite local agent today to see that this home can make your Small Town Dreams Come True! (id:7434)
General Features
| Features | Treed, No neighbours behind |
|---|---|
| Property Type | Single Family |
| Zoning Description | R-1 |
| Amenities | Park, Playground, Recreation Nearby, Schools, Shopping |
| Building Appliances | Washer, Refrigerator, Stove, Dryer, Hood Fan, Window Coverings |
| Building Architectural Style | Bungalow |
| Building Cooling Type | None |
| Parking Space Total | 4 |
| Foundation Type | Poured Concrete |
| Building Type | House |
| Ownership Type | Freehold |
| Building.StoriesTotal | 1 |
Interior Features
| Building Fireplace Present | False |
|---|---|
| Building Heating Type | Forced air |
| Basement Development | Finished |
| Basement Type | Full (Finished) |
| Construction Material | Wood frame |
| Construction Style Attachment | Detached |
| Flooring Type | Carpeted, Linoleum |
| Living Area Range | 1076 |
| Bedrooms | 3+2 |
Exterior Features
| Structure | Deck |
|---|---|
| Land Amenities | Park, Playground, Recreation Nearby, Schools, Shopping |
| Fence Type | Fence |
Room Details
| Room | Dimensions | Level | Flooring | Details |
|---|---|---|---|---|
| 4pc Bathroom | 9.67 Ft x 4.92 Ft | Main level | ||
| Bedroom | 9.92 Ft x 8.25 Ft | Main level | ||
| Dining room | 9.50 Ft x 9.42 Ft | Main level | ||
| Family room | 15.92 Ft x 11.08 Ft | Basement | ||
| Foyer | 3.92 Ft x 3.67 Ft | Main level | ||
| Kitchen | 9.33 Ft x 8.92 Ft | Main level | ||
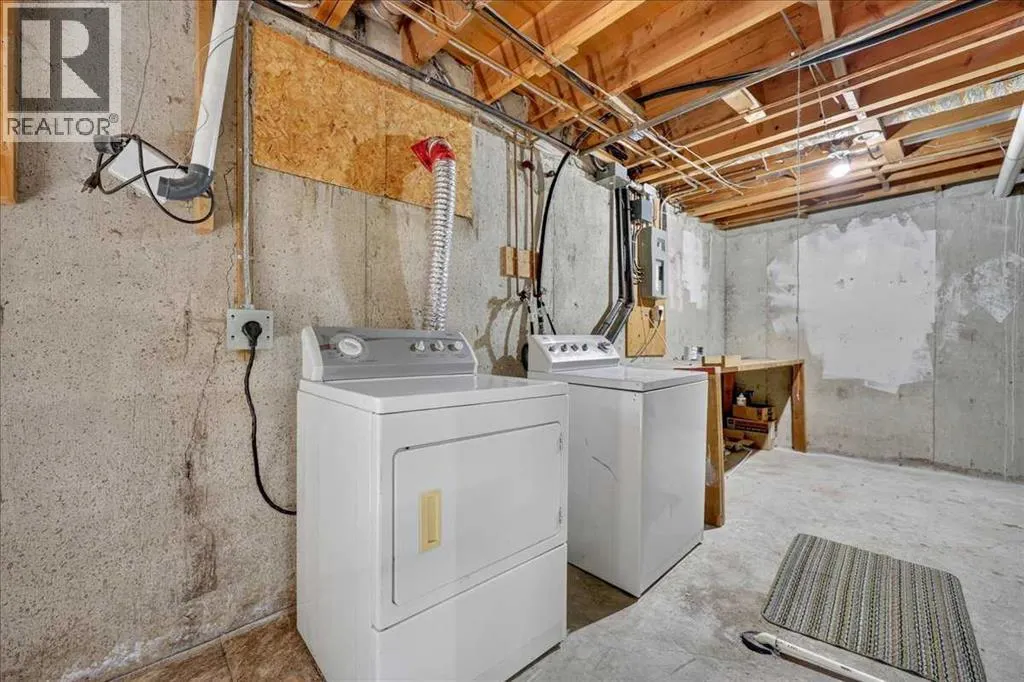
| Laundry room | 13.50 Ft x 10.75 Ft | Basement | ||
| Living room | 17.25 Ft x 11.92 Ft | Main level | ||
| Other | 6.33 Ft x 3.33 Ft | Main level | ||
| Primary Bedroom | 12.92 Ft x 11.58 Ft | Main level | ||
| Storage | 14.33 Ft x 4.00 Ft | Basement |
Amenities
- Views
- New Construction
- Adult 55+
- Lease To Own
- No Strata Fees
- Furnished
- Primary On Main
- Air Conditioning
- Seller Finance
- Green
- Fixer Upper
- Horse
- Golf
- Fireplace
- Deck
- Garage
- Basement
- Pool

Property vs Single Family Average in T0M 0N0
Price
Year Built
