
Waterfront - Primary on Main
Address
172 New Scotland Line, Shrewsbury, ON
Price
$ 699,000
Property Attributes
- ID#26013343
- TypeSingle Family
- Listing Status Active
- MunicipalityShrewsbury
- CityShrewsbury
- AreaShrewsbury
- Postal CodeN0P 1A0
- StyleBungalow, Ranch
- Year Built2021
- Price$ 699,000
- Bedrooms4
- Bathrooms2
- Half Bathrooms0
Data Source:
Canadian Real Estate Association (CREA)
Property Description
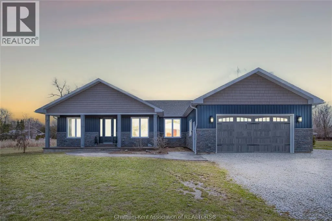
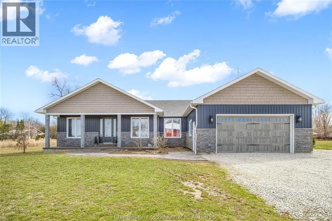
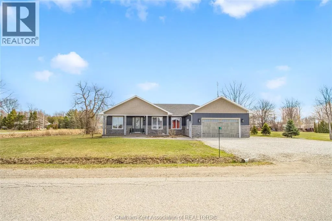
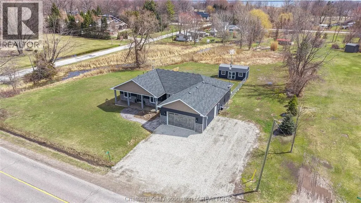
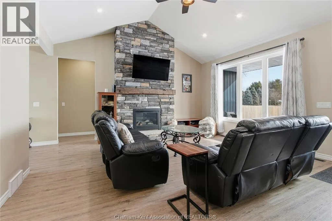
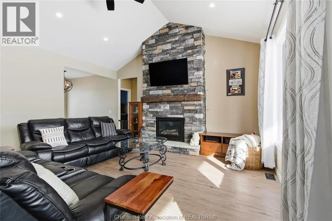
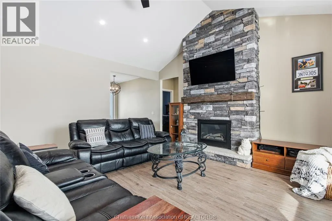
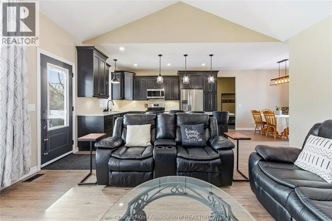
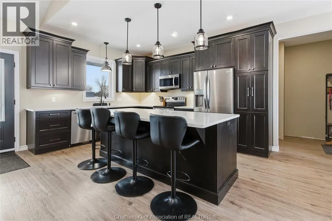
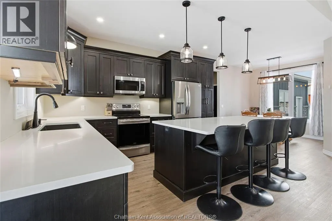
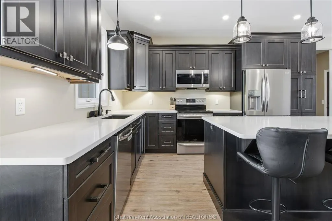
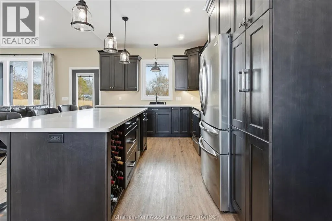
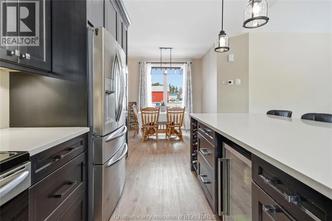
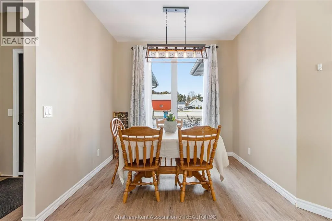
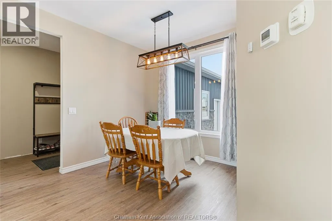
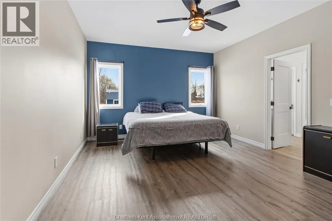
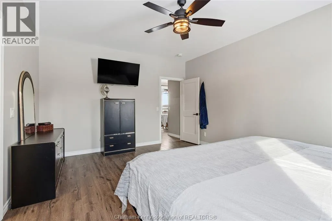
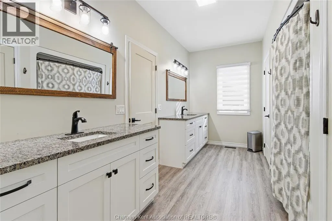
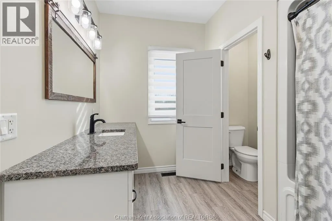
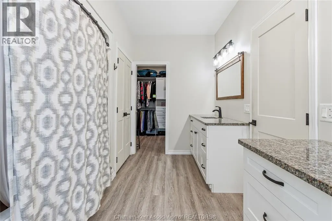
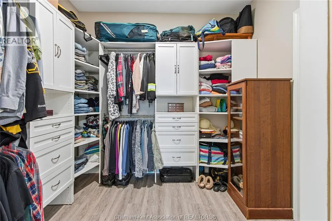
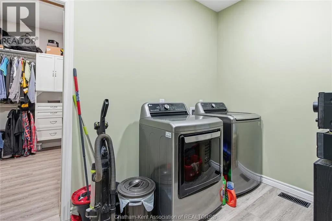
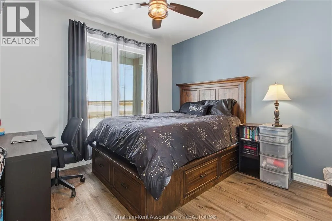
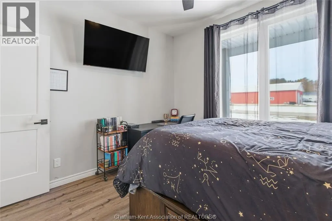
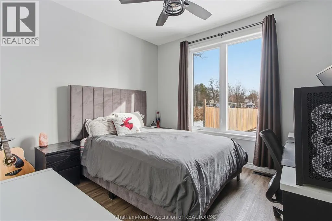
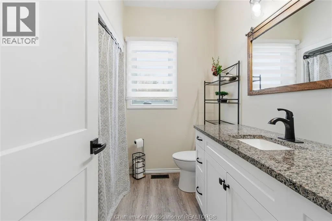
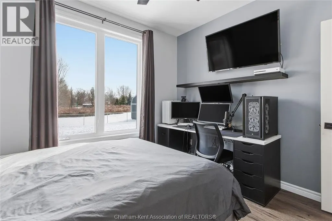
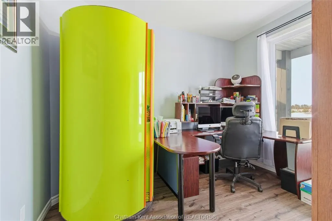
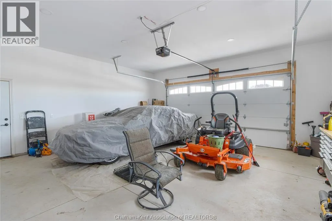
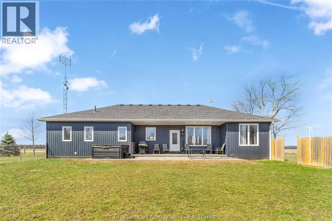
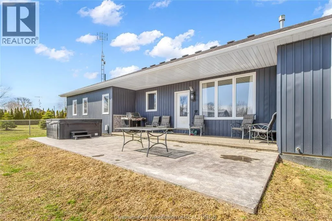
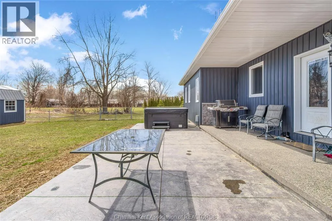
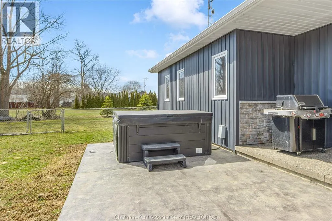
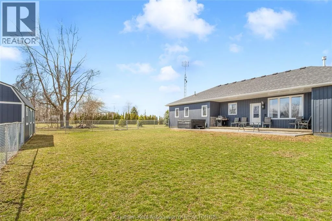
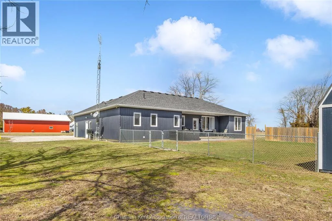
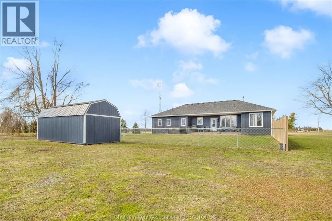
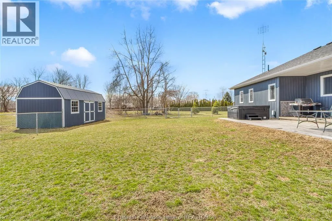
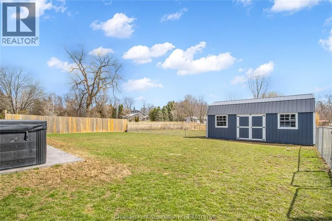
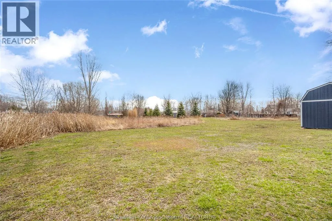
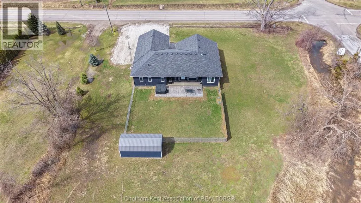
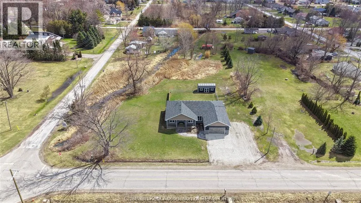
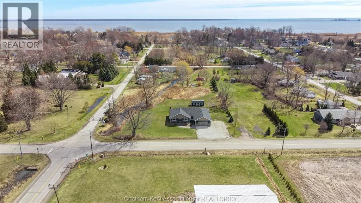
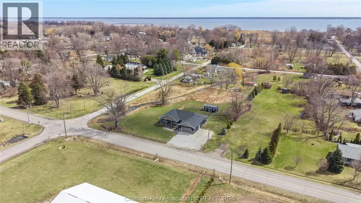
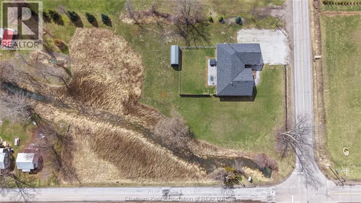
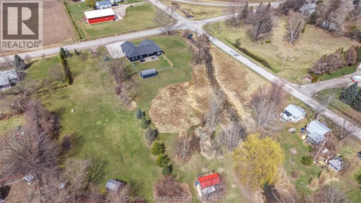
Enjoy modern, main-floor living in this beautifully designed 2021 ranch style home, offering 4 bedrooms and 2 full bathrooms. The thoughtful layout features 3 bedrooms on the left wing, one of which is currently used as a convenient office space. The open-concept kitchen is equipped with ample cabinetry, a large island, and a dining area, all flowing into the living room. Here you’ll find a stunning cathedral ceiling and a stone gas-burning fireplace, creating a warm and inviting atmosphere that’s has patio door access to the backyard. The primary suite, privately located on the right wing of the home, includes an ensuite with separate vanities, a generous linen closet, and a spacious walk-in closet that connects directly to the laundry room with access to the double-car garage. Quality construction is evident throughout, with a concrete crawl space featuring spray foam insulation. The exterior walls of the home are both spray foamed and batt insulated, offering comfort, energy efficiency, and a quiet interior environment. Outside, enjoy excellent curb appeal, a rear covered porch, a fenced-in area, and a 12' x 25' shed. This property offers room to roam, as the sale includes the 1-acre parcel located behind the home, bringing the total lot size to approximately 1.4 acres. This property is a must see! Call today!! (id:7434)
General Features
| Features | Double width or more driveway, Gravel Driveway |
|---|---|
| Property Type | Single Family |
| Zoning Description | VR |
| Building Appliances | Hot Tub |
| Building Architectural Style | Bungalow, Ranch |
| Building Cooling Type | Central air conditioning |
| Foundation Type | Concrete |
| Building Type | House |
| Ownership Type | Freehold |
| Building.StoriesTotal | 1 |
Interior Features
| Building Fireplace Present | True |
|---|---|
| Building Fireplace Type | Direct vent |
| Building Heating Type | Forced air, Furnace |
| Building Heating Fuel | Natural gas |
| Construction Style Attachment | Detached |
| Fireplace Fuel | Gas |
| Flooring Type | Cushion/Lino/Vinyl |
| Bedrooms | 4 |
Exterior Features
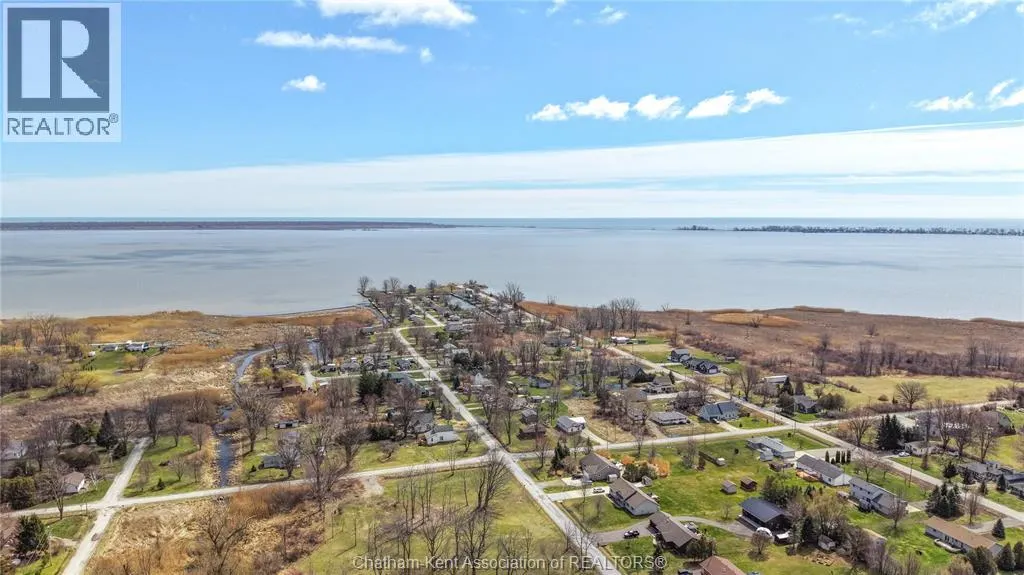
| Water Front Type | Waterfront nearby |
|---|---|
| Sewer | Septic System |
| Exterior Finish | Aluminum/Vinyl, Brick |
| Fence Type | Fence |
Room Details
| Room | Dimensions | Level | Flooring | Details |
|---|---|---|---|---|
| 4pc Bathroom | 8 ft x 7 ft ,5 in | Main level | 7 ft ,5 in | |
| 5pc Ensuite bath | 14 ft ,11 in x 9 ft ,2 in | Main level | 9 ft ,2 in | |
| Bedroom | 11 ft ,5 in x 11 ft ,3 in | Main level | 11 ft ,3 in | |
| Dining room | 9 ft ,1 in x 6 ft ,1 in | Main level | 6 ft ,1 in | |
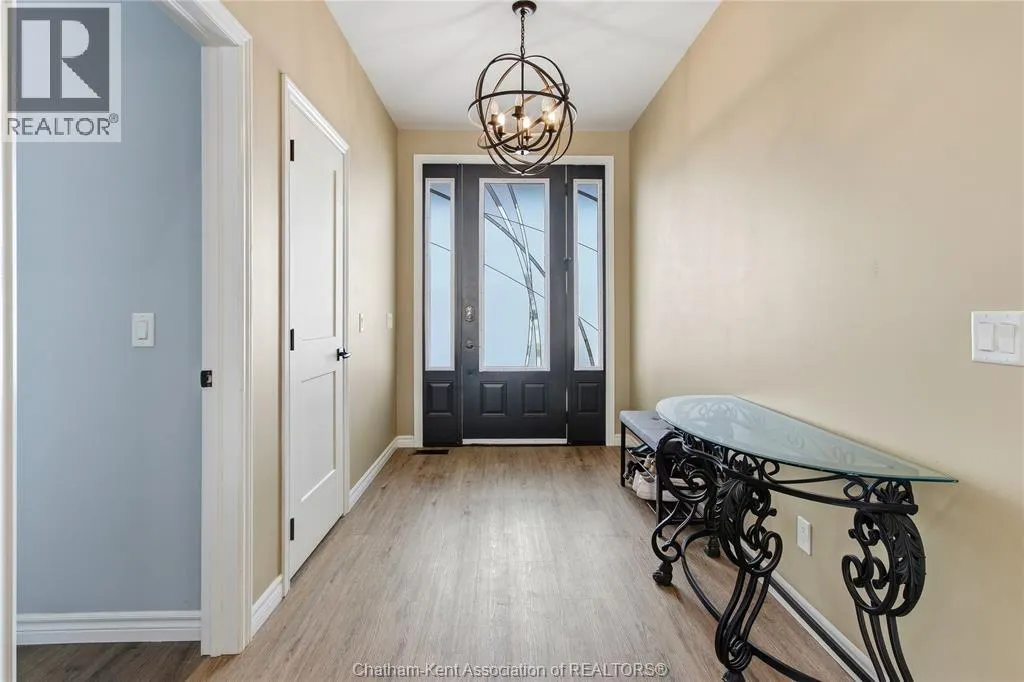
| Foyer | 11 ft ,7 in x 6 ft ,7 in | Main level | 6 ft ,7 in | |
| Kitchen | 18 ft ,9 in x 10 ft ,11 in | Main level | 10 ft ,11 in | |
| Laundry room | 10 ft ,2 in x 8 ft ,9 in | Main level | 8 ft ,9 in | |
| Living room/Fireplace | 17 ft x 16 ft ,11 in | Main level | 16 ft ,11 in | |
| Primary Bedroom | 16 ft ,5 in x 13 ft ,3 in | Main level | 13 ft ,3 in | |
| Utility room | 9 ft ,2 in x 3 ft ,5 in | Main level | 3 ft ,5 in |
Amenities
- Views
- New Construction
- Adult 55+
- Lease To Own
- No Strata Fees
- Furnished
- Primary On Main
- Air Conditioning
- Seller Finance
- Green
- Fixer Upper
- Horse
- Golf
- Fireplace
- Deck
- Garage
- Basement
- Pool

Property vs Single Family Average in N0P 1A0
Price
Year Built
