
Primary on Main

Address
5719 Highway 7 Highway E, Head Of Chezzetcook, NS
Price
$ 629,900
Property Attributes
- ID#202623084
- TypeSingle Family
- Listing Status Active
- MunicipalityHead Of Chezzetcook
- CityHead Of Chezzetcook
- AreaHead Of Chezzetcook
- NeighbourhoodHead Of Chezzetcook
- Postal CodeB0J 1N0
- StyleBungalow
- Year Built1993
- Price$ 629,900
- Bedrooms3+1
- Bathrooms2
- Half Bathrooms0
- Sqr Footage2124
- Lot Size0.925 Acres
Data Source:
Canadian Real Estate Association (CREA)
Property Description
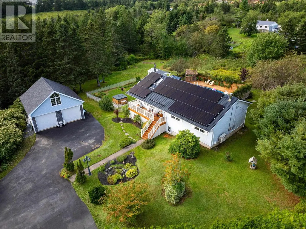
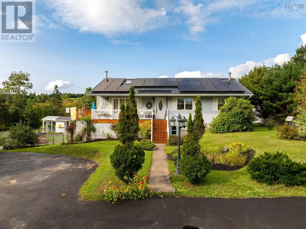
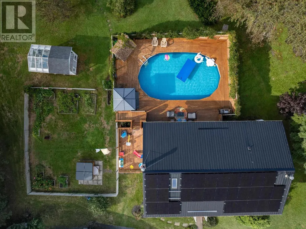
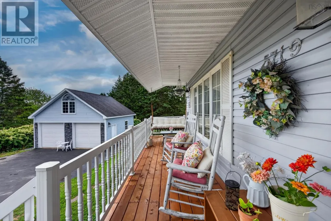
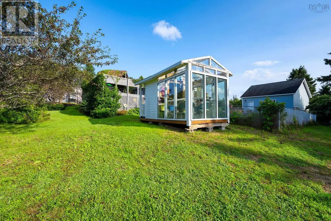
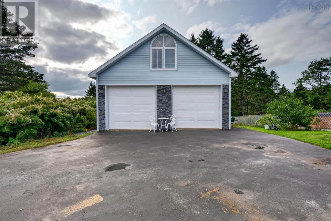
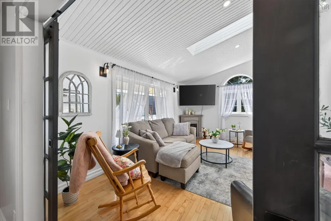
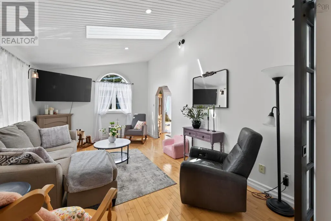
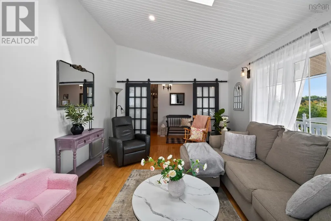
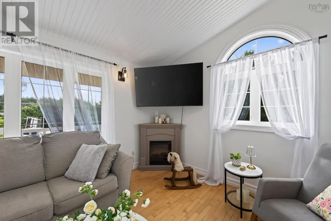
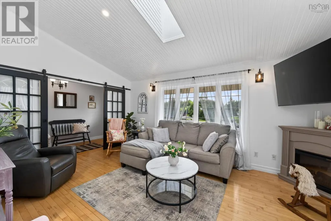
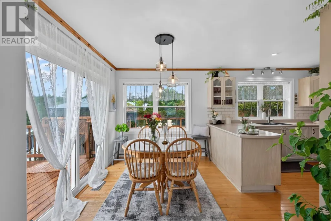
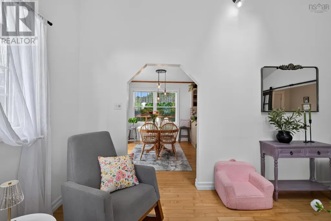
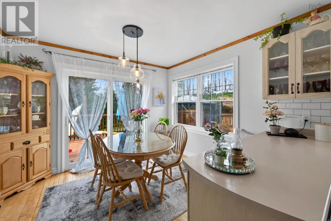
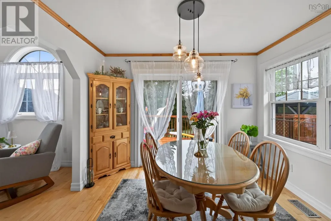
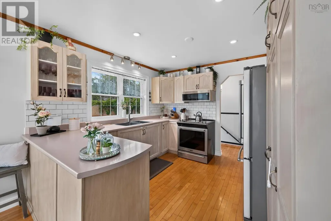
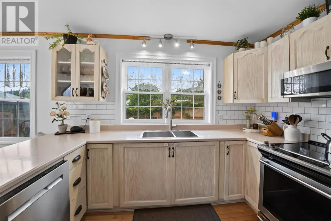
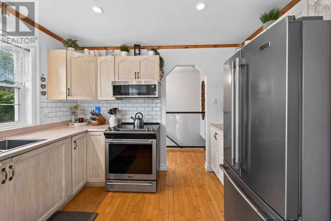
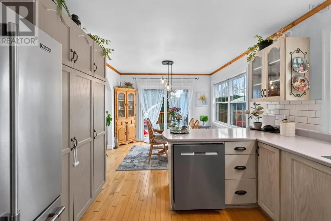
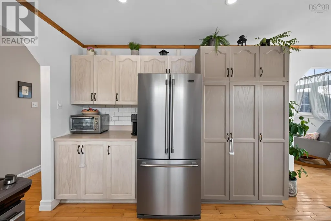
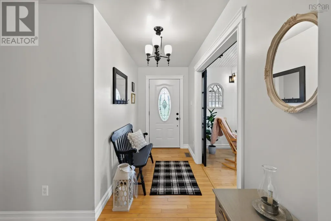
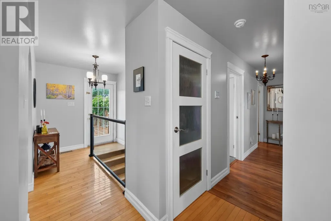
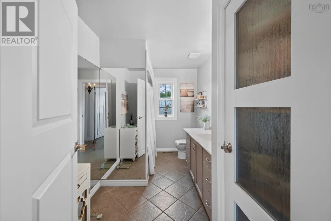
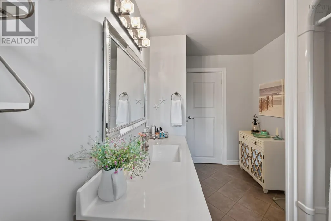
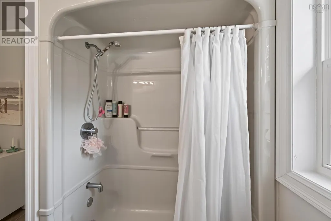
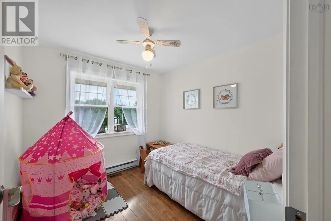
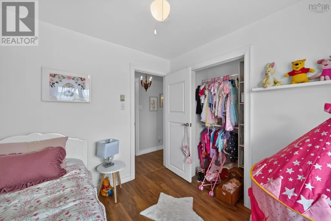
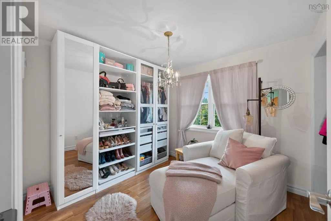
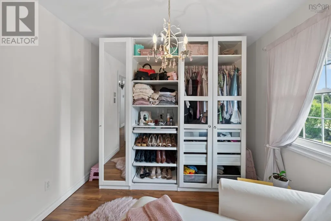
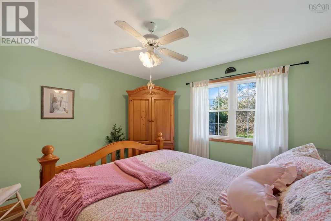
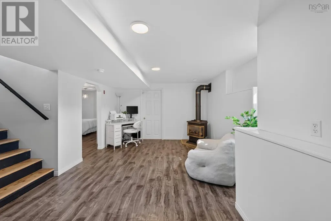
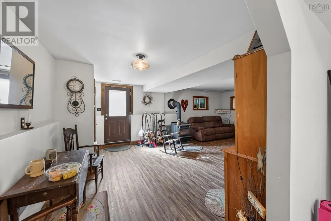
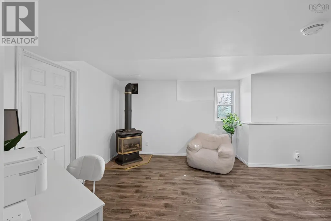
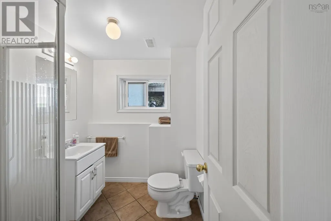
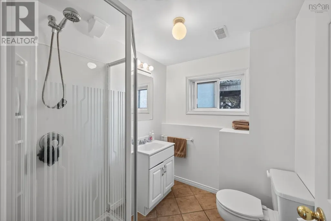
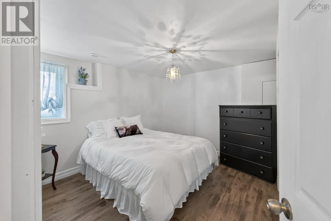
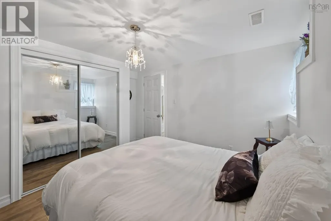
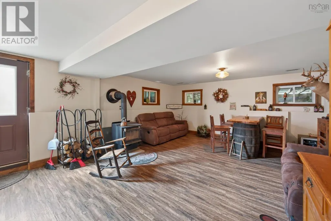
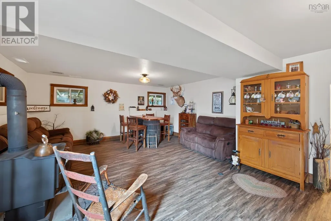
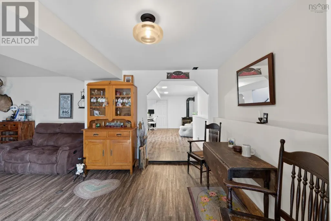
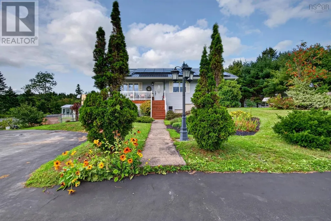
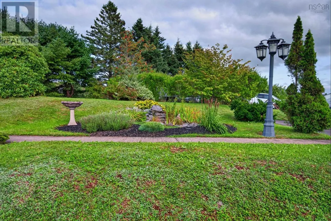
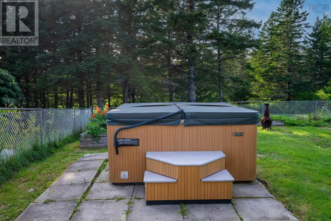
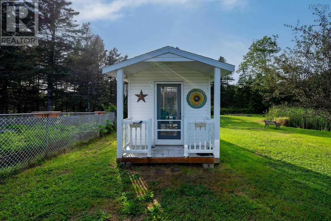
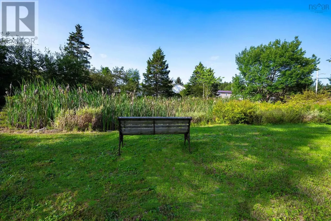
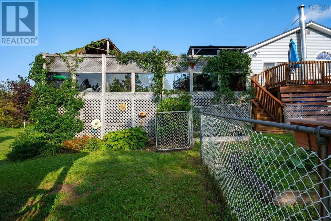
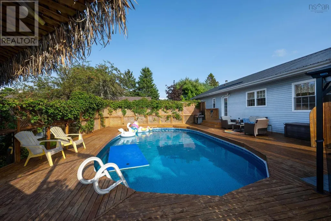
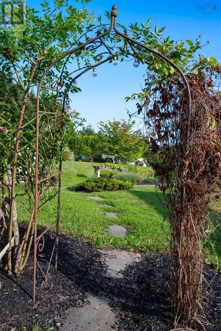
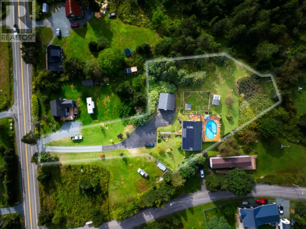
Beautifully renovated 4 bedroom 2 bath bungalow nestled on a private lot is now available for the first time. This stunning home has been meticulously maintained and updated. The main level boasts a well appointed kitchen, dining room, spacious primary bedroom and 2 generous sized secondary bedrooms. Exit the dining area and into the poolside oasis complete with seating and bar area. Downstairs you'll find a second bath, sitting room with cozy wood stove, 4th bedroom, laundry room and yet another family room with walkout. Efficient heating/cooling provided via ducted heat pump and offset those energy costs with the recently installed solar system. Other recent updates include metal roof, patio doors, basement flooring, pool pump and liner, paint, interior doors and more. Ample storage provided via detached garage and shed. The greenhouse/"she shed" is ideal for the gardener of the home. 5 minutes from the amenities of Porters Lake and 20 minutes to Dartmouth. This home needs nothing! Come see what it offers your family. (id:7434)
General Features
| Features | Treed |
|---|---|
| Community Features | Recreational Facilities, School Bus |
| Property Type | Single Family |
| CommunityName | Head Of Chezzetcook |
| Amenities | Park, Playground, Public Transit, Place of Worship, Beach |
| Building Appliances | Cooktop - Electric, Oven - Electric, Dishwasher, Dryer - Electric, Washer, Refrigerator |
| Building Architectural Style | Bungalow |
| Building Cooling Type | Heat Pump |
| Location Description | Trunk 7 East passed Porters Lake to Head of Chezzetcook. Home on left just before Tower Road. |
| Foundation Type | Poured Concrete |
| Building Type | House |
| Ownership Type | Freehold |
| Building.StoriesTotal | 1 |
Interior Features
| Building Fireplace Present | True |
|---|---|
| Building Heating Type | Baseboard heaters, Heat Pump |
| Building Heating Fuel | Electric, Propane, Wood |
| Construction Style Attachment | Detached |
| Flooring Type | Hardwood, Laminate, Tile |
| Living Area Range | 2124 |
| Bedrooms | 3+1 |
Exterior Features
| Pool Type | Above ground pool |
|---|---|
| Structure | Shed |
| Land Amenities | Park, Playground, Public Transit, Place of Worship, Beach |
| Landscape Features | Landscaped |
| Sewer | Septic System |
| Exterior Finish | Vinyl |
Room Details
| Room | Dimensions | Level | Flooring | Details |
|---|---|---|---|---|
| 3pc Bathroom | 6.2x7.3 | Basement | ||
| 4pc Bathroom | 7x11.6 | Main level | ||
| Bedroom | 10.6x9.10 | Main level | ||
| Dining room | 7.3x10.5 | Main level | ||
| Family room | 18.11x11.8 | Basement | ||
| Kitchen | 10.7x10.5 | Main level | ||
| Laundry room | 9.4x12.3 | Basement | ||
| Living room | 16.10x11.9 | Main level | ||
| Primary Bedroom | 11.10x11.6 | Main level | ||
| Recreational, Games room | 16.11x22.11 | Basement | ||
| Storage | 9.3x11.8 | Basement |
Amenities
- Views
- New Construction
- Adult 55+
- Lease To Own
- No Strata Fees
- Furnished
- Primary On Main
- Air Conditioning
- Seller Finance
- Green
- Fixer Upper
- Horse
- Golf
- Fireplace
- Deck
- Garage
- Basement
- Pool

Property vs Single Family Average in B0J 1N0
Price
Year Built
In The Neighbourhood
Primary On Main
Head Of Chezzetcook
$ 609,900
- Type
- Single Family
- Size
- 2,060 SqFt
- Rooms
- 4 Beds + 2 Baths
Exit Real Estate Professionals
