
Open House Sun, Sep 20th 02:00 PM - 04:00 PM
Address
60007 Pr 302 Highway, Anola, MB
Price
$ 499,900
Open House Sun, Sep 20th 02:00 PM - 04:00 PM
Property Attributes
- ID#202622951
- TypeSingle Family
- Listing Status Active
- MunicipalityAnola
- CityAnola
- AreaAnola
- NeighbourhoodAnola
- Postal CodeR0E 0A0
- Style
- Price$ 499,900
- Bedrooms2
- Bathrooms1
- Half Bathrooms0
- Sqr Footage1734
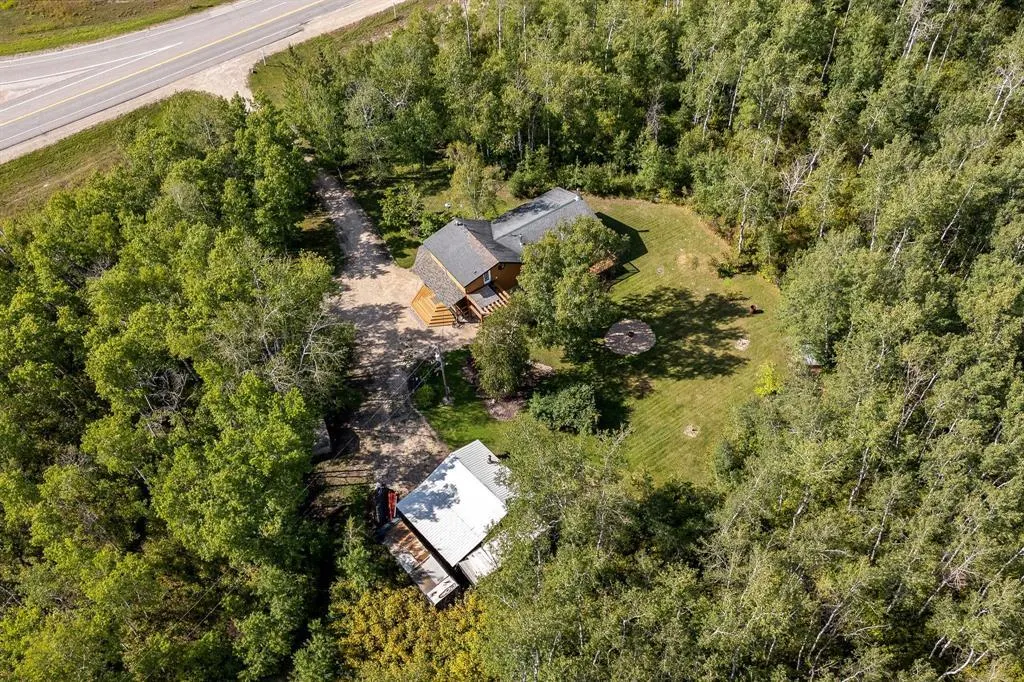
- Lot Size5.76 Acres
Data Source:
Canadian Real Estate Association (CREA)
Property Description
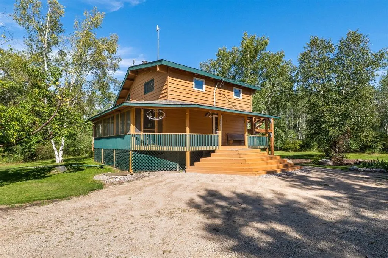
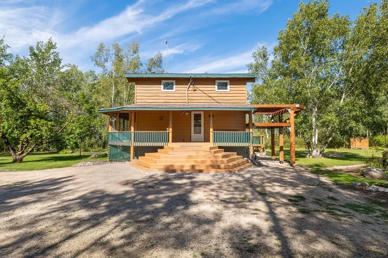
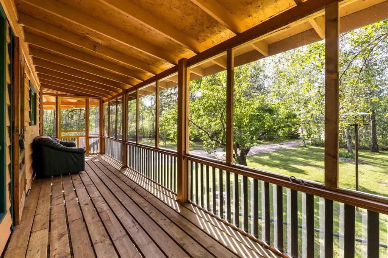
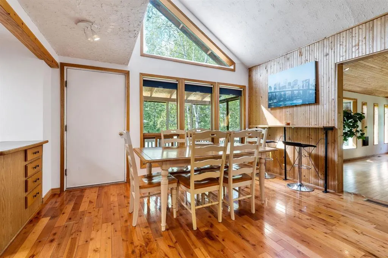
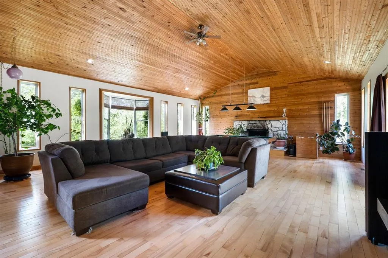
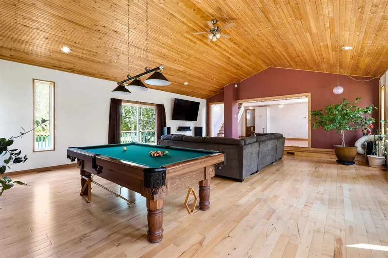
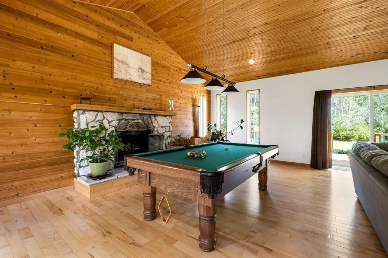
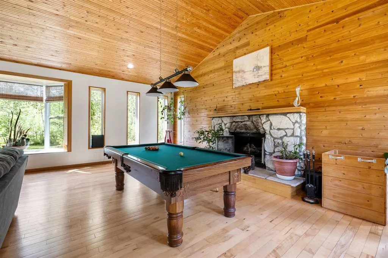
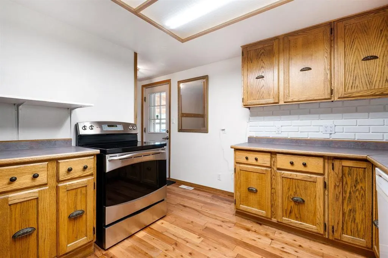
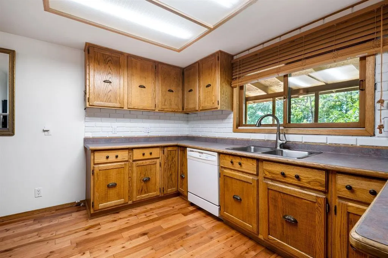
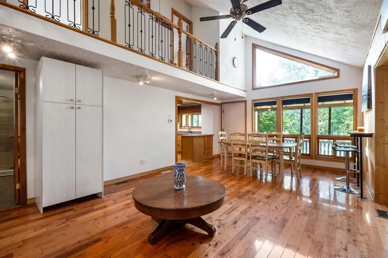
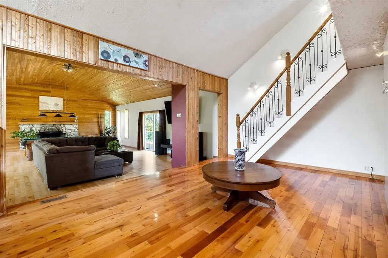
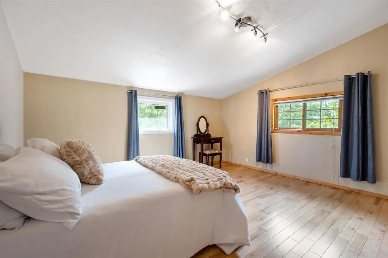
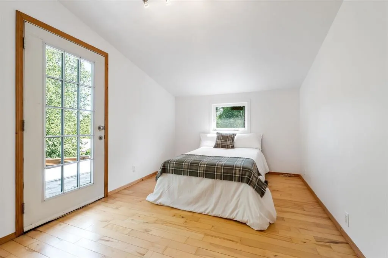
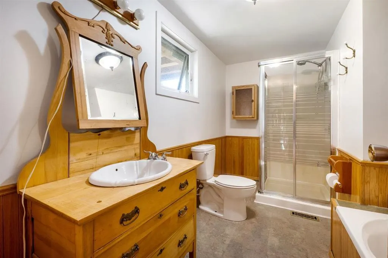
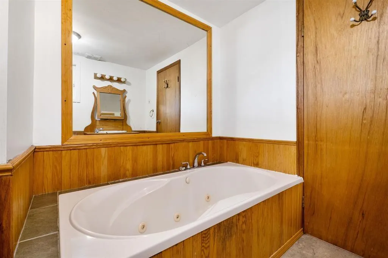
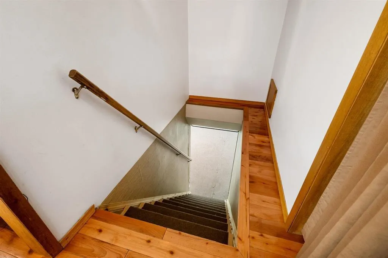
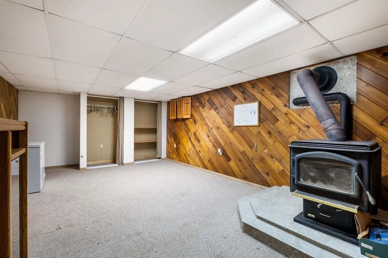
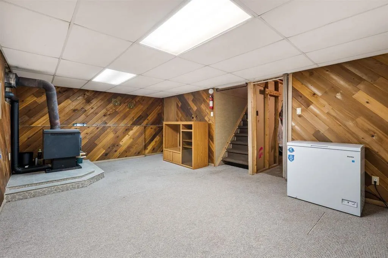
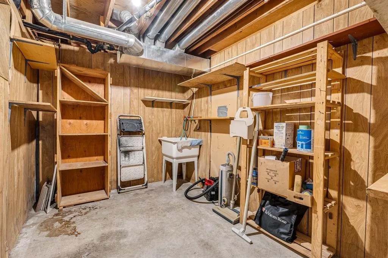
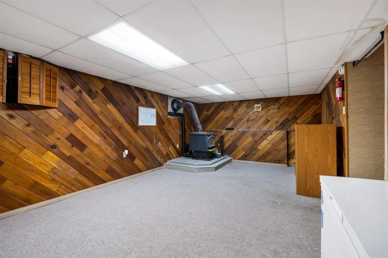
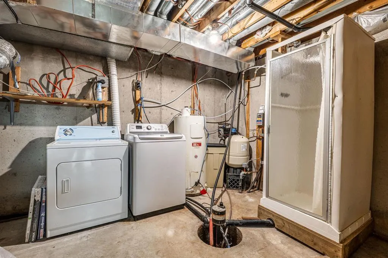
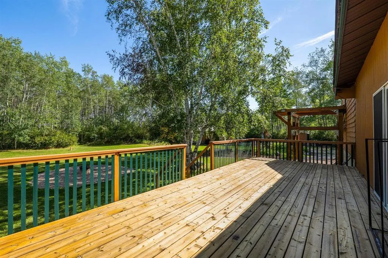
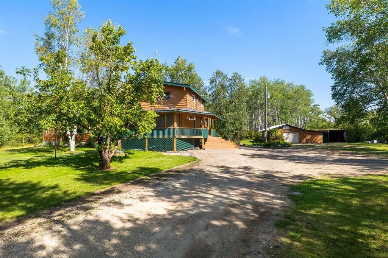
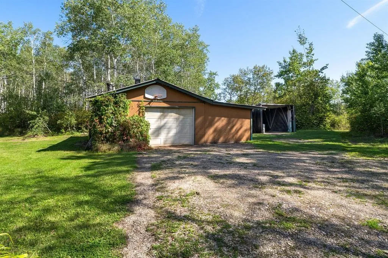
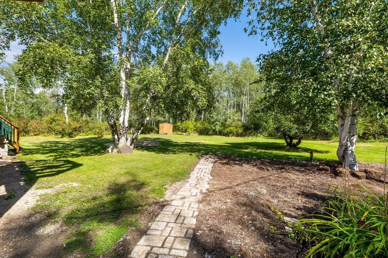
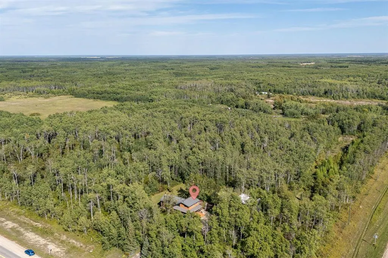
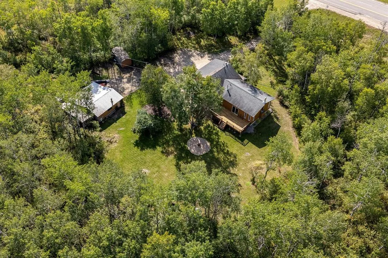
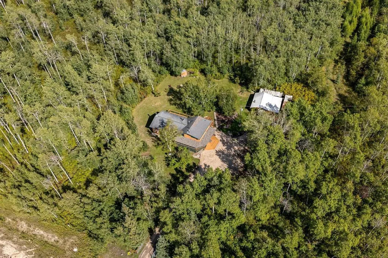
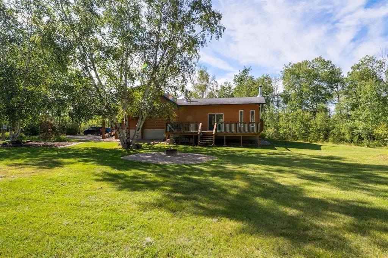
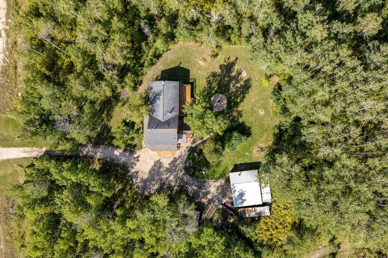
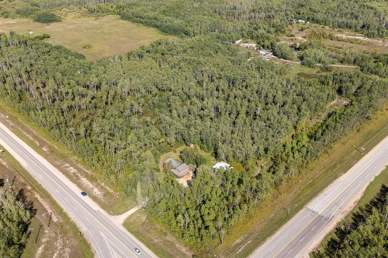
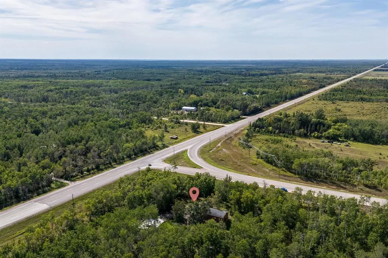
R04//Anola/O/H SUN SEPT 20 2-4PM. Discover your own piece of paradise in Anola, where peaceful country living meets space, comfort, and natural beauty. Set on over 5 acres, this charming property offers plenty of room to explore and enjoy the outdoors, with walking trails, fruit trees, berry bushes & beautiful wildflowers surrounding the home. A welcoming covered front porch & deck invites you inside where you'll find the kitchen, 4pc bath, dining & living area with hardwood flooring throughout. The heart of the home is the pine & cedar finished family room, featuring vaulted ceilings, abundant natural light, & a stone-faced fireplace, perfect for game nights or gathering with family and friends. Patio doors lead to large back deck, extending your living space outdoors.Two bedrooms are located upstairs, one offering access to your future private deck. The lower level offers a recreation room, storage & utility room. Outside, the oversized detached garage and outbuildings to provide all the storage & space you need for tools & toys.Some updates incl: Furnace, Windows & fresh paint.If you've dreamed of a quieter lifestyle surrounded by nature, this Anola property is a must-see. Book your showing today! (id:7434)
General Features
| Features | Private setting, Country residential, Private Yard |
|---|---|
| Property Type | Single Family |
| CommunityName | Anola |
| Neighbourhood | Anola |
| Building Appliances | Dishwasher, Dryer, Refrigerator, Storage Shed, Stove, Washer |
| Fixture | Ceiling fans |
| Building Type | House |
| Ownership Type | Freehold |
Interior Features
| Building Fireplace Present | True |
|---|---|
| Building Fireplace Type | Stone,Stove |
| Building Heating Type | Forced air |
| Building Heating Fuel | Electric |
| Fireplace Fuel | Wood |
| Flooring Type | Vinyl, Wood |
| Living Area Range | 1734 |
| Bedrooms | 2 |
Exterior Features
| Structure | Deck, Porch |
|---|---|
| Landscape Features | Fruit trees/shrubs |
| Sewer | Septic Tank and Field |
Room Details
| Room | Dimensions | Level | Flooring | Details |
|---|---|---|---|---|
| 4pc Bathroom | 6.9x6.9 | Main level | ||
| Bedroom | 12 ft ,10 in x 9 ft ,3 in | Upper Level | 9 ft ,3 in | |
| Eat in kitchen | 11.7x7.1 | Main level | ||
| Family room | 29 ft ,6 in x 23 ft | Main level | 23 ft | |
| Foyer | 10.5x5.3 | Main level | ||
| Kitchen | 10 ft ,6 in x 11 ft ,10 in | Main level | 11 ft ,10 in | |
| Laundry room | 6.9x4.1 | Main level | ||
| Living room | 16.6x7.1 | Main level | ||
| Living room/Dining room | 13 ft ,6 in x 23 ft | Main level | 23 ft | |
| Other | 10 ft ,1 in x 7 ft ,9 in | Basement | 7 ft ,9 in | |
| Primary Bedroom | 12 ft ,10 in x 13 ft ,4 in | Upper Level | 13 ft ,4 in | |
| Recreation room | 21 ft ,1 in x 12 ft ,6 in | Basement | 12 ft ,6 in |
Amenities
- Views
- New Construction
- Adult 55+
- Lease To Own
- No Strata Fees
- Furnished
- Primary On Main
- Air Conditioning
- Seller Finance
- Green
- Fixer Upper
- Horse
- Golf
- Fireplace
- Deck
- Garage
- Basement
- Pool

Property vs Single Family Average in R0E 0A0
Price
