
Golf Course
Address
2000 Prospect Road, Prospect, NS
Price
$ 469,900
Property Attributes
- ID#202615231
- TypeSingle Family
- Listing Status Active
- MunicipalityProspect
- CityProspect
- AreaProspect
- NeighbourhoodProspect
- Postal CodeB3T 1R9
- StyleBungalow
- Year Built1944
- Price$ 469,900
- Bedrooms2
- Bathrooms1
- Half Bathrooms0
- Sqr Footage1040
- Lot Size0.528 Acres
Data Source:
Canadian Real Estate Association (CREA)
Property Description
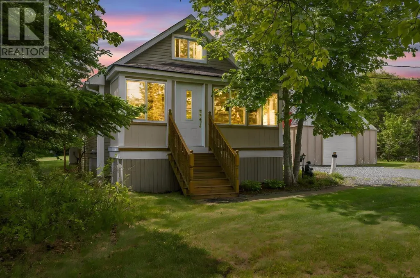
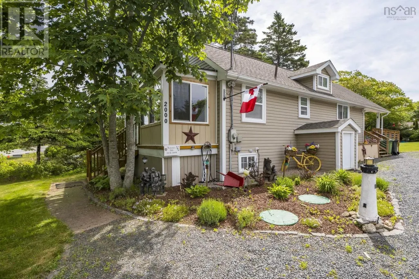
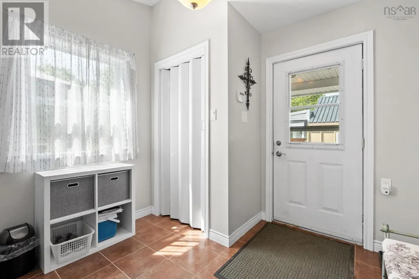
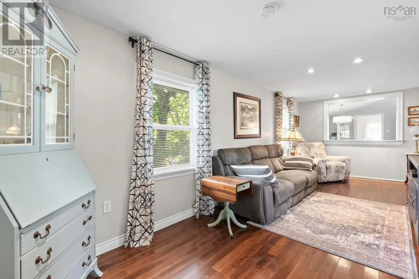
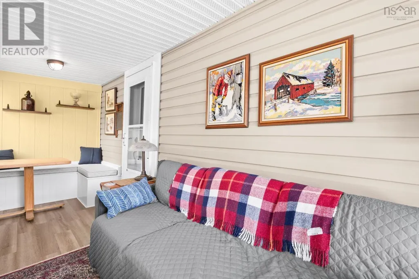
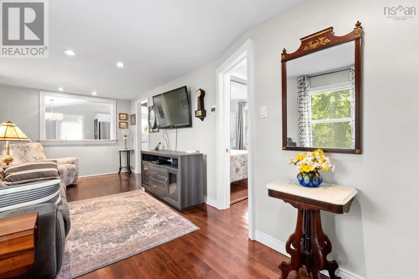
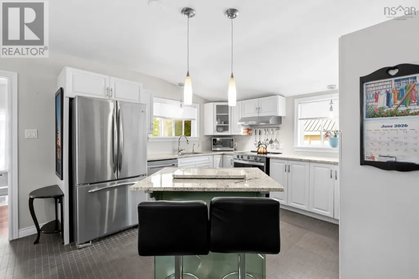
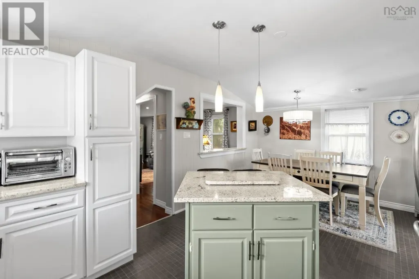
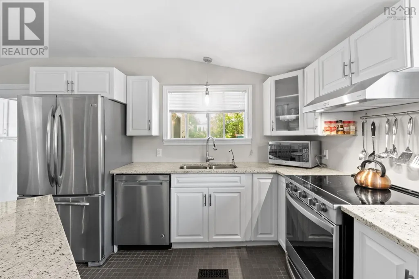
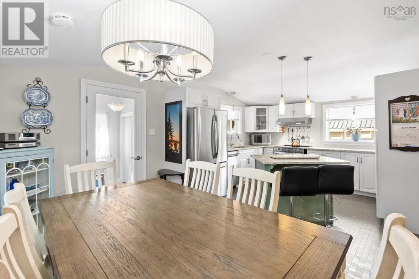
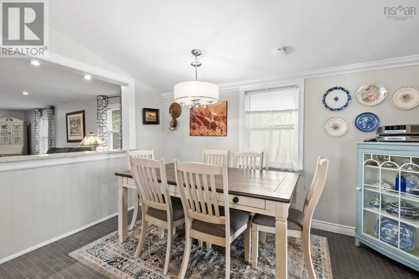
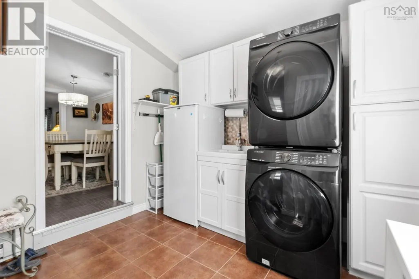
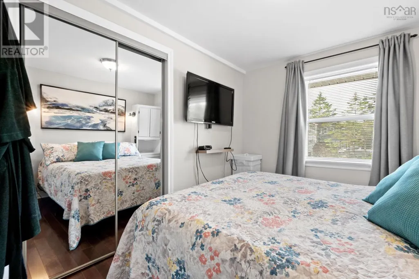
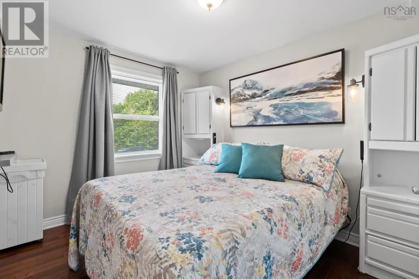
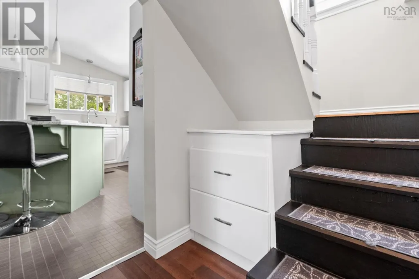
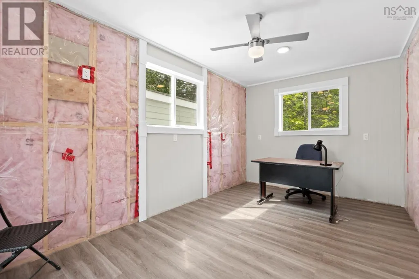
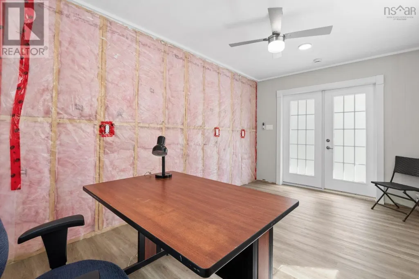
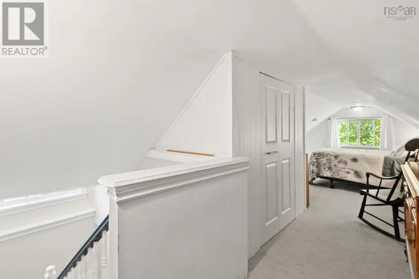
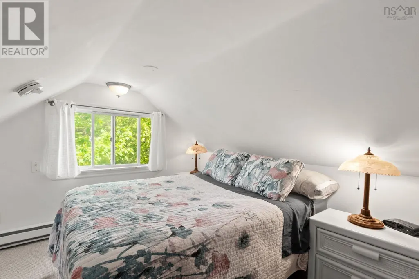
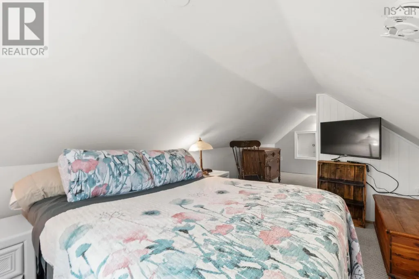
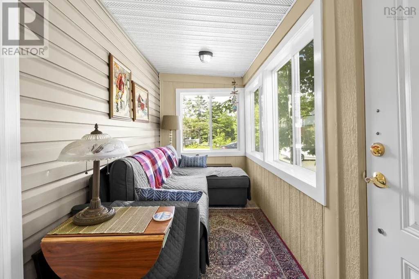
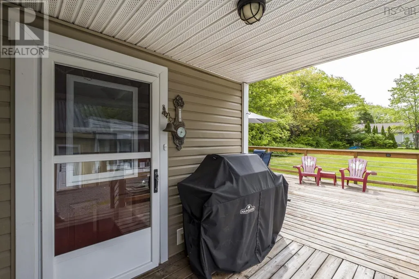
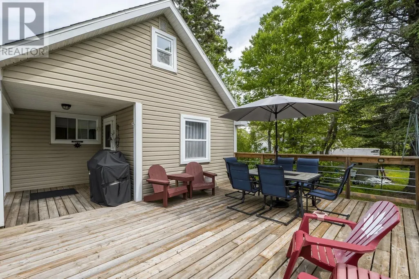
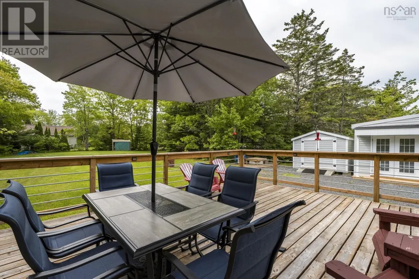
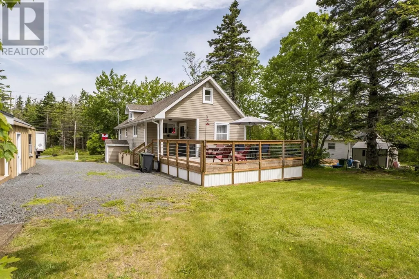
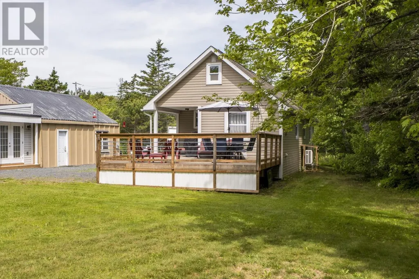
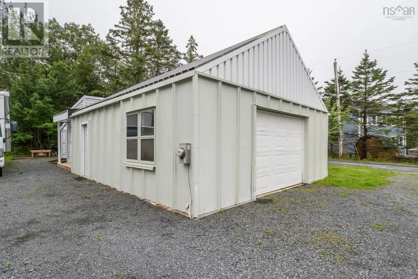
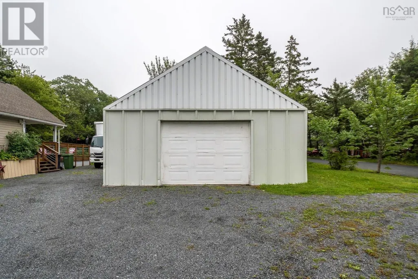
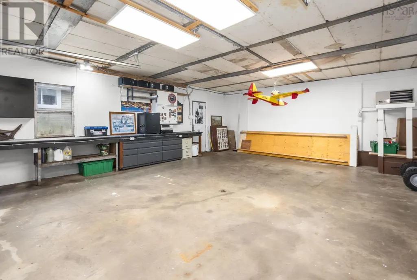
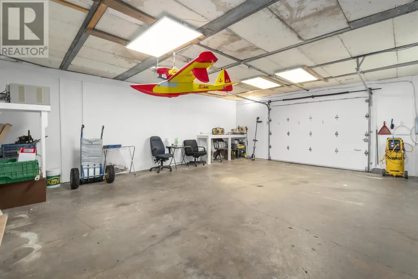
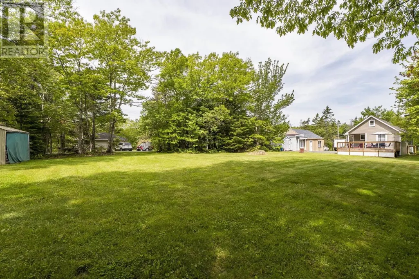
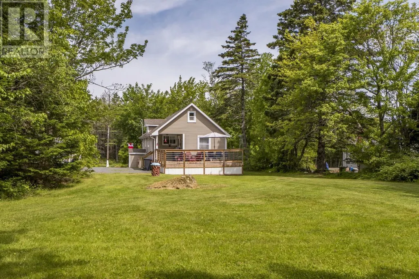
Many upgrades, New Roof, New septic, Some Windows, heat pump, Plus more agent has attached the recites. The heated 26x 22 Garage, Makes a great hobby shop with an attached office area. Located in the desirable community of Hatchet Lake, this charming and well-maintained bungalow offers an excellent opportunity for first-time homebuyers, downsizers, or investors. Situated on a private 0.53-acre lot, the property provides plenty of outdoor space for entertaining, parking, and enjoying the surrounding natural setting. The home features a bright open-concept layout with a beautiful oak kitchen complete with a center island, a cozy living room, and a combined mudroom and laundry area. The primary bedroom is located on the main level, while the second bedroom is a finished loft space, adding character and flexibility to the home. The New septic comes with a hook up for a secondary suite, which can be installed to the back of the lot. Yes, Prospect is a busy street but this property comes with 3 entrances, 2 off Lake Rd. which make entrance and exit quick and safe. (id:7434)
General Features
| Community Features | Recreational Facilities, School Bus |
|---|---|
| Property Type | Single Family |
| CommunityName | Prospect |
| Amenities | Golf Course, Park, Shopping |
| Building Architectural Style | Bungalow |
| Location Description | Down Prospect Rd approx 13km. House is on the left. |
| Foundation Type | Concrete Block |
| Building Type | House |
| Ownership Type | Freehold |
| Building.StoriesTotal | 1 |
Interior Features
| Building Fireplace Present | False |
|---|---|
| Building Heating Type | Baseboard heaters, Forced air, Furnace |
| Building Heating Fuel | Electric |
| Basement Type | Crawl space |
| Construction Style Attachment | Detached |
| Flooring Type | Carpeted, Hardwood |
| Living Area Range | 1040 |
| Bedrooms | 2 |
Exterior Features
| Land Amenities | Golf Course, Park, Shopping |
|---|---|
| Landscape Features | Landscaped |
| Sewer | Septic System |
| Exterior Finish | Vinyl |
Room Details
| Room | Dimensions | Level | Flooring | Details |
|---|---|---|---|---|
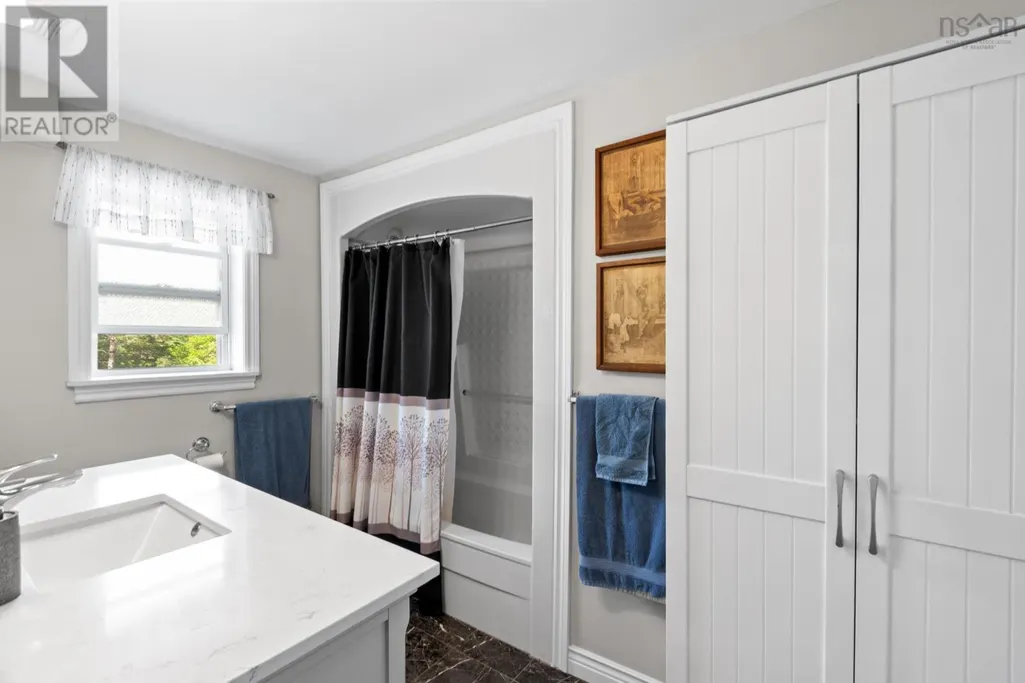
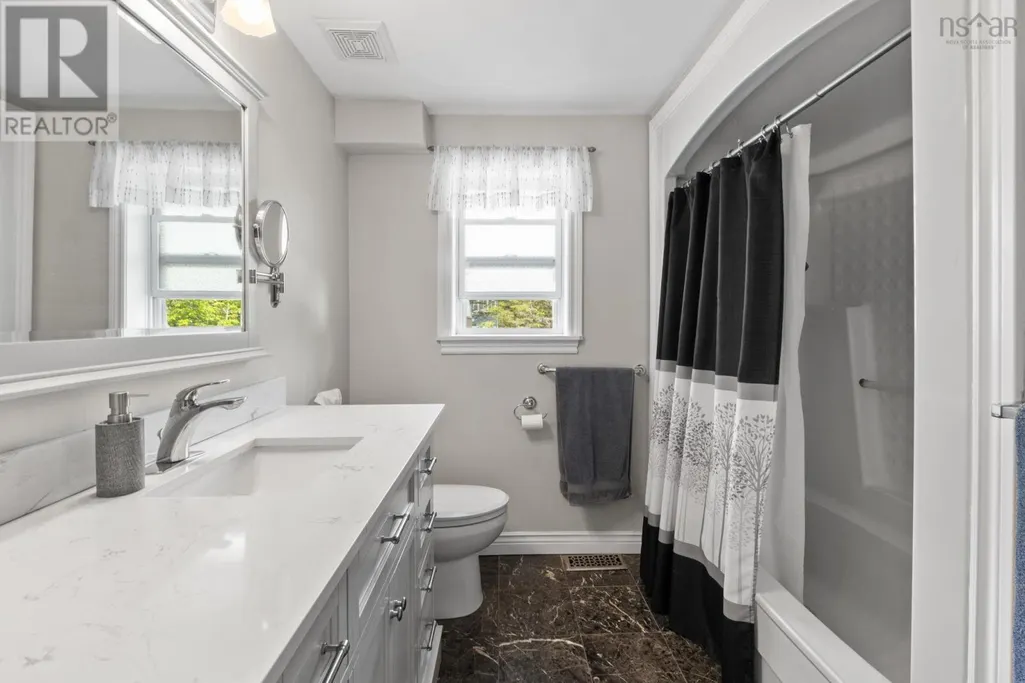
| 4pc Bathroom | 7..6 x 9..6 | Main level | ||
| Bath (# pieces 1-6) | 7..6 x 9..6 | Main level | ||
| Bedroom | 8..8 x 10..6 | Main level | ||
| Dining room | 12..2 x 7..7 | Main level | ||
| Kitchen | 12..1 x 11..4 | Main level | ||
| Laundry room | 9..6 x 11..4 | Main level | ||
| Living room | 21..8 x 9..11 | Main level | ||
| Porch | 5..6 x 17..10 | Main level |
Amenities
- Views
- New Construction
- Adult 55+
- Lease To Own
- No Strata Fees
- Furnished
- Primary On Main
- Air Conditioning
- Seller Finance
- Green
- Fixer Upper
- Horse
- Golf
- Fireplace
- Deck
- Garage
- Basement
- Pool

Property vs Single Family Average in B3T 1R9
Price
Year Built
In The Neighbourhood
Open House
Camrose
$ 359,000
- Type
- Single Family
- Size
- 936 SqFt
- Rooms
- 4 Beds + 2 Baths
Coldwell Banker OnTrack Realty
Open House
Prospect
$ 650,000
- Type
- Single Family
- Size
- 1,237 SqFt
- Rooms
- 3 Beds + 2 Baths
Engel & Volkers
Waterfront
Prospect
$ 1,250,000
- Type
- Single Family
- Size
- 3,531 SqFt
- Rooms
- 4 Beds + 4.5 Baths
RE/MAX Nova
Water Views
Prospect
$ 1,095,000
- Type
- Single Family
- Size
- 5,646 SqFt
- Rooms
- 5 Beds + 3.5 Baths
Sutton Group Professional Realty
