
Primary on Main
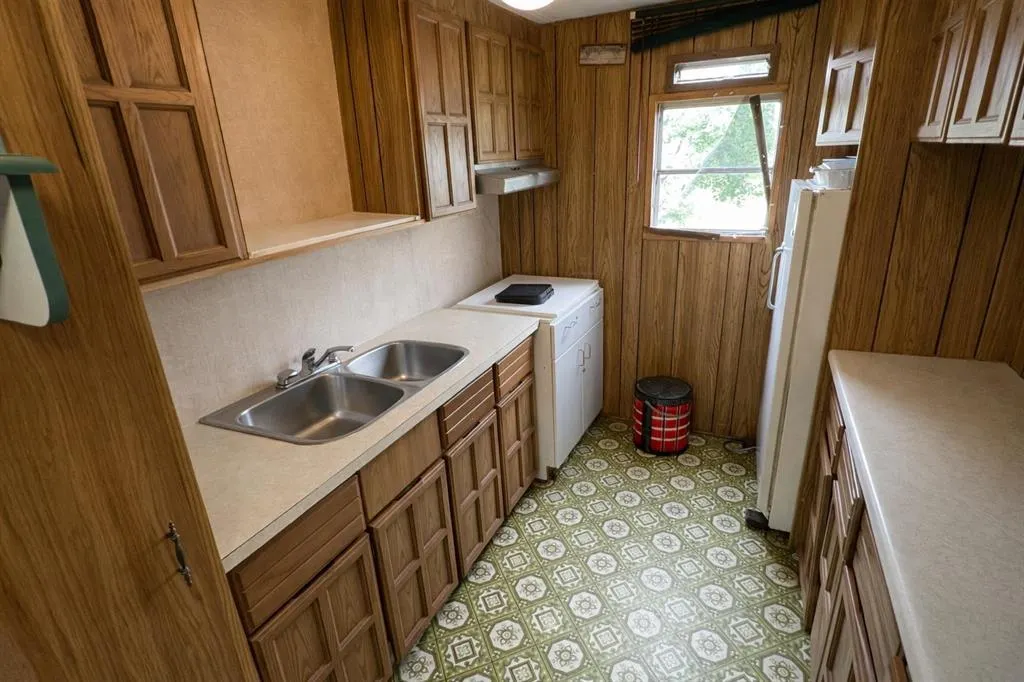
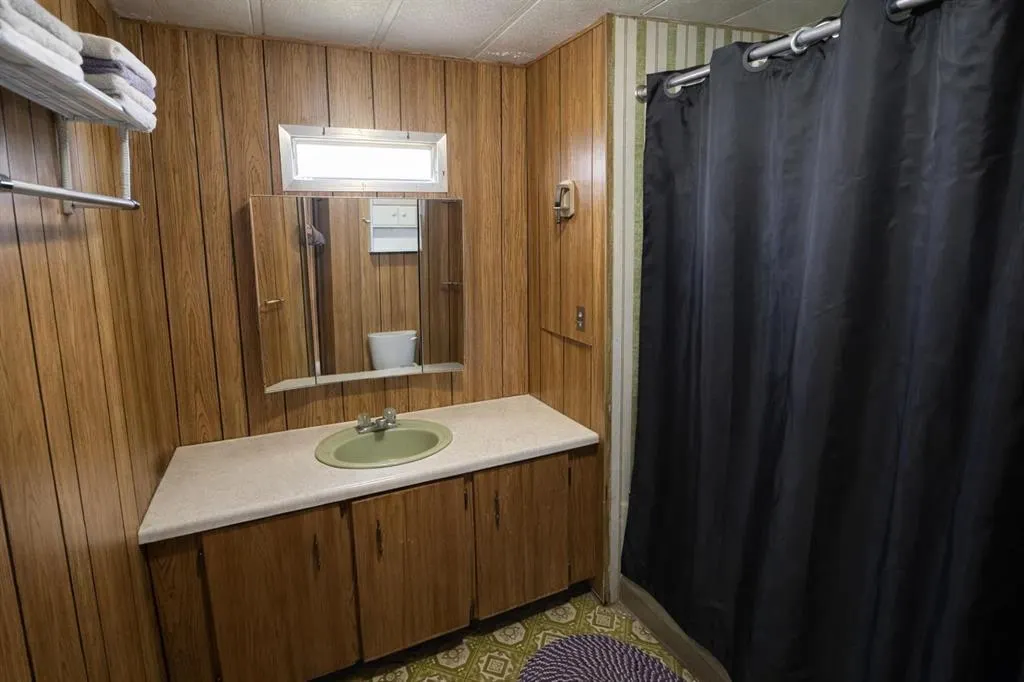
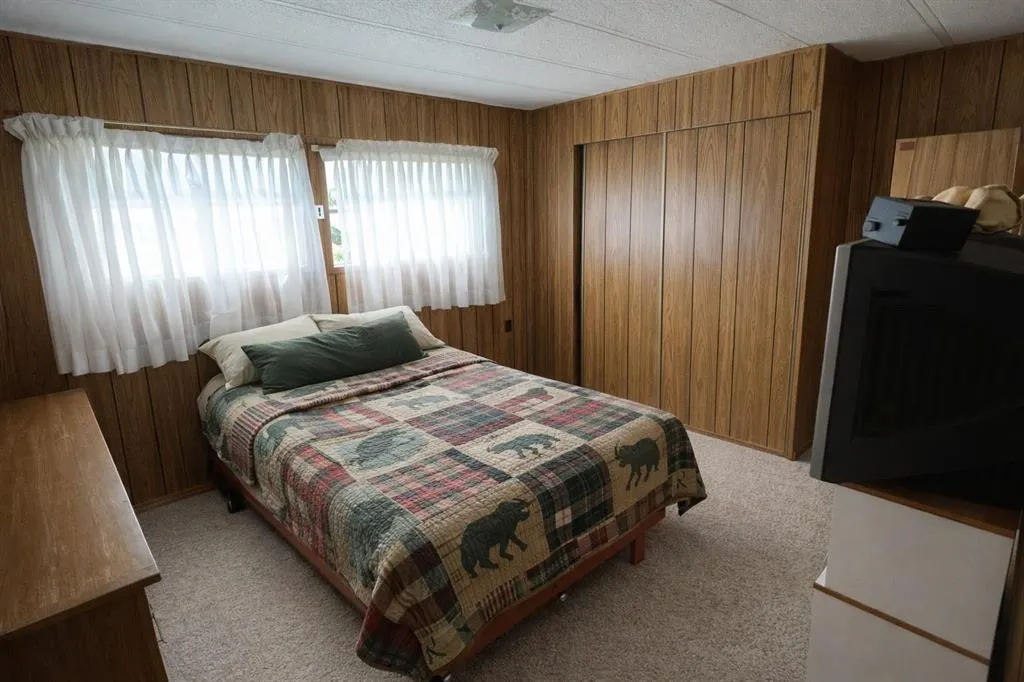
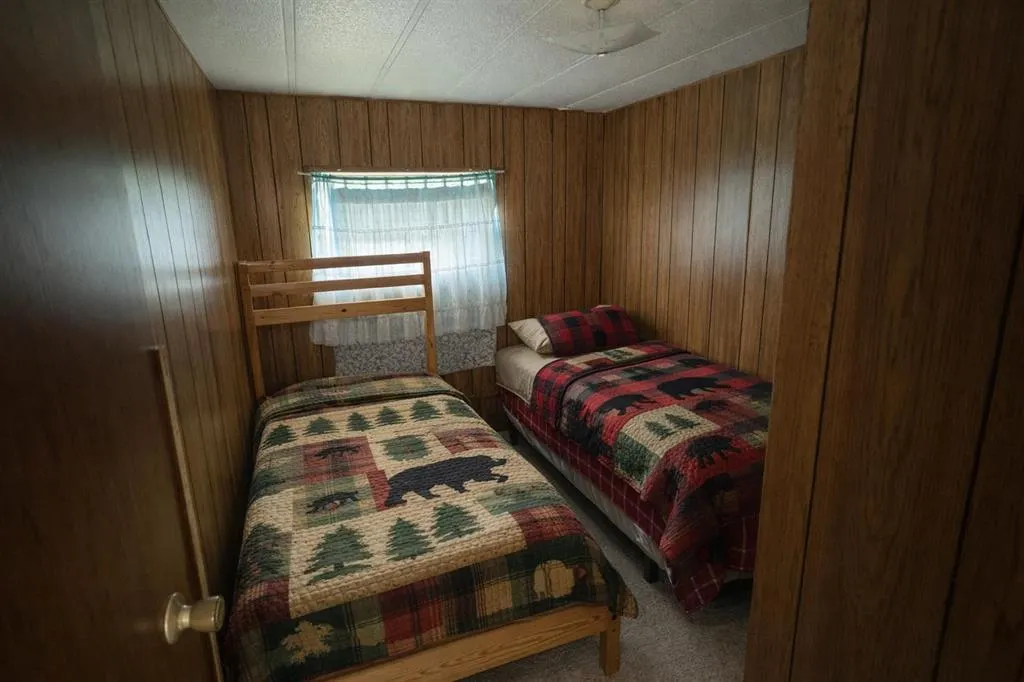
Address
4 Aspen Place, Alexander RM, MB
Price
$ 49,900
Property Attributes
- ID#202607440
- TypeSingle Family
- Listing Status Active
- MunicipalityAlexander RM
- CityAlexander RM
- AreaR28
- NeighbourhoodR28
- Postal CodeR0E 0V0
- StyleBungalow
- Year Built1975
- Price$ 49,900
- Bedrooms3
- Bathrooms1
- Half Bathrooms0
- Sqr Footage943
Data Source:
Canadian Real Estate Association (CREA)
Property Description
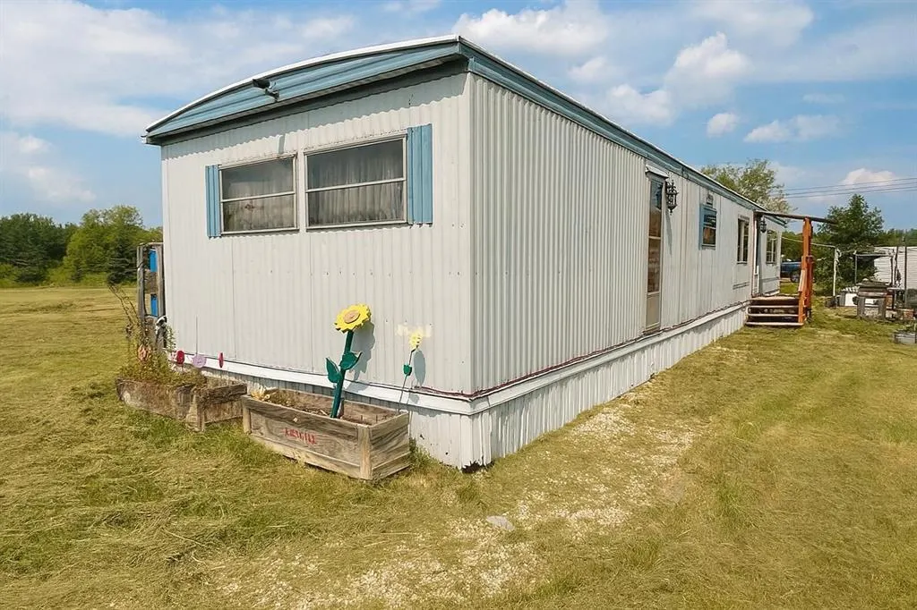
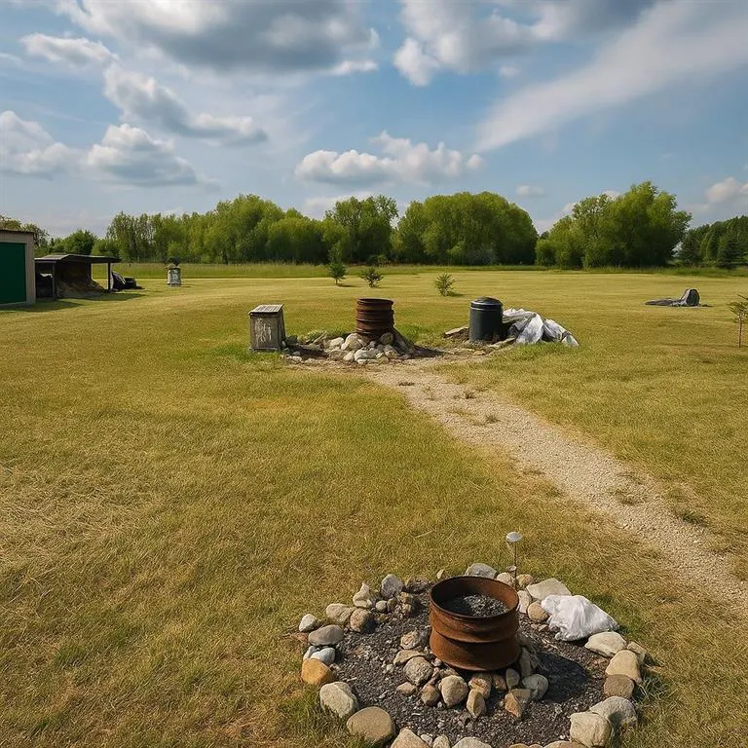
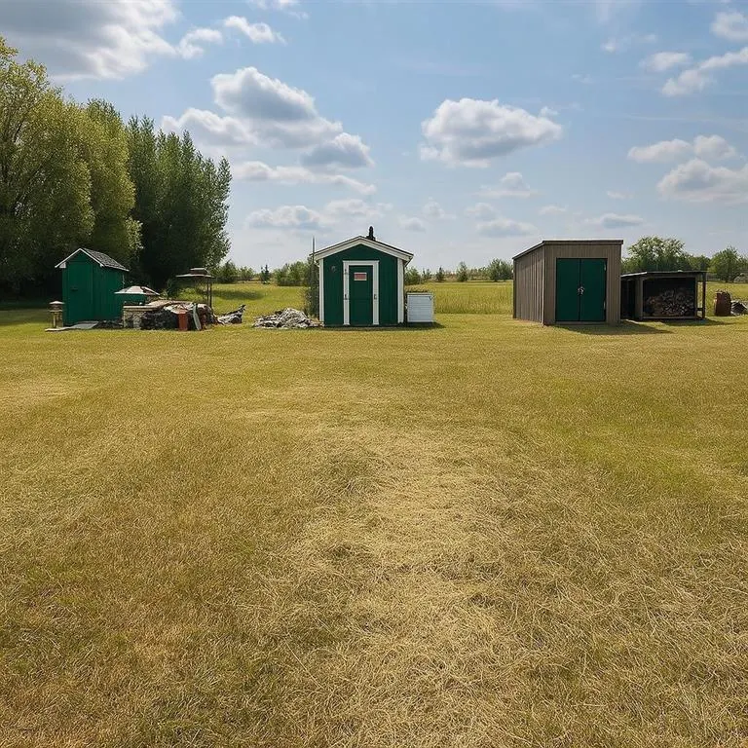
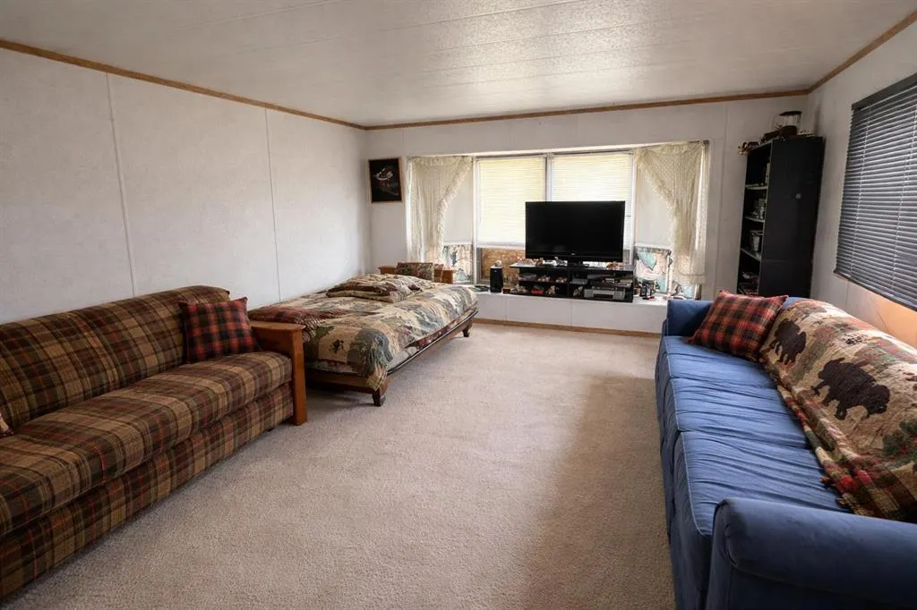
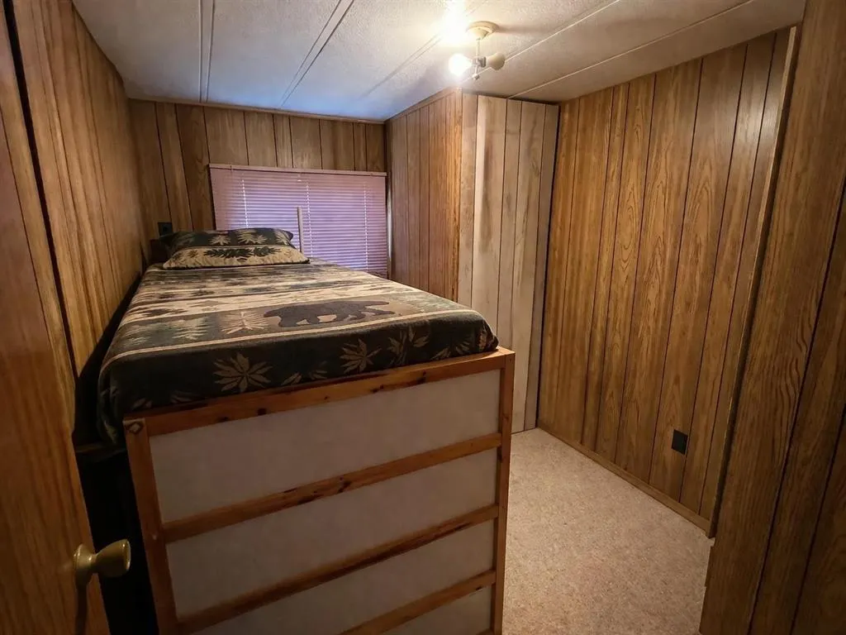
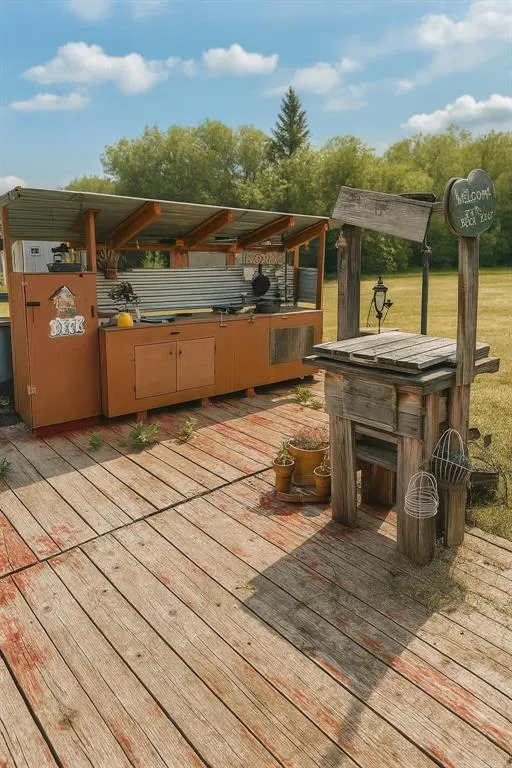
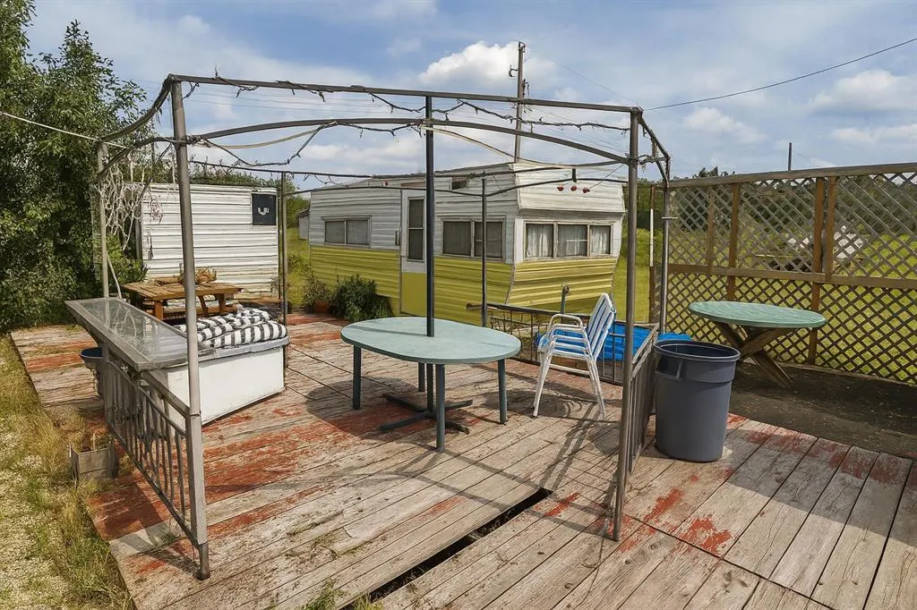
R28//Alexander RM/Welcome to 4 Aspen, a charming 3-bedroom, 1-bathroom seasonal mobile home located in the RM of Alexander near the scenic Winnipeg River. This spacious retreat offers a functional layout with plenty of room to relax after a day of outdoor fun. Surrounded by mature trees on a generous lot, it s the perfect place to unwind or gather with family and friends. Enjoy evenings around the fire pit, store your gear in the handy storage sheds, and take advantage of all the area has to offer boating, fishing, swimming, hiking, and golfing just minutes away. Only 20 minutes from Lac du Bonnet for groceries, gas, and local events, and just 1.5 hours from Winnipeg, this is an affordable getaway in one of Manitoba s most loved recreational destinations. Whether you're looking for peace and quiet or outdoor adventure, 4 Aspen is your basecamp for making lasting summer memories. Don t miss this opportunity call your REALTOR today! (id:7434)
General Features
| Features | Flat site, Country residential |
|---|---|
| Property Type | Single Family |
| CommunityName | R28 |
| Neighbourhood | R28 |
| Building Architectural Style | Bungalow |
| Building Type | House |
| Ownership Type | Freehold |
| Building.StoriesTotal | 1 |
Interior Features
| Building Fireplace Present | False |
|---|---|
| Building Heating Type | Forced air |
| Building Heating Fuel | Electric |
| Flooring Type | Wall-to-wall carpet, Vinyl |
| Living Area Range | 943 |
| Bedrooms | 3 |
Exterior Features
| Structure | Patio(s) |
|---|---|
| Sewer | Holding Tank |
Room Details
| Room | Dimensions | Level | Flooring | Details |
|---|---|---|---|---|
| 4pc Bathroom | 7 ft x 7 ft ,4 in | Main level | 7 ft ,4 in | |
| Bath (# pieces 1-6) | 7.4 x 6.4 | Main level | ||
| Bedroom | 10 ft ,1 in x 7 ft ,10 in | Main level | 7 ft ,10 in | |
| Den | 16.7 x 11.11 | Main level | ||
| Dining room | 10 ft x 7 ft ,1 in | Main level | 7 ft ,1 in | |
| Foyer | 17.5 x 9.10 | Main level | ||
| Games room | 9.5 x 12.5 | Second level | ||
| Great room | 15.3 x 26.3 | Main level | ||
| Kitchen | 10 ft x 5 ft ,3 in | Main level | 5 ft ,3 in | |
| Laundry room | 7.5 x 6.9 | Main level | ||
| Living room | 13 ft ,2 in x 15 ft ,8 in | Main level | 15 ft ,8 in | |
| Mud room | 8.7 x 7.2 | Main level | ||
| Porch | 5.10 x 4.3 | Main level | ||
| Primary Bedroom | 11 ft ,2 in x 10 ft ,3 in | Main level | 10 ft ,3 in | |
| Recreational, Games room | 11.10 x 13.3 | Third level |
Amenities
- Views
- New Construction
- Adult 55+
- Lease To Own
- No Strata Fees
- Furnished
- Primary On Main
- Air Conditioning
- Seller Finance
- Green
- Fixer Upper
- Horse
- Golf
- Fireplace
- Deck
- Garage
- Basement
- Pool

Property vs Single Family Average in R0E 0V0
Price
Year Built
