

Address
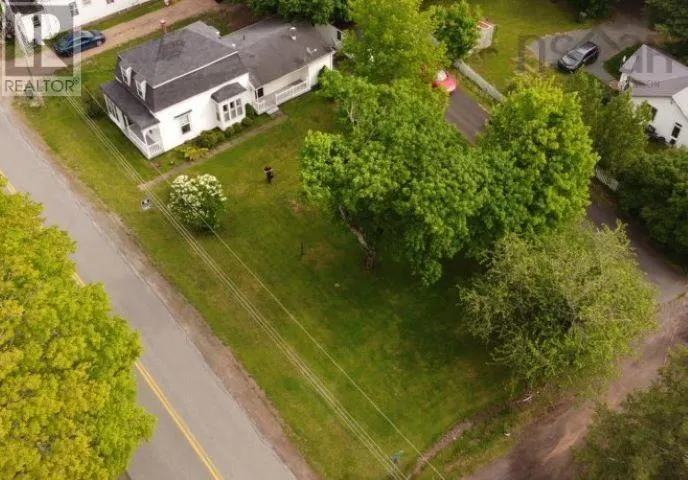
1865 Station Road, Londonderry, NS
Price
$ 200,000
Property Attributes
- ID#202605749
- TypeSingle Family
- Listing Status Active
- MunicipalityLondonderry
- CityLondonderry
- AreaLondonderry
- NeighbourhoodLondonderry
- Postal CodeB0M 1M0
- Style
- Price$ 200,000
- Bedrooms2
- Bathrooms2
- Half Bathrooms0
- Sqr Footage1660
- Lot Size0.2645 Acres
Data Source:
Canadian Real Estate Association (CREA)
Property Description
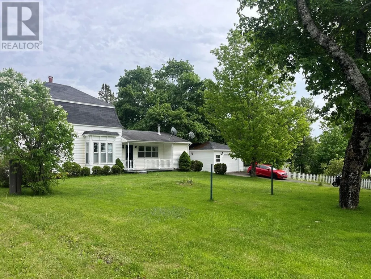
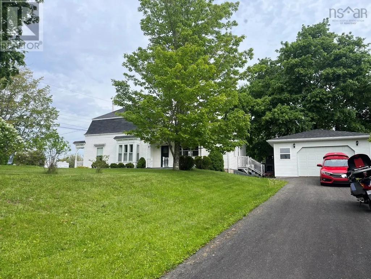
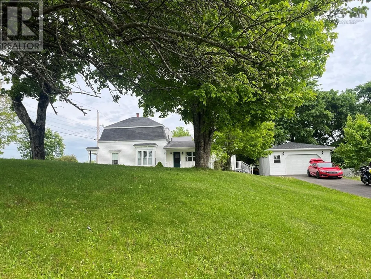
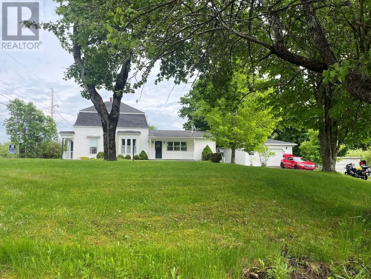
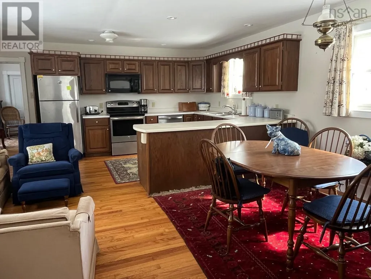
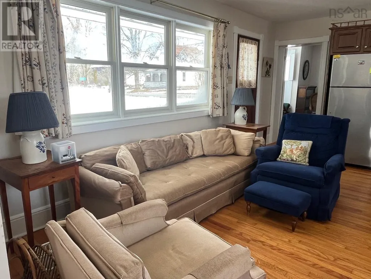
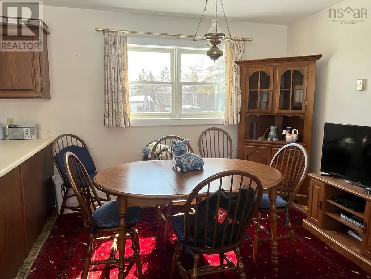
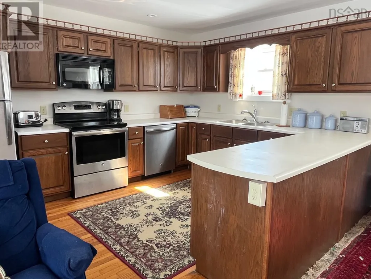
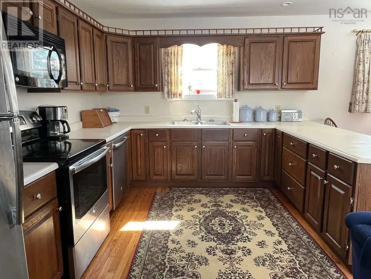
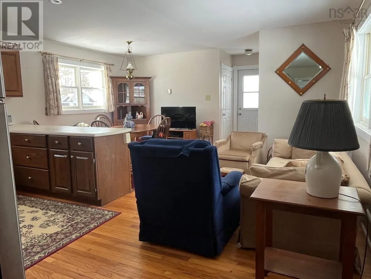
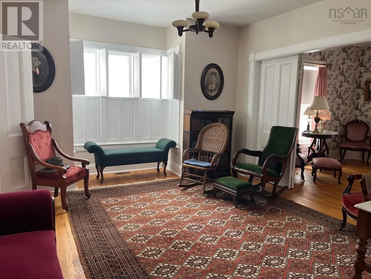
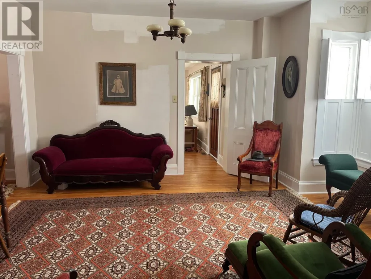
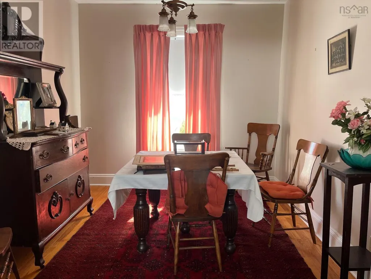
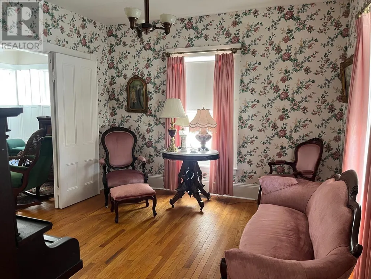
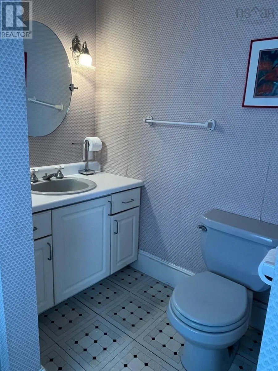
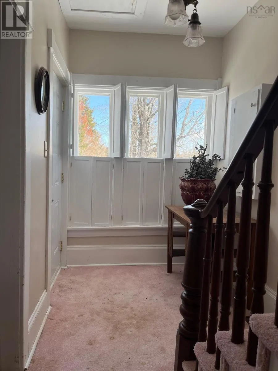
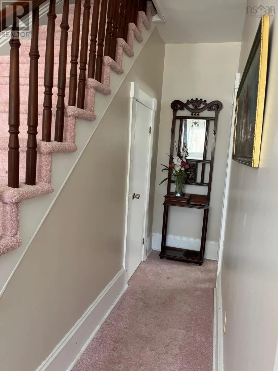
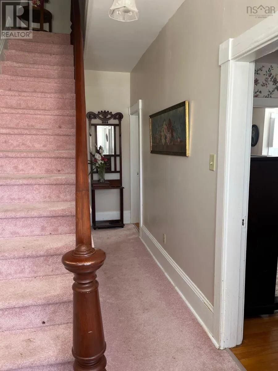
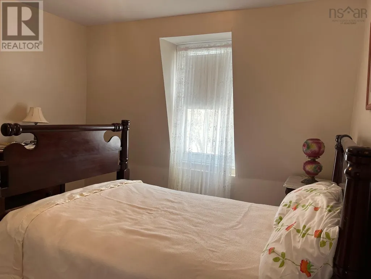
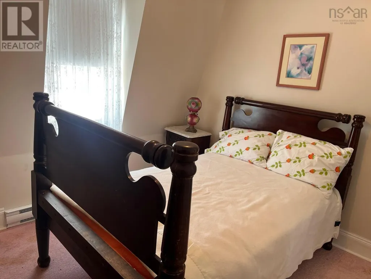
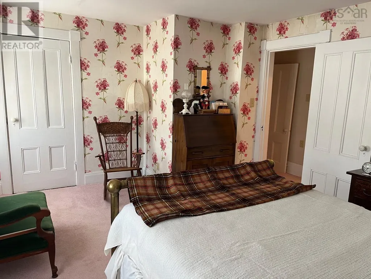
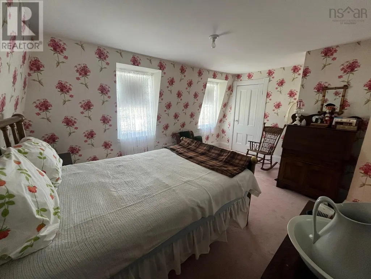
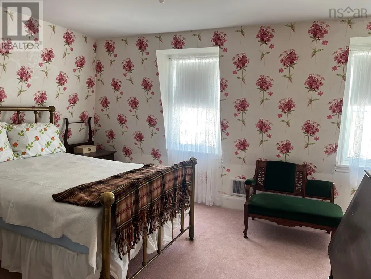
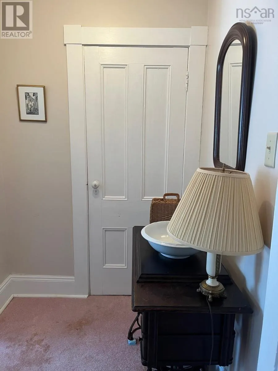
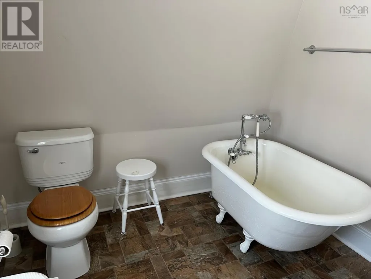
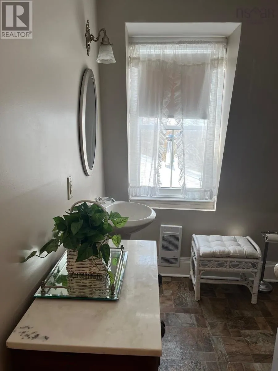
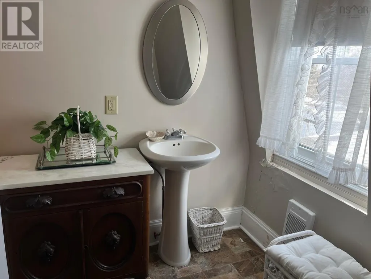
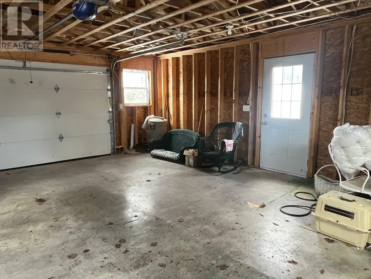
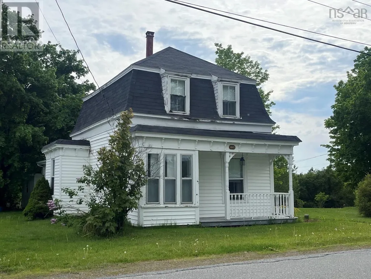
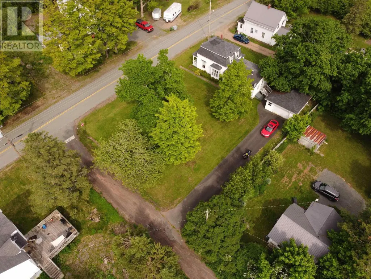
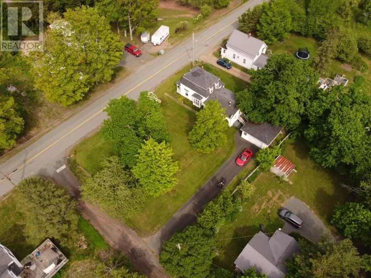
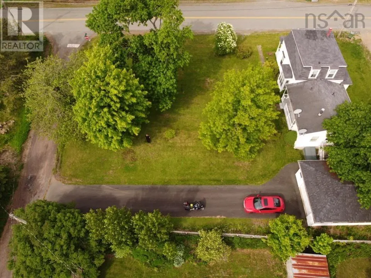
Lovely period home of the late 1800s with large 1970s expansion at the back, leading to a terrific detached garage. This home was well loved by auntie and her extensive family, having been a fun place for their gatherings. Enter the back door to see a super convenient full bath, basement access, bright kitchen/family/dining area truly the activity hub of the property. Walk through to the old school living room and Parlour, separated from the hub-bub by wonderful old folding doors. Upstairs are the primary and second bedrooms and another full bath lots of closets and cubbies up there! If more beds are needed, the primary bedroom could be divided into two. The grounds received special care over the years, really coming alive in spring, making a nice play space for the kids with a convenient porch for supervision and the hammock posts await your new sling. The area provides lots of year round activity, from winter skiing at Wentworth and snowmobiling, to summer hiking and biking; theres a public beach at Sutherlands Lake, and only 20 minutes to bass fishing in the Bay. Value priced, plus some furnishings and all appliances remain a perfect starting place! (id:7434)
General Features
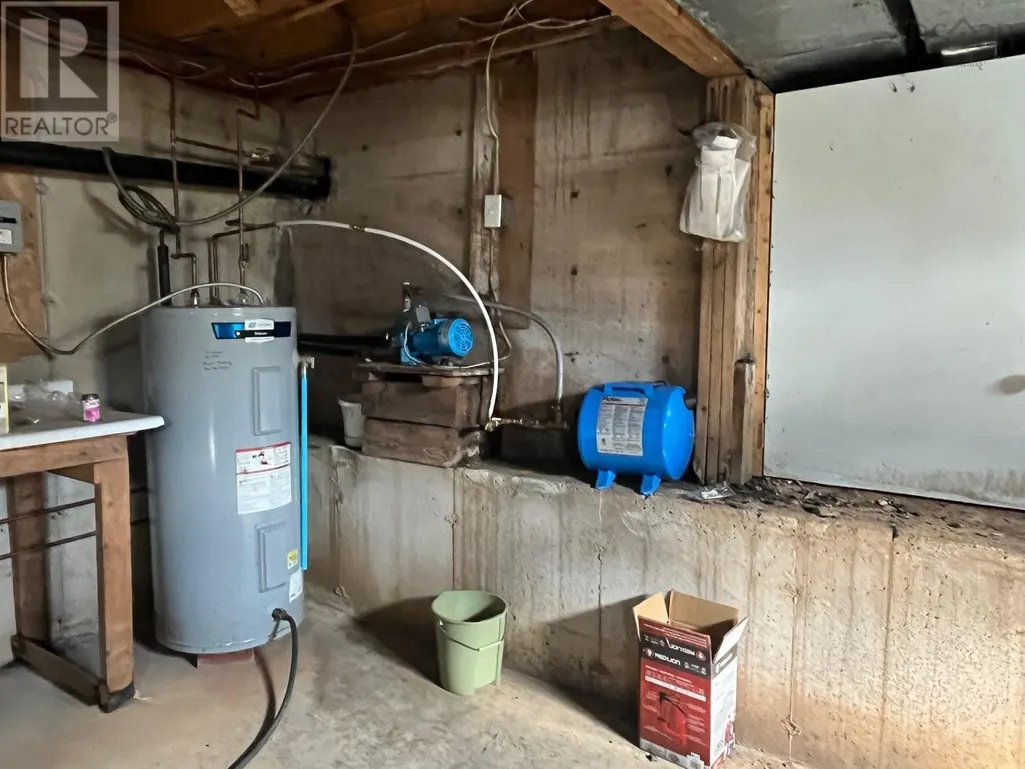
| Features | Sloping, Sump Pump |
|---|---|
| Community Features | Recreational Facilities, School Bus |
| Property Type | Single Family |
| CommunityName | Londonderry |
| Amenities | Place of Worship, Beach |
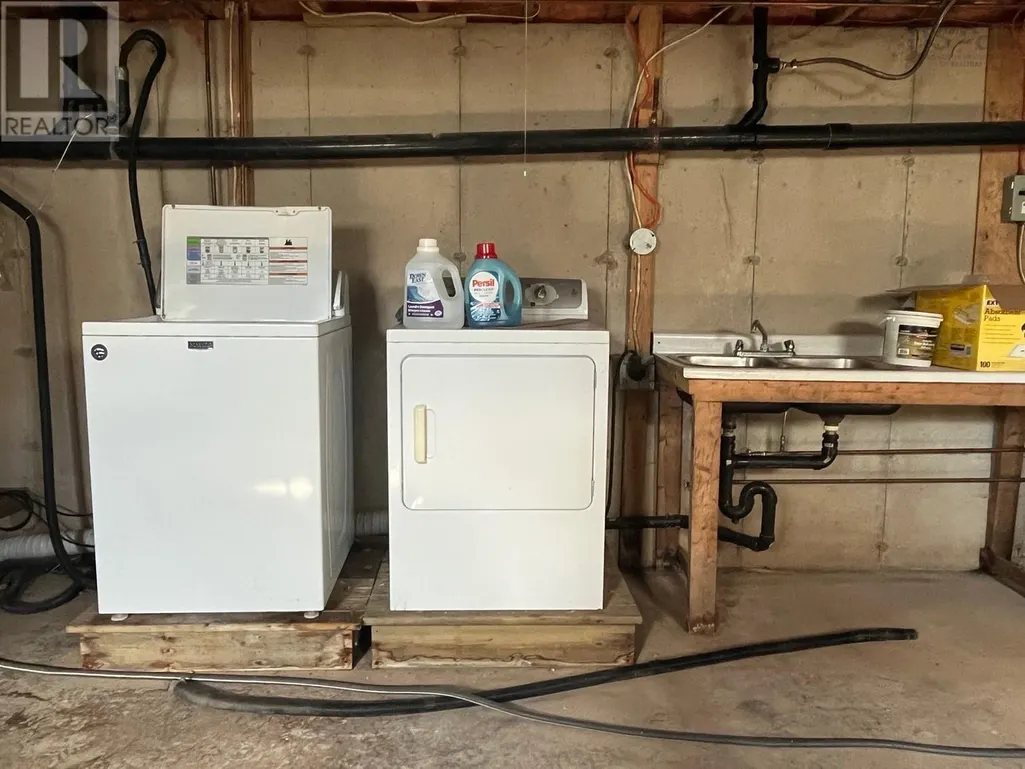
| Building Appliances | Stove, Dishwasher, Dryer - Electric, Washer, Microwave Range Hood Combo, Refrigerator |
| Location Description | Hwy 104 to Londonderry exit, turn east on Station Rd, then continue on Station by turning left (instead of straight on Carrobie Rd), 5.3km to home on the left. Go past the home, turn left onto Pearl, then left into the driveway. |
| Foundation Type | Poured Concrete |
| Building Type | House |
| Ownership Type | Freehold |
| Building.StoriesTotal | 2 |
Interior Features
| Building Fireplace Present | False |
|---|---|
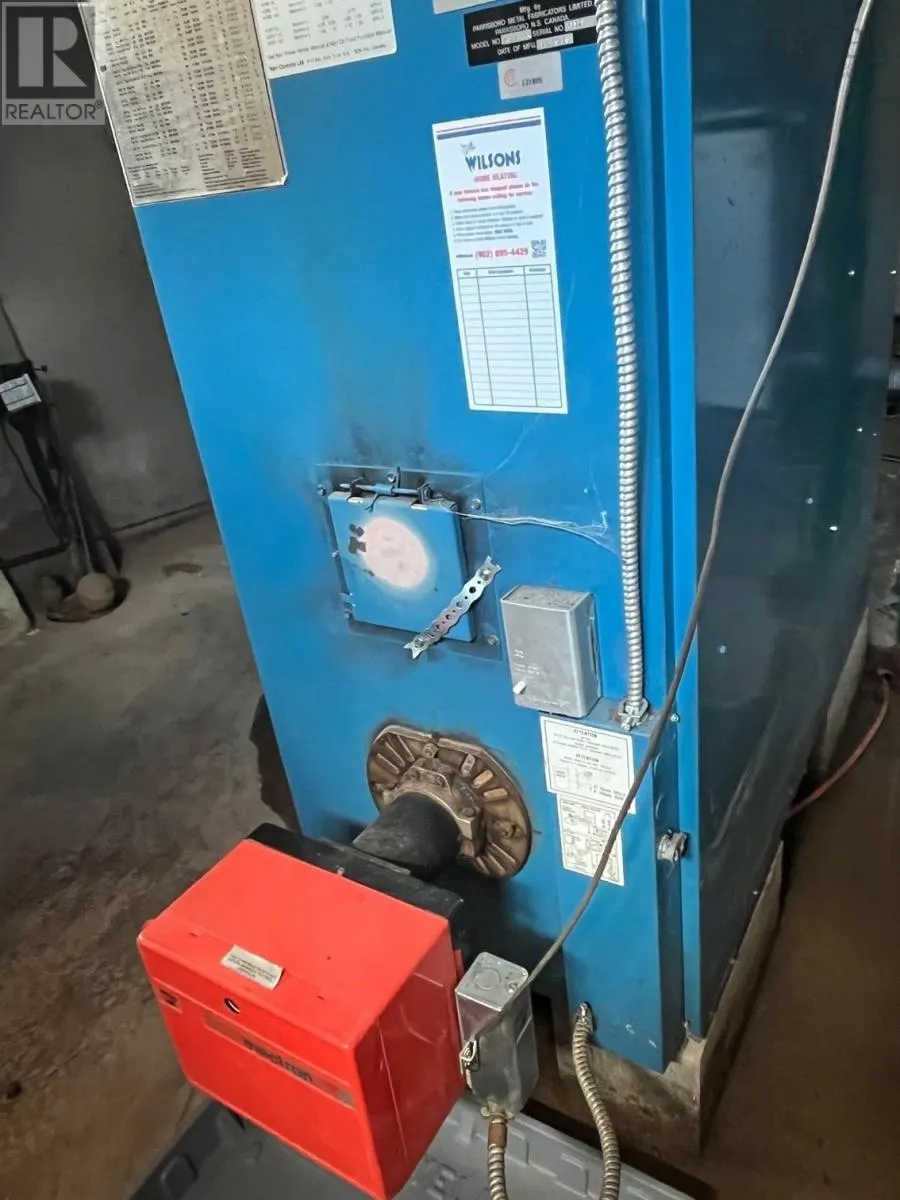
| Building Heating Type | Forced air, Furnace |
| Building Heating Fuel | Oil |
| Basement Type | Crawl space |
| Construction Style Attachment | Detached |
| Flooring Type | Carpeted, Hardwood, Vinyl |
| Living Area Range | 1660 |
| Bedrooms | 2 |
Exterior Features
| Land Amenities | Place of Worship, Beach |
|---|---|
| Landscape Features | Landscaped |
| Sewer | Septic System |
| Exterior Finish | Vinyl |
Room Details
| Room | Dimensions | Level | Flooring | Details |
|---|---|---|---|---|
| 3pc Bathroom | 8 x 7 | Main level | ||
| Bath (# pieces 1-6) | 8 x 7 | Main level | ||
| Bedroom | 9 x 10 | Second level | ||
| Dining nook | 9.5 x 9.5 | Main level | ||
| Dining room | 10 x 9 | Main level | ||
| Family room | 8 x 8 | Main level | ||
| Foyer | 5.5 x 5.5 | Main level | ||
| Kitchen | 17 x 17 | Main level | ||
| Living room | 13 x 13 + 5 x 2 | Main level | ||
| Other | 13 x 11.5 Parlour | Main level | ||
| Primary Bedroom | 14.5 x 12 | Second level |
Amenities
- Views
- New Construction
- Adult 55+
- Lease To Own
- No Strata Fees
- Furnished
- Primary On Main
- Air Conditioning
- Seller Finance
- Green
- Fixer Upper
- Horse
- Golf
- Fireplace
- Deck
- Garage
- Basement
- Pool

Property vs Single Family Average in B0M 1M0
Price
