
Address
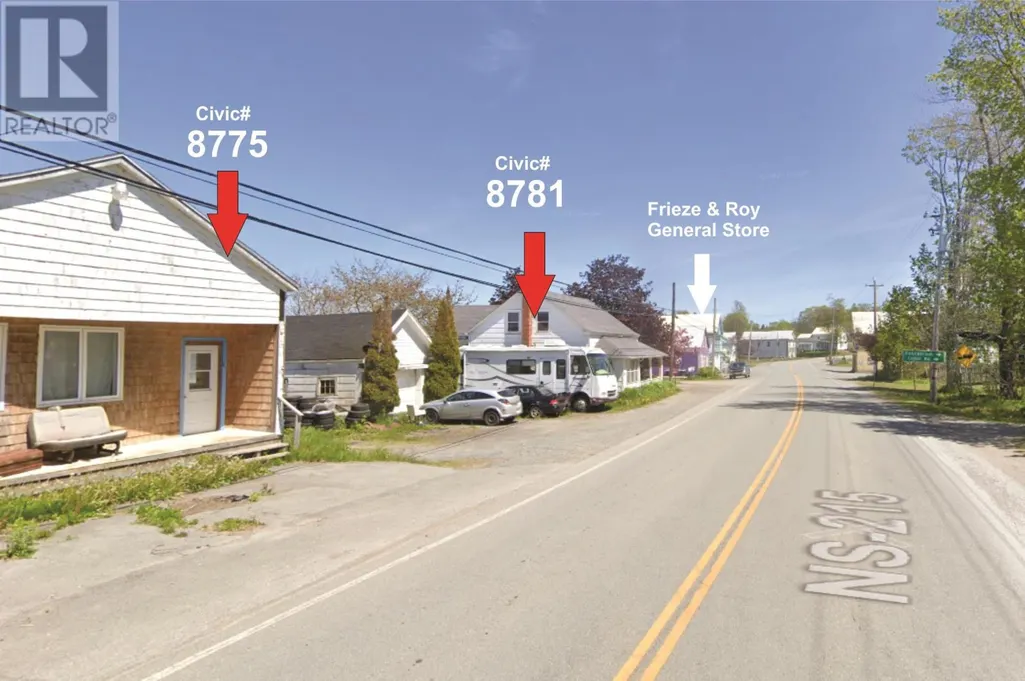
8781 & 8775 Highway 215, Maitland, NS
Price
$ 439,900
Property Attributes
- ID#202605305
- TypeSingle Family
- Listing Status Active
- MunicipalityMaitland
- CityMaitland
- AreaMaitland
- NeighbourhoodMaitland
- Postal CodeB0N 2R0
- Style
- Price$ 439,900
- Bedrooms4
- Bathrooms1
- Half Bathrooms1
- Sqr Footage1942
- Lot Size2.7574 Acres
Data Source:
Canadian Real Estate Association (CREA)
Property Description
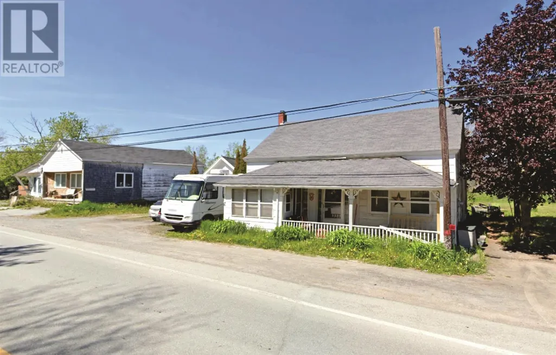
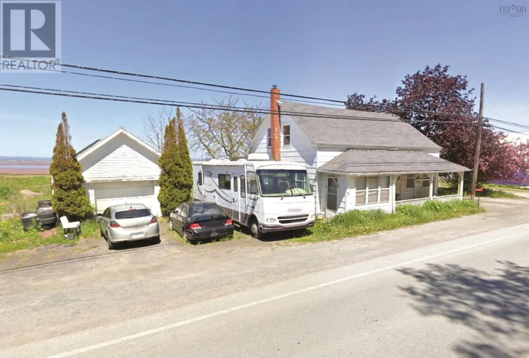
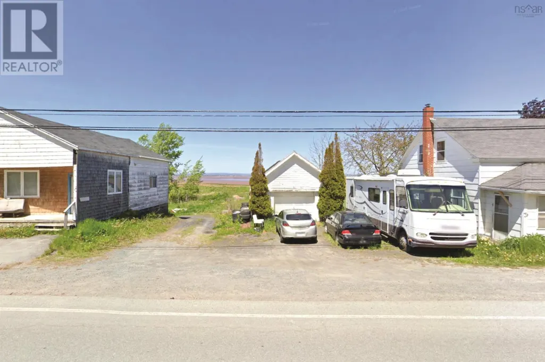
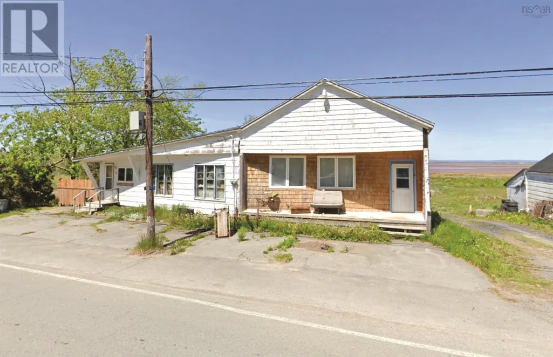
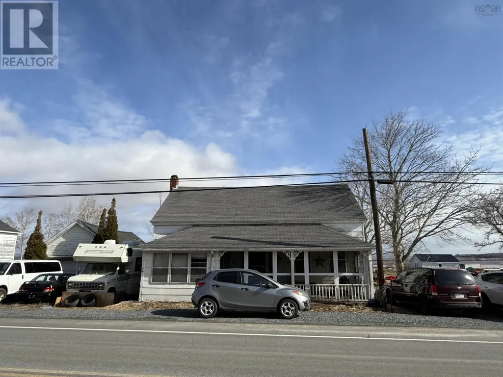
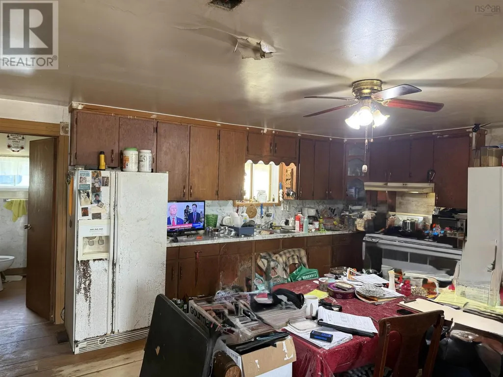
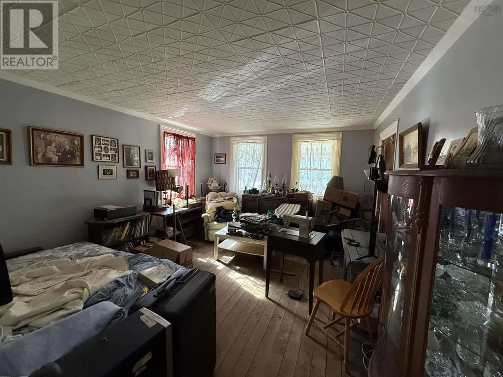
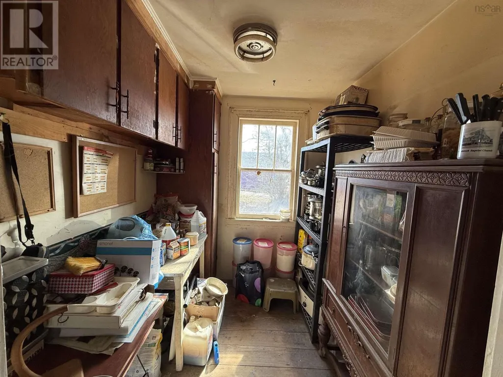
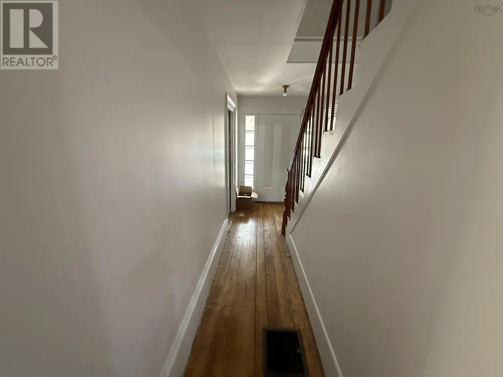
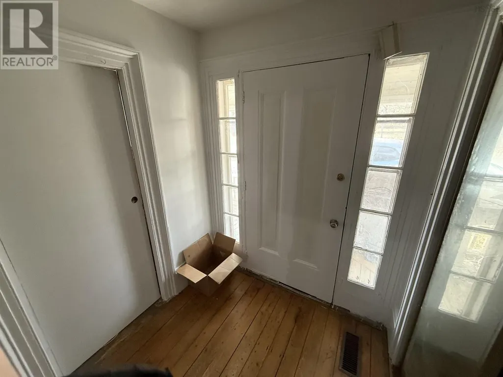
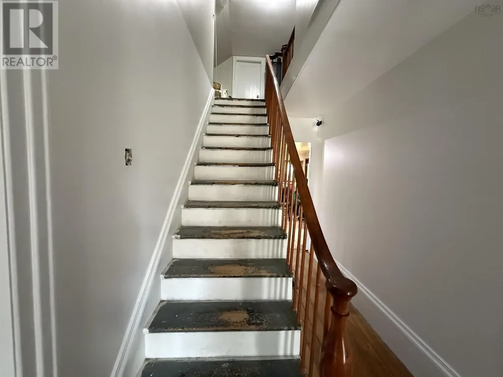
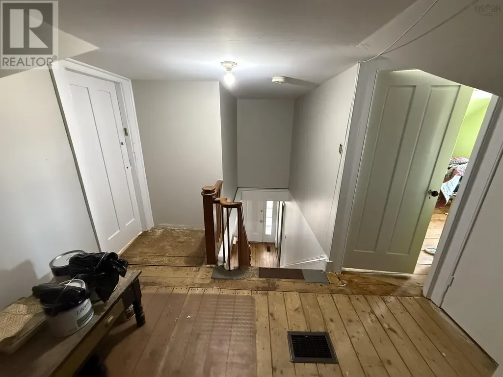
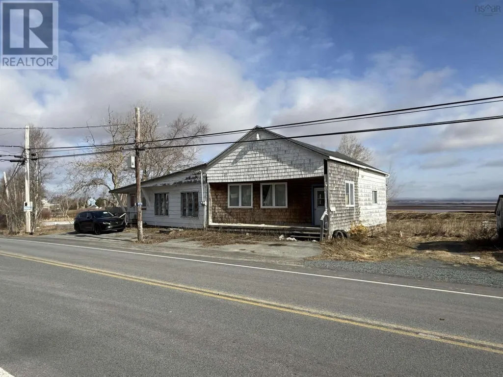
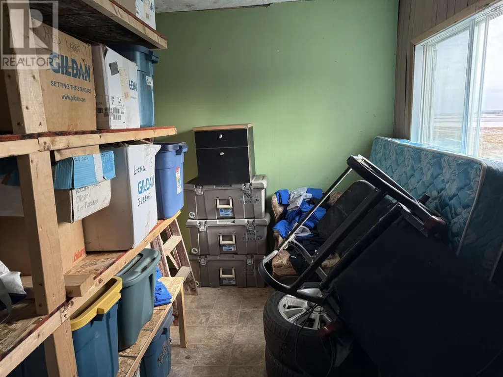
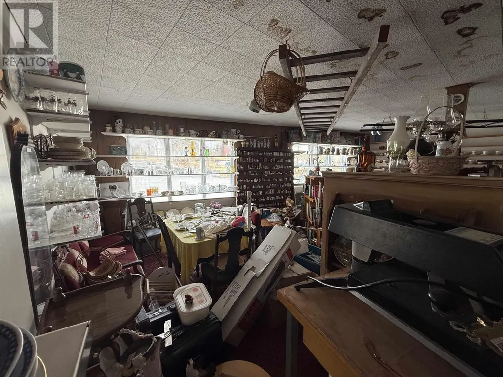
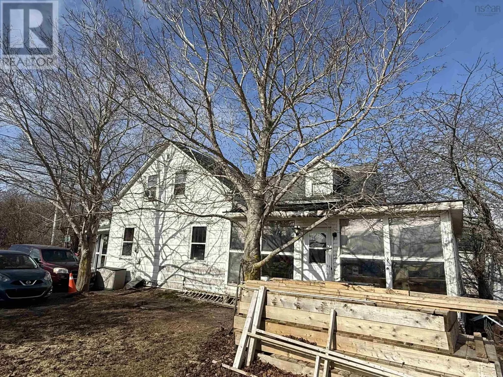
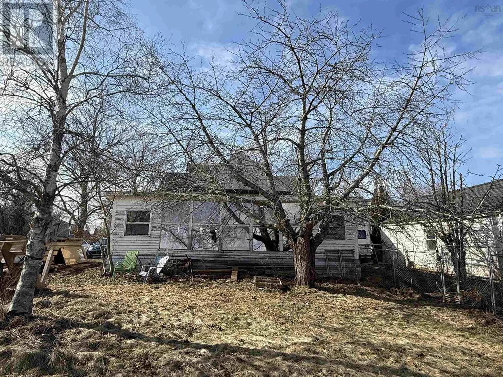
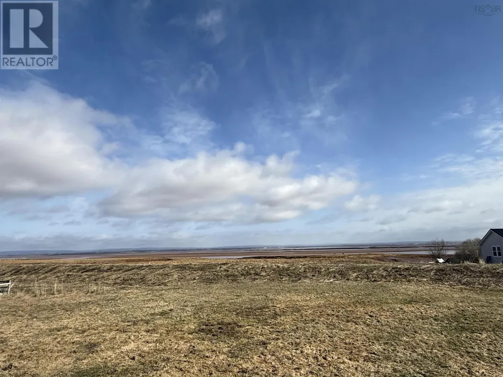
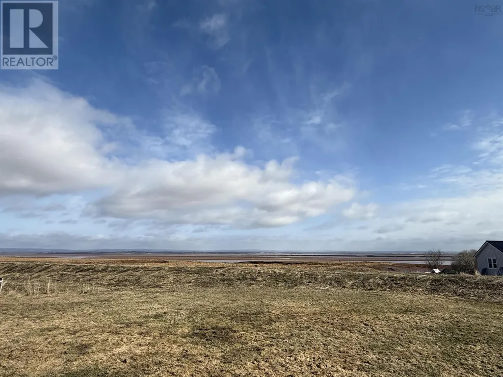
Step into history, opportunity, and coastal charm. Located next door to Canadas oldest general store, this rare offering spans four PIDs and captures sweeping views of the bay as the tides roll in and out of town. The original homestead, believed to be among the first homes built in the area nearly 200 years ago, is a classic Cape Cod featuring 4 BR's, 1.5 baths, and a country-style kitchen. A drilled well services the home and also supplies the adjoining building. Fronting on Main Street, the commercial retail space boasts large display windows and excellent visibility, currently fully utilized and ready for your business vision. A full concrete basement provides ample storage, while two separate 1-bedroom rental units offer steady income potential. A detached garage adds further flexibility for storage, workshop use, or additional utility. Whether youre looking to live, invest, or launch something new, this unique combination of residential charm, commercial exposure, and rental income, set against a beautiful bay backdrop, offers endless possibilities for entrepreneurs, creatives, or savvy investors. (id:7434)
General Features
| Property Type | Single Family |
|---|---|
| CommunityName | Maitland |
| Building Appliances | Stove, Refrigerator |
| Location Description | Google maps |
| Foundation Type | Poured Concrete, Stone |
| Building Type | House |
| Ownership Type | Freehold |
| Building.StoriesTotal | 1.5 |
Interior Features
| Building Fireplace Present | False |
|---|---|
| Building Heating Type | Baseboard heaters, Forced air |
| Building Heating Fuel | Electric, Oil |
| Basement Type | Full |
| Construction Style Attachment | Detached |
| Flooring Type | Hardwood, Laminate |
| Living Area Range | 1942 |
| Bedrooms | 4 |
Exterior Features
| Sewer | Unknown |
|---|---|
| Exterior Finish | Other |
Room Details
| Room | Dimensions | Level | Flooring | Details |
|---|---|---|---|---|
| 1pc Bathroom | 4.5x2.11 | Second level | ||
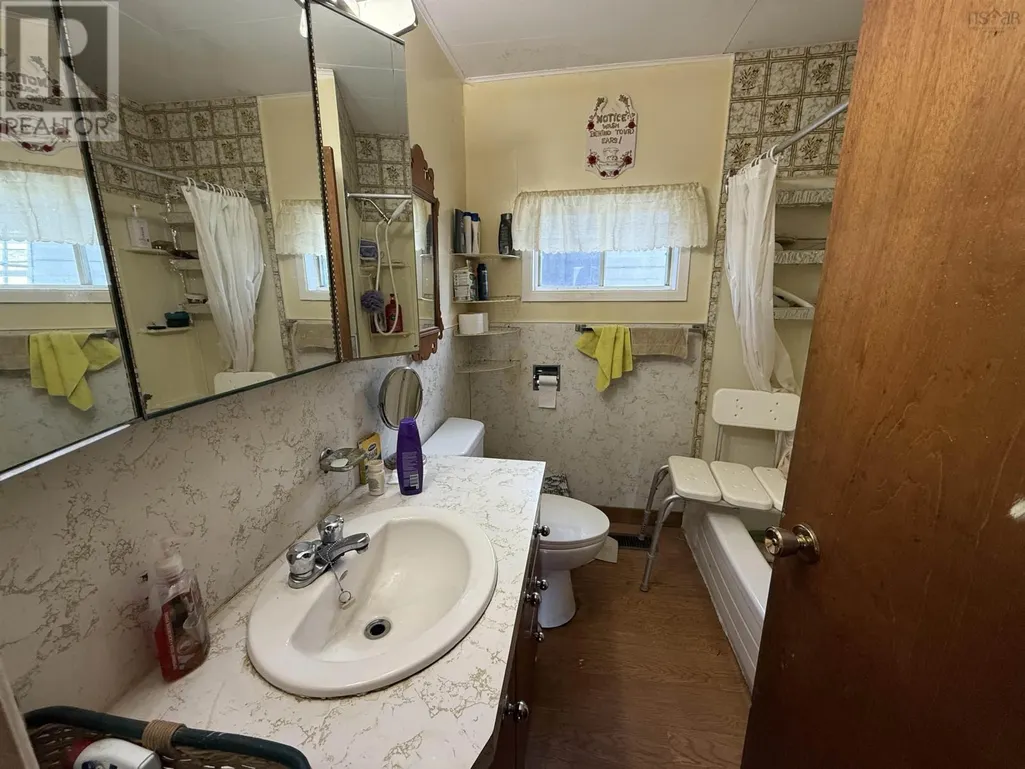
| 4pc Bathroom | 7.3x4.6 | Main level | ||
| Bath (# pieces 1-6) | 7.3x4.6 | Main level | ||
| Bedroom | 10.3x14.1 | Main level | ||
| Kitchen | 17x19.3 | Main level | ||
| Living room | 14.1x12.8 | Main level |
Amenities
- Views
- New Construction
- Adult 55+
- Lease To Own
- No Strata Fees
- Furnished
- Primary On Main
- Air Conditioning
- Seller Finance
- Green
- Fixer Upper
- Horse
- Golf
- Fireplace
- Deck
- Garage
- Basement
- Pool

Property vs Single Family Average in B0N 2R0
Price
