
Views - Golf Course - Primary on Main
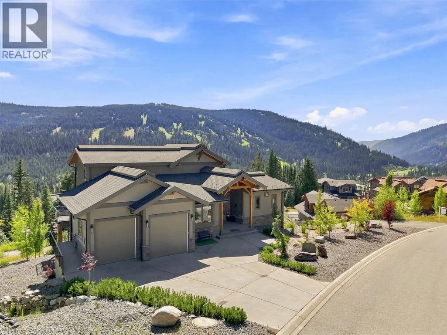
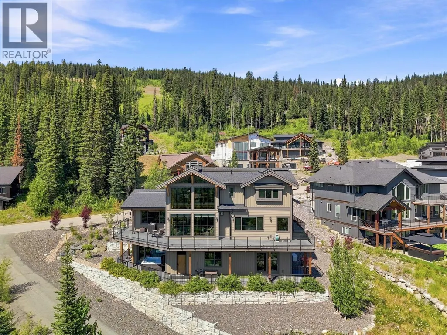
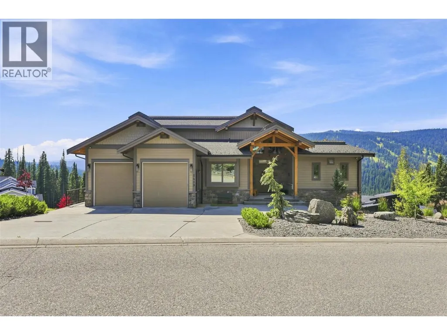
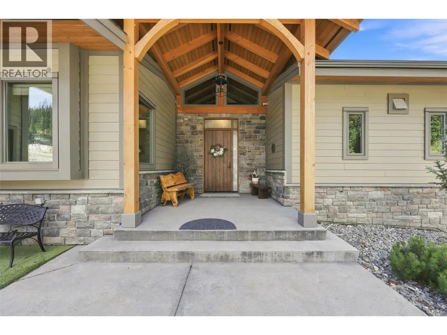
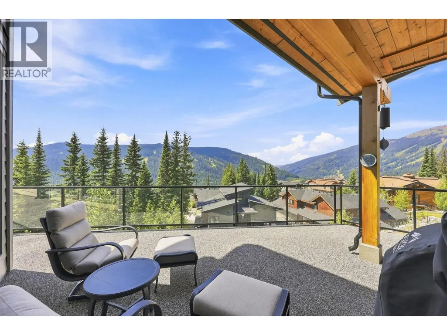
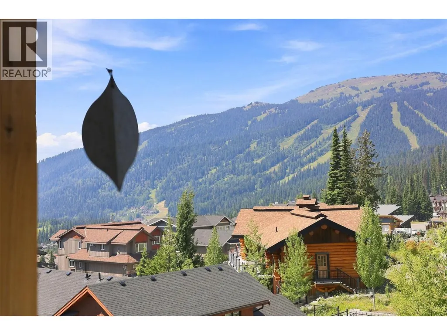
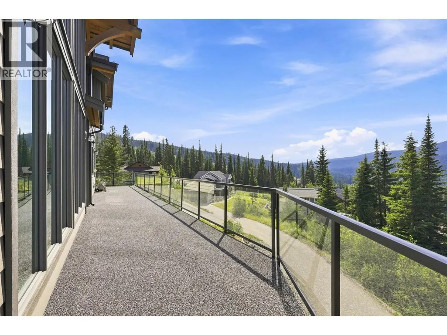
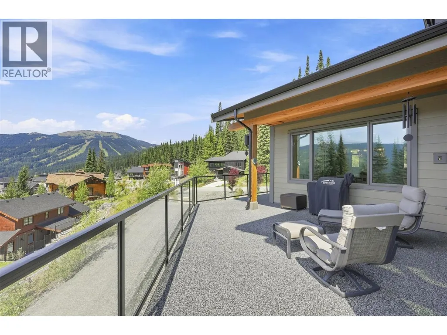
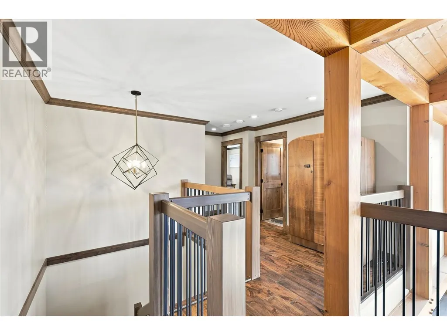
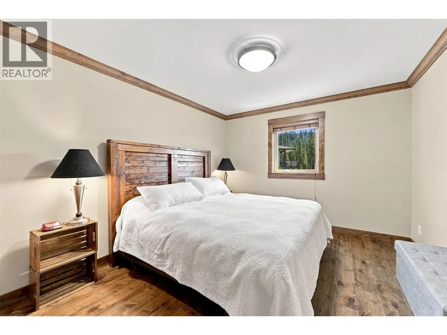
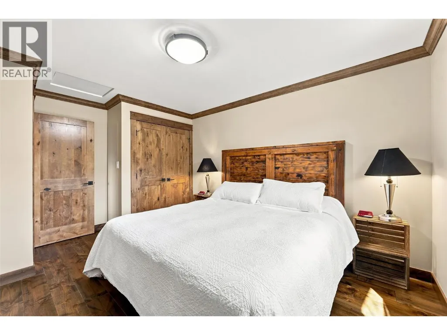
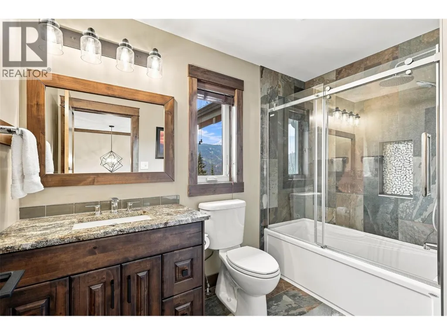
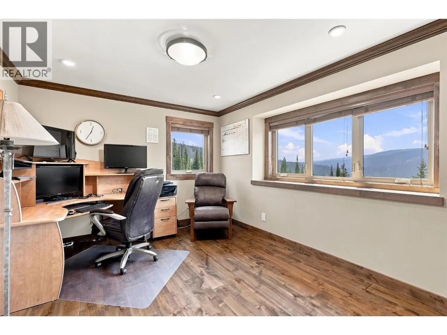
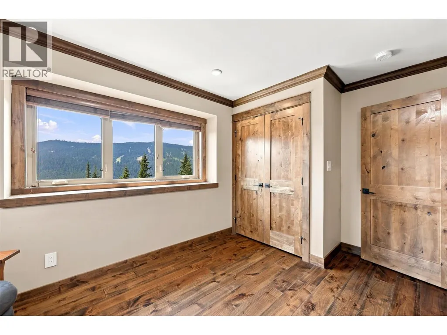
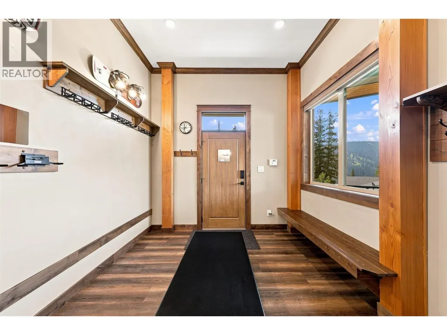
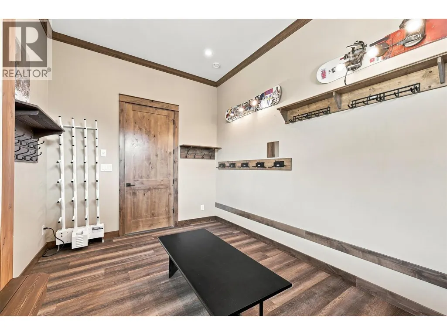
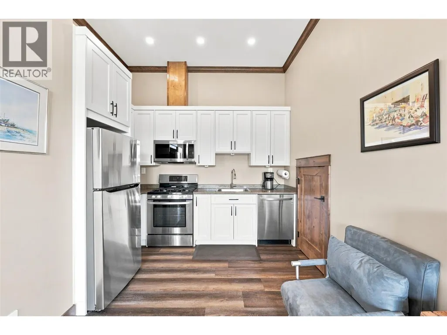
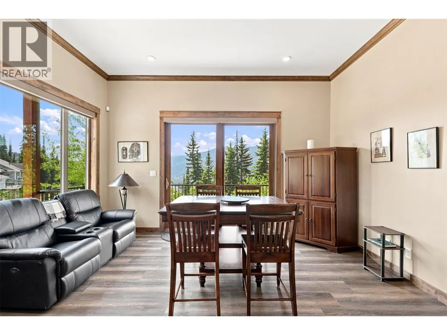
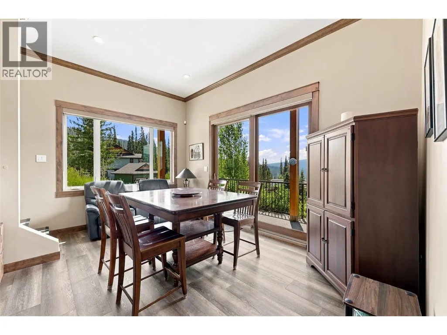
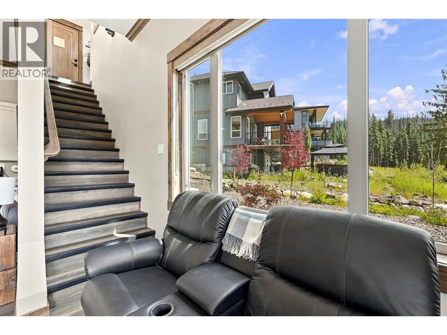
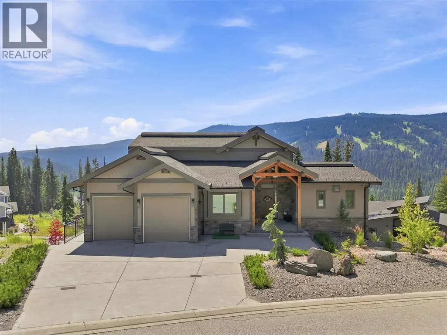
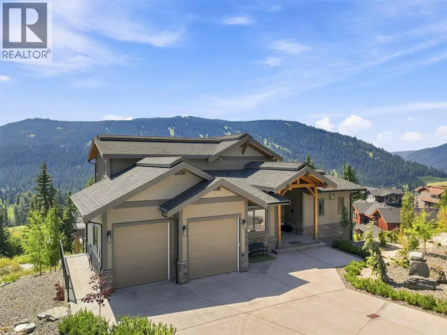
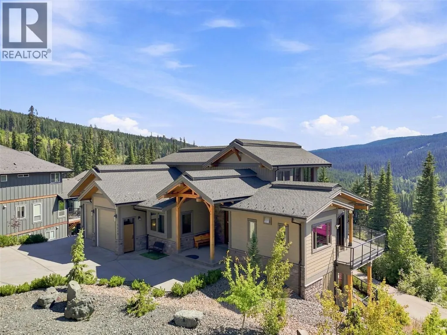
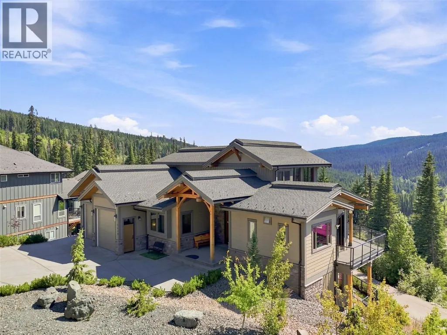
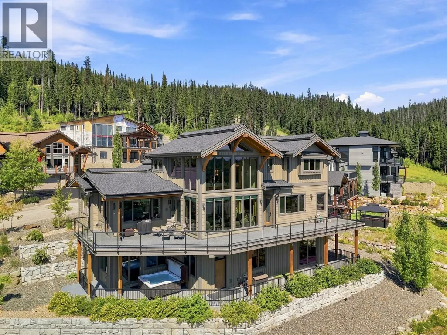
Address
5419 Lookout Ridge Place, Sun Peaks, BC
Price
$ 3,079,900
Property Attributes
- ID#10396364
- TypeSingle Family
- Listing Status Active
- MunicipalitySun Peaks
- CitySun Peaks
- AreaSun Peaks
- NeighbourhoodSun Peaks
- Postal CodeV0E 5N0
- Style
- Year Built2017
- Price$ 3,079,900
- Bedrooms4
- Bathrooms4
- Half Bathrooms1
- Sqr Footage4693
- Lot Size0.25 Acres
Data Source:
Canadian Real Estate Association (CREA)
Property Description
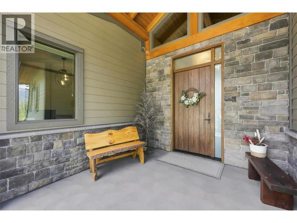
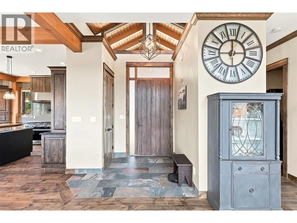
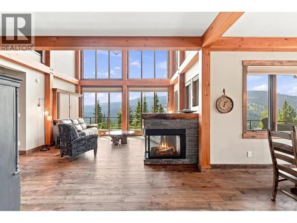
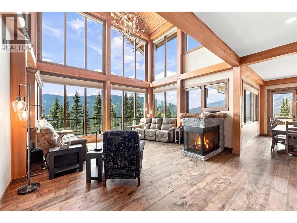
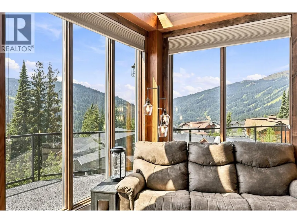
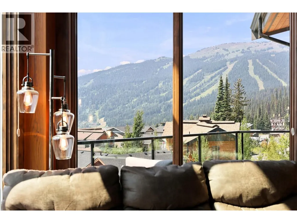
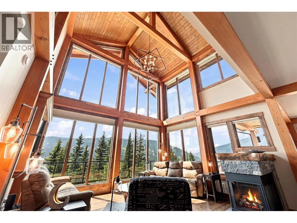
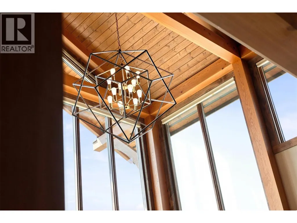
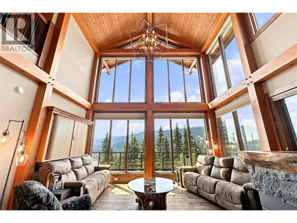
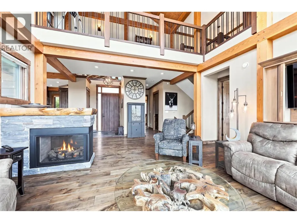
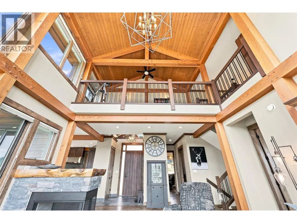
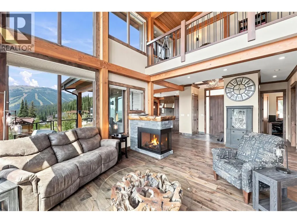
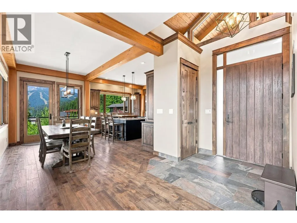
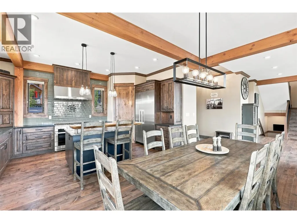
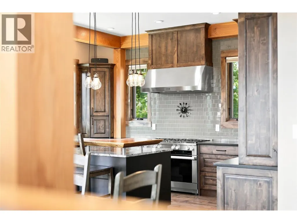
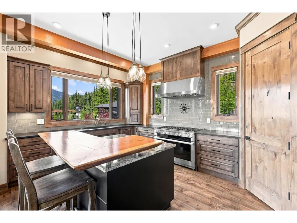
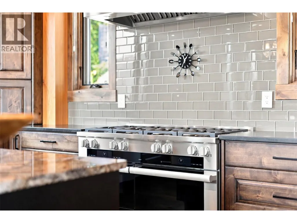
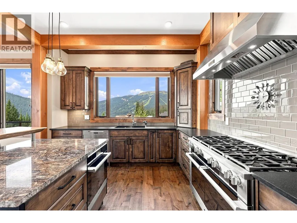
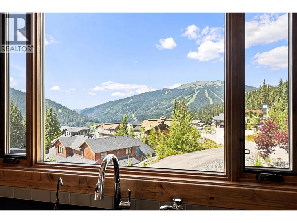
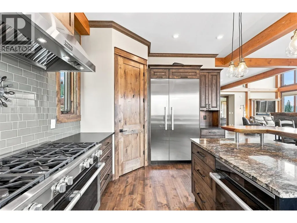
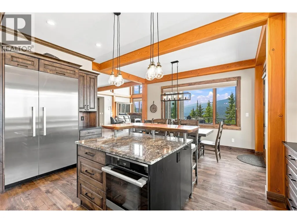
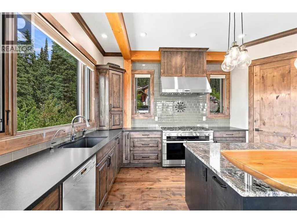
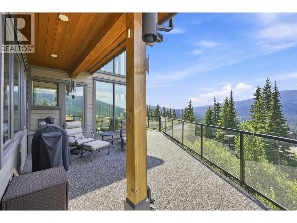
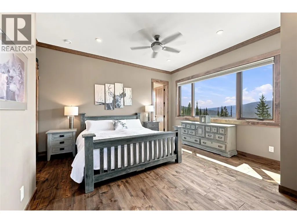
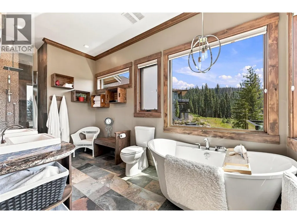
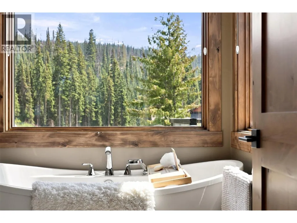
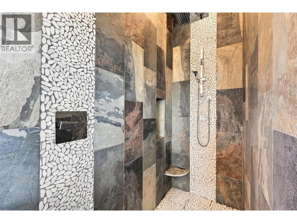
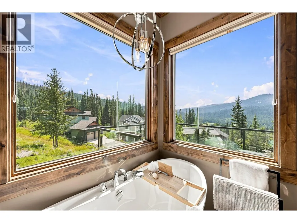

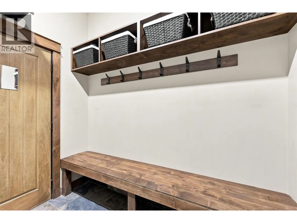
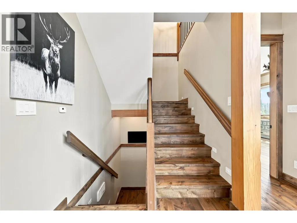
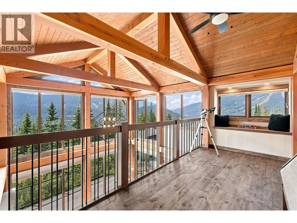
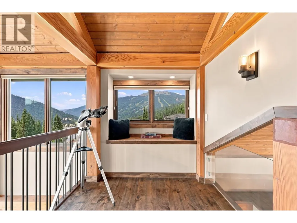
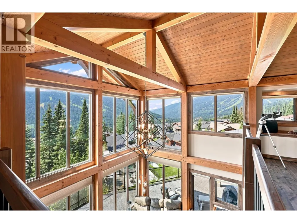
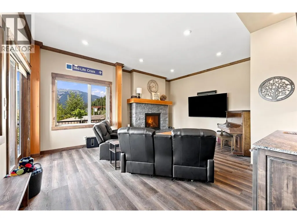
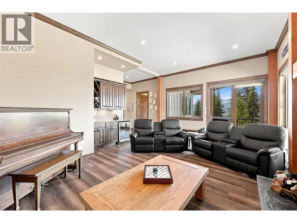
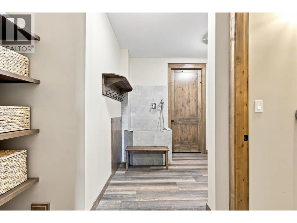
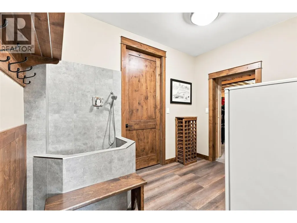
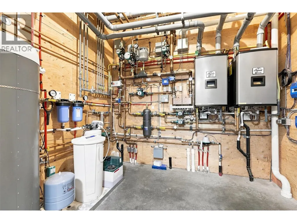
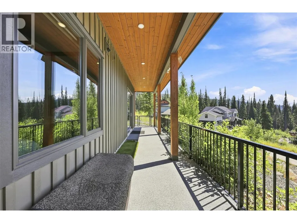
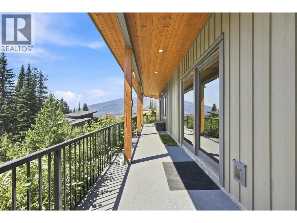
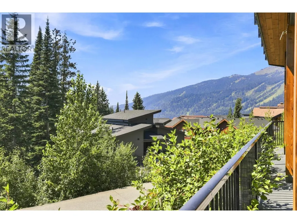
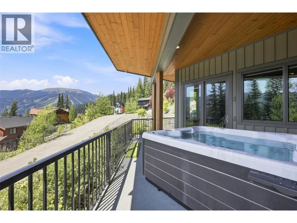
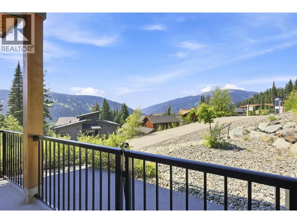
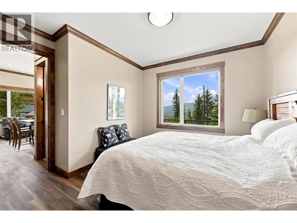
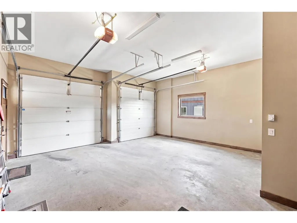
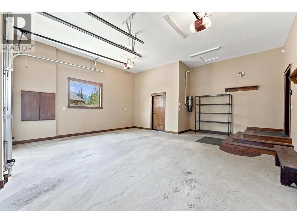
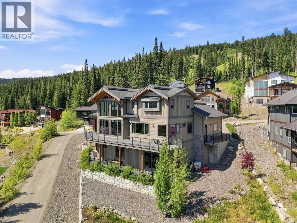
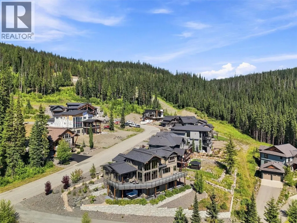
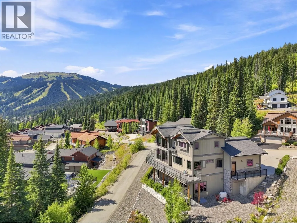
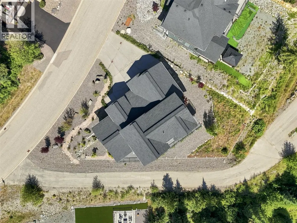
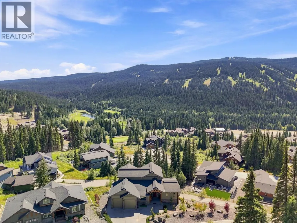
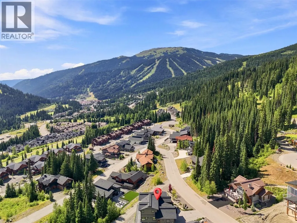
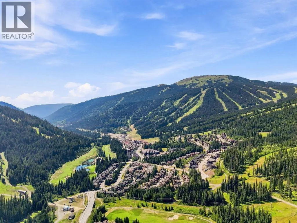
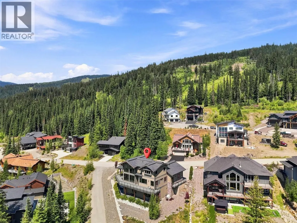
A true masterpiece of mountain architecture, this Keystone award-winning residence captures an extraordinary 270-degree view from the East Village Skiway to Tod Mountain. The home pairs craftsmanship with four-season living: ski directly from the back door to the slopes in winter, then step onto nearby hiking & mountain-biking trails during the summer. Soaring ceilings, engineered flooring, triple-glazed windows, 3 gas fireplaces & kiln-dried timbers create an atmosphere of warmth & grandeur without the sap or shrinkage of conventional timber construction. A commercial-quality Miele chef’s kitchen featuring 6 premium appliances, an 8-burner gas stove, 2 ovens including a plumbed-in steam oven, & an alkalinizing water-filtration system, complemented by whole-home filtered water. Every detail has been designed for mountain living, including a generous boot room with an 8-pair boot-&-glove dryer, dog wash, HRV & humidification, Phantom Screens & Sonos audio throughout. Both upper & lower decks are finished with EcoPaving rubberized surfaces, while snowmelt serves the upper 700-sqft deck & driveway, comfortably accommodating 7 vehicles & offering 2 independently controlled zones for energy-efficient operation while away. Engineered heating system w/ two 250,000-BTU boilers & 10 zones, all accessible from your phone. Offered fully furnished, including a furnished legal suite, this is a rare opportunity to own a luxury retreat in one of Sun Peaks’ most spectacular settings (id:7434)
General Features
| Features | Cul-de-sac, Central island, Balcony, Three Balconies |
|---|---|
| Road Type | Cul de sac |
| Property Type | Single Family |
| Neighbourhood | Sun Peaks |
| Amenities | Golf Nearby, Recreation, Schools, Ski area |
| Building Appliances | Range, Refrigerator, Dishwasher, Freezer, Range - Gas, Humidifier, Hot Water Instant, Microwave, Hood Fan, Washer & Dryer, Washer/Dryer Stack-Up, Water softener, Wine Fridge, Oven - Built-In |
| Parking Space Total | 2 |
| Building Type | House |
| Ownership Type | Freehold |
| Building.StoriesTotal | 3 |
Interior Features
| Building Fireplace Present | True |
|---|---|
| Building Fireplace Total | 3 |
| Building Fireplace Type | Unknown |
| Building Heating Fuel | Other |
| Basement Type | Full |
| Construction Style Attachment | Detached |
| Fireplace Fuel | Propane |
| Flooring Type | Mixed Flooring |
| Living Area Range | 4693 |
| Bedrooms | 4 |
Exterior Features
| ViewType | Mountain view |
|---|---|
| Building Roof Material | Asphalt shingle |
| Building Roof Style | Unknown |
| Land Amenities | Golf Nearby, Recreation, Schools, Ski area |
| Landscape Features | Landscaped |
| Sewer | Municipal sewage system |
Room Details
| Room | Dimensions | Level | Flooring | Details |
|---|---|---|---|---|
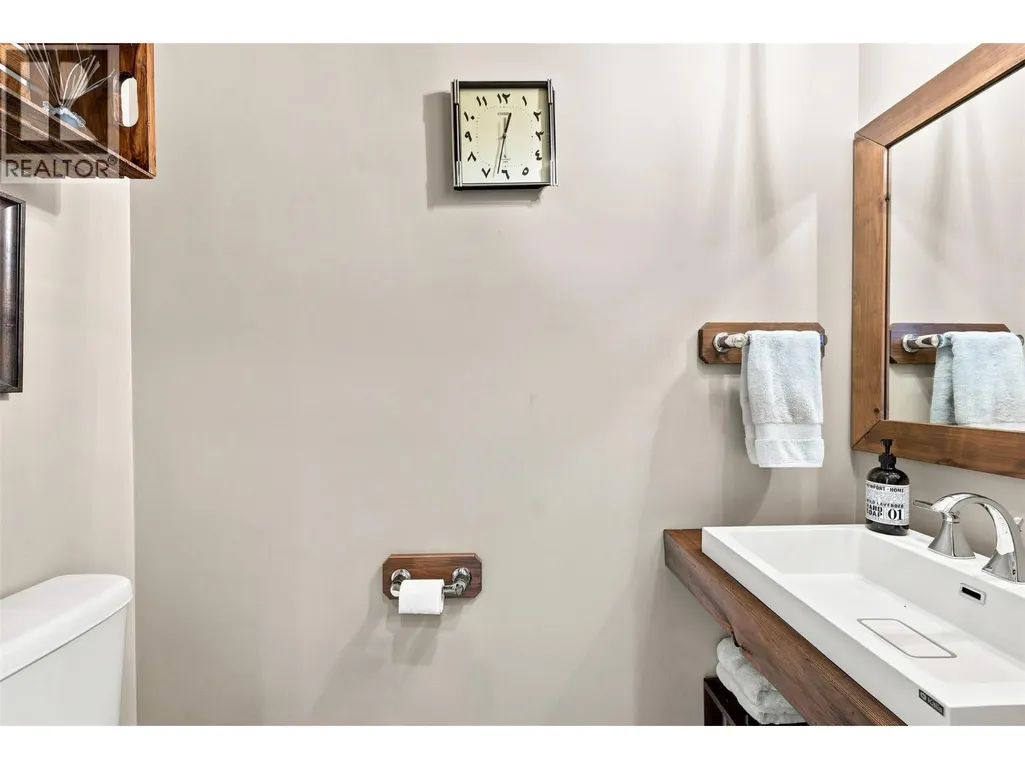
| 2pc Bathroom | Measurements not available | Main level | ||
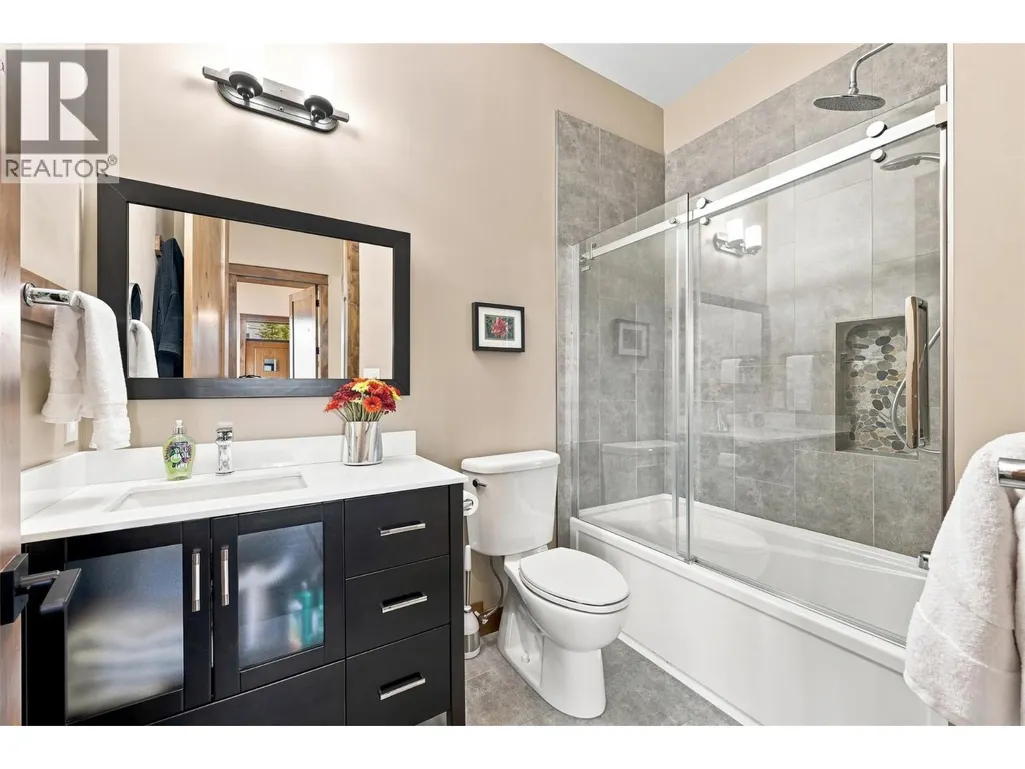
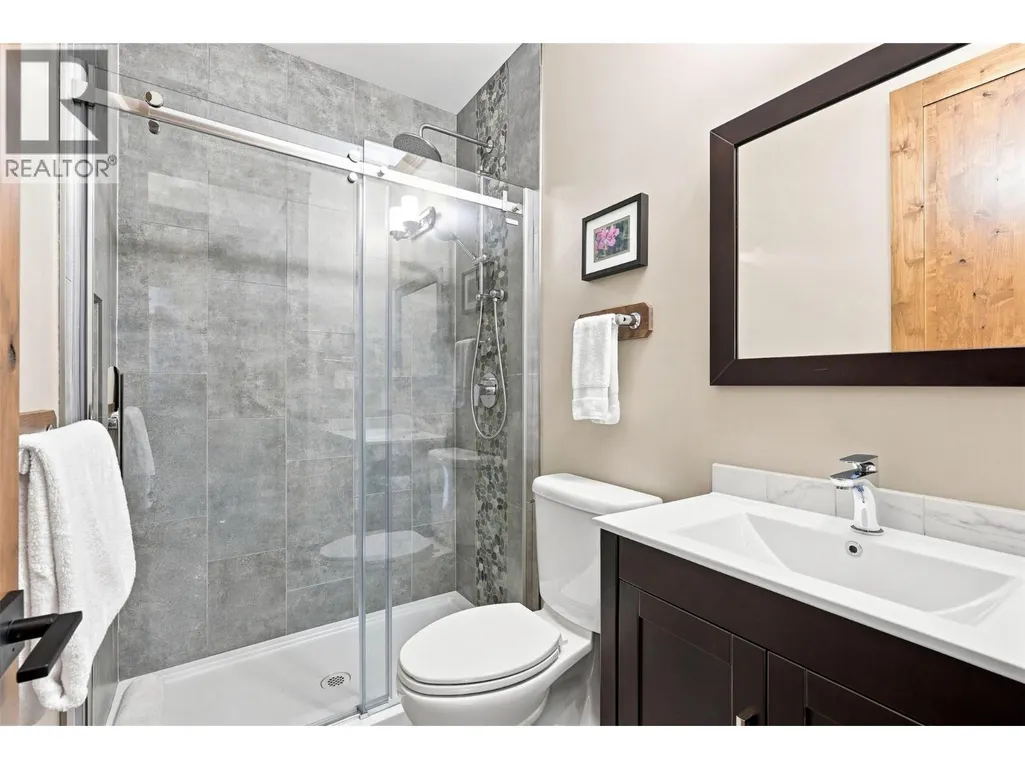
| 4pc Bathroom | Measurements not available | Lower level | ||
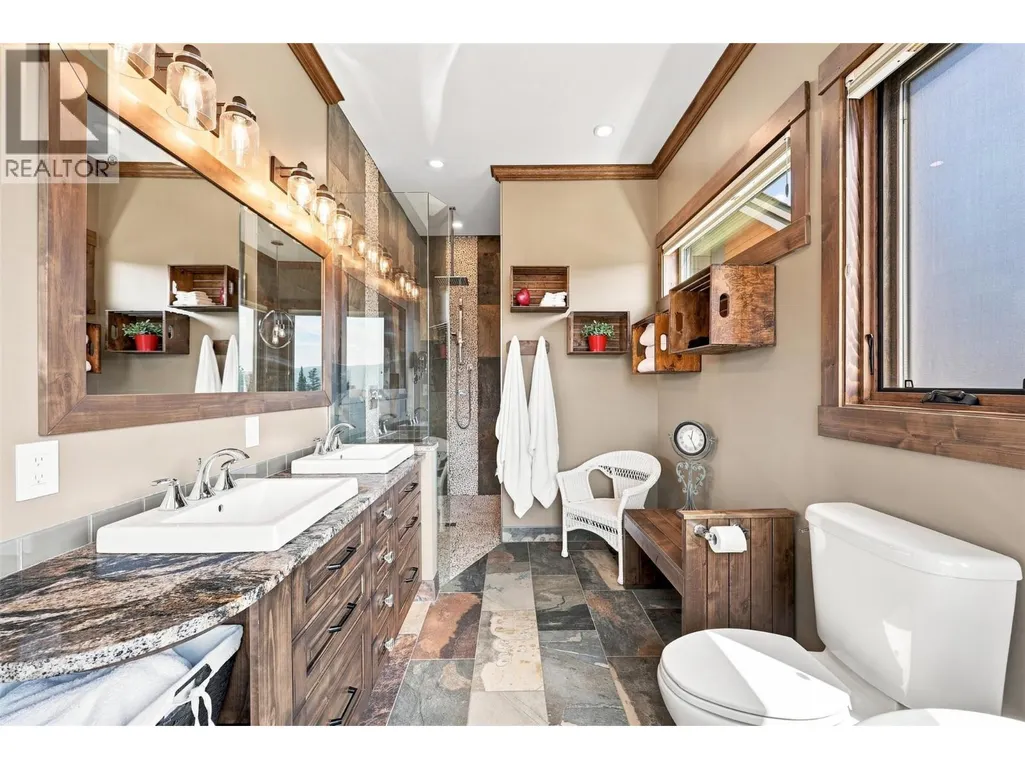
| 5pc Ensuite bath | Measurements not available | Main level | ||
| Bedroom | 15'7'' x 10'5'' | Second level | ||
| Dining room | 14'10'' x 8'11'' | Main level | ||
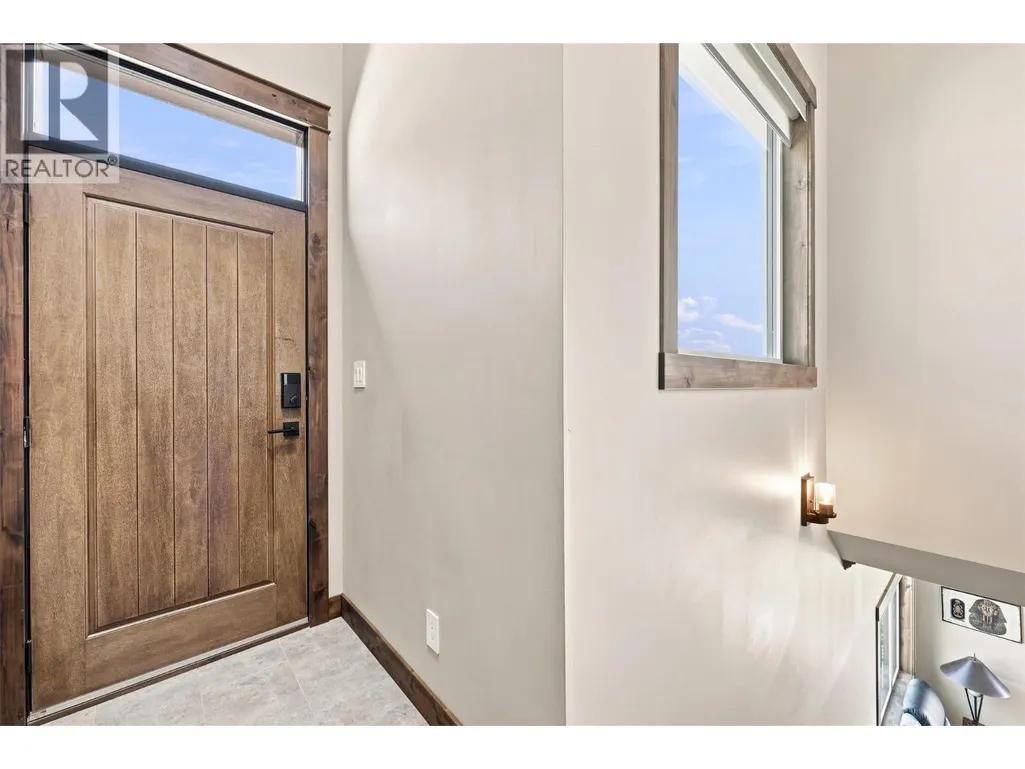
| Foyer | 9'1'' x 4'4'' | Main level | ||
| Full bathroom | Measurements not available | Additional Accommodation | ||
| Kitchen | 10'7'' x 7'1'' | Additional Accommodation | ||
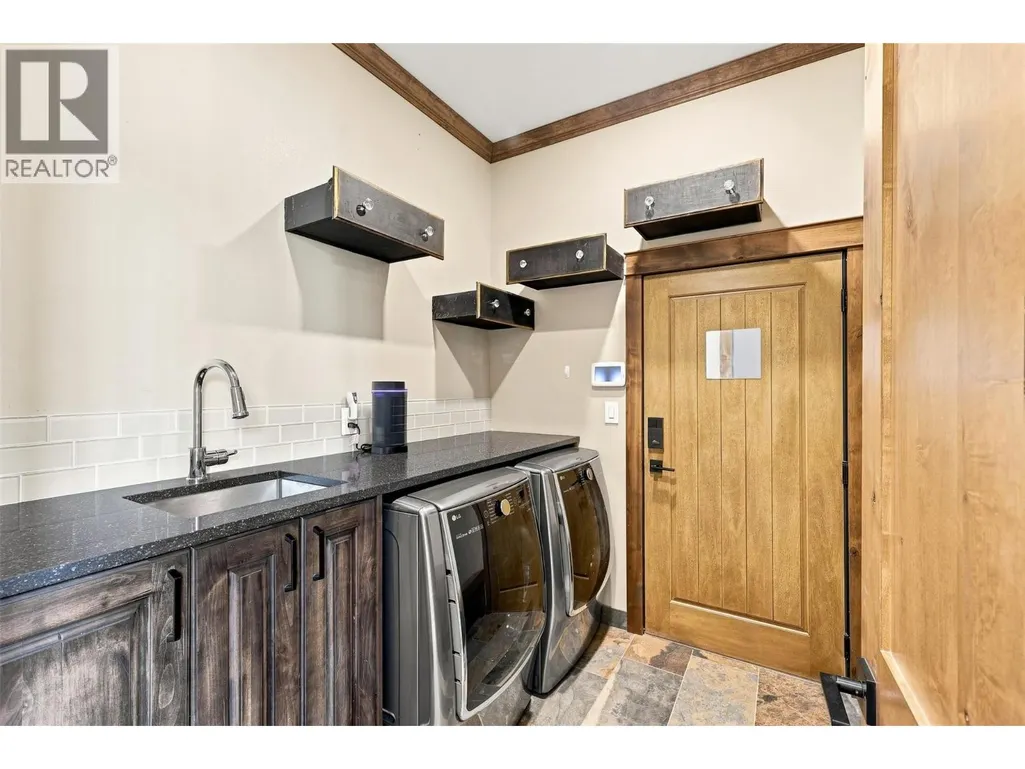
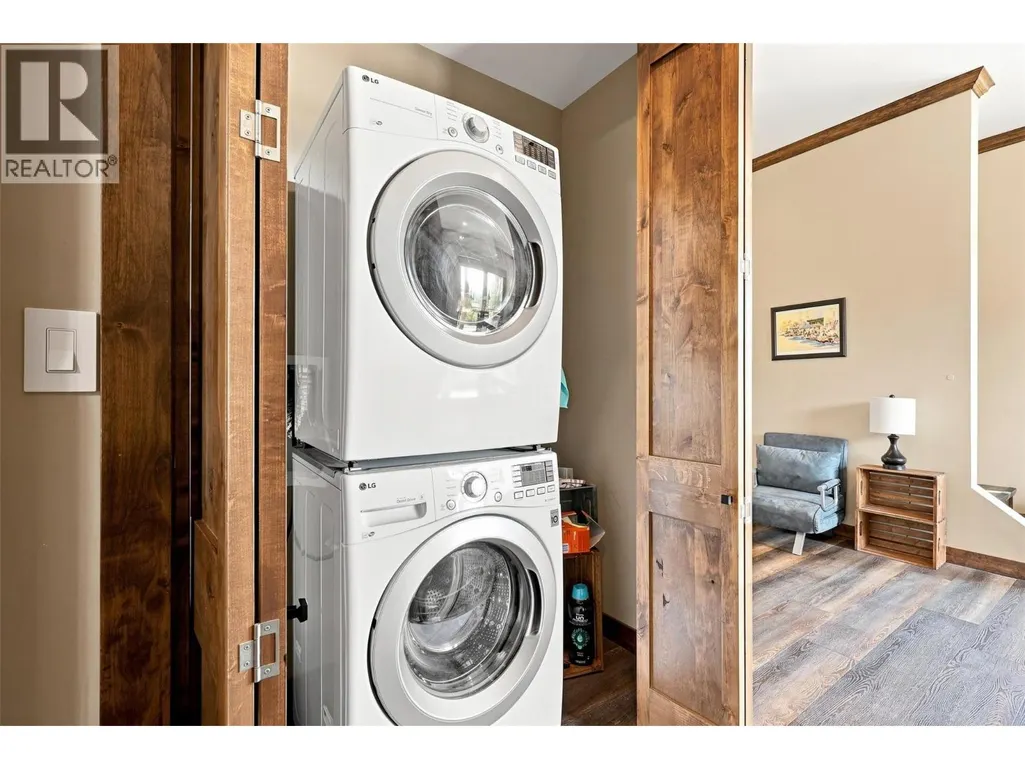
| Laundry room | 7'11'' x 8'1'' | Main level | ||
| Living room | 28'1'' x 28'5'' | Main level | ||
| Loft | 27'3'' x 13'10'' | Second level | ||
| Mud room | 9'7'' x 14'5'' | Lower level | ||
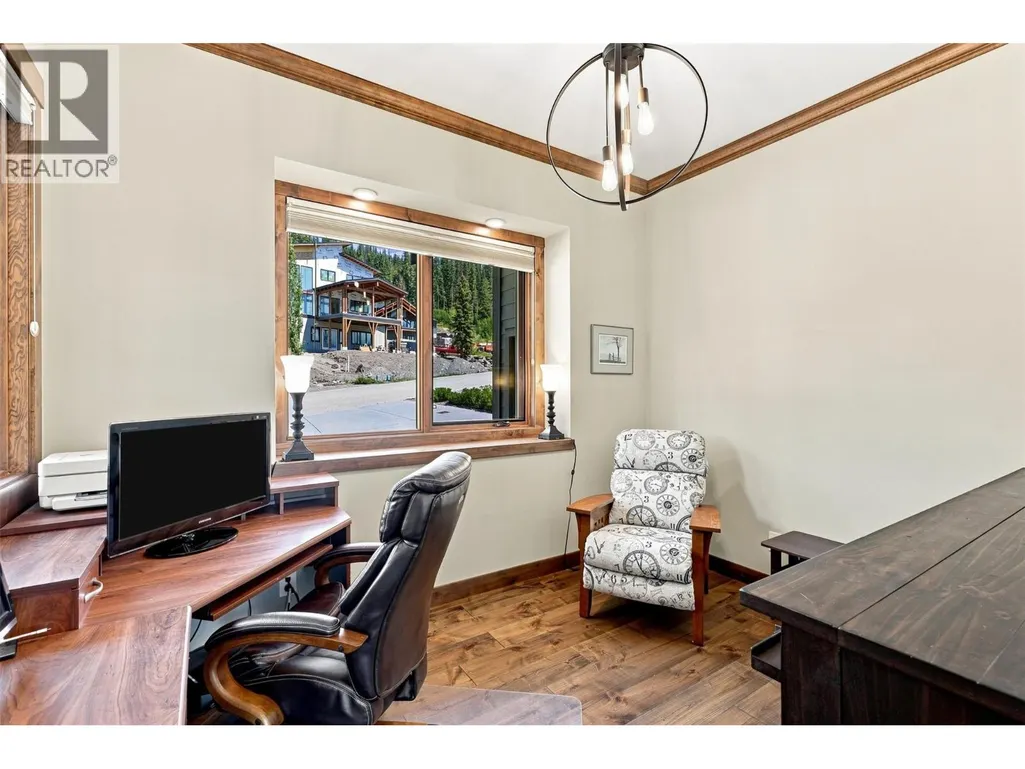
| Office | 12'1'' x 9'1'' | Main level | ||
| Other | 11'2'' x 11'0'' | Lower level | ||
| Primary Bedroom | 12'8'' x 14'5'' | Additional Accommodation | ||
| Recreation room | 23'11'' x 20'11'' | Lower level | ||
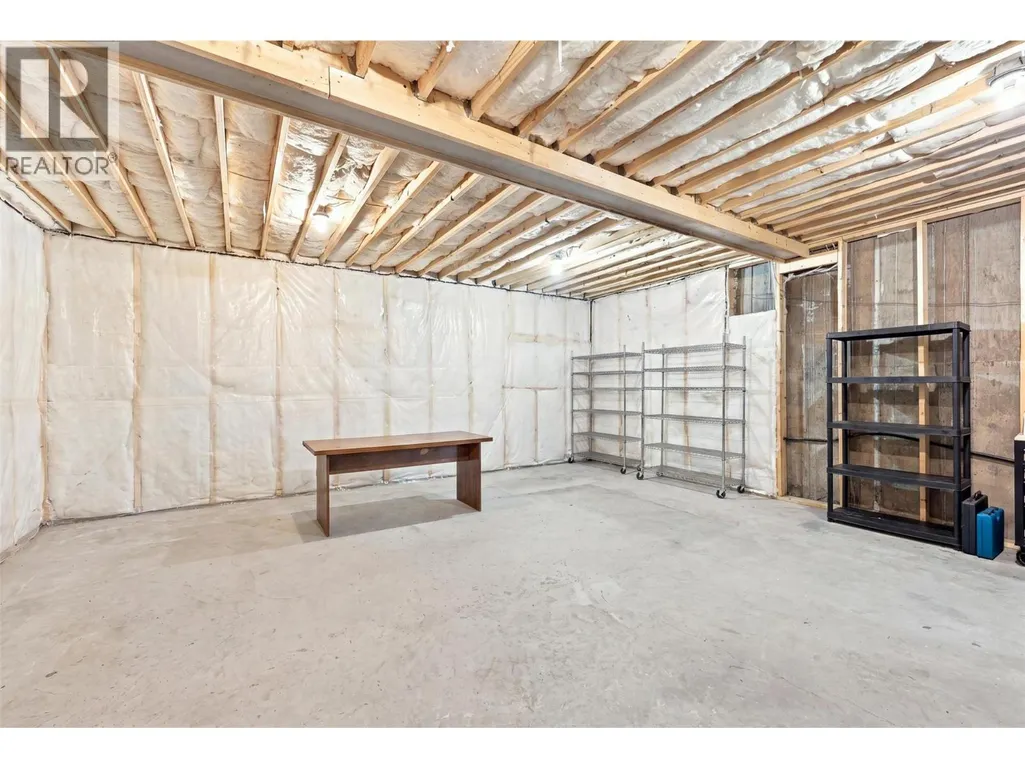
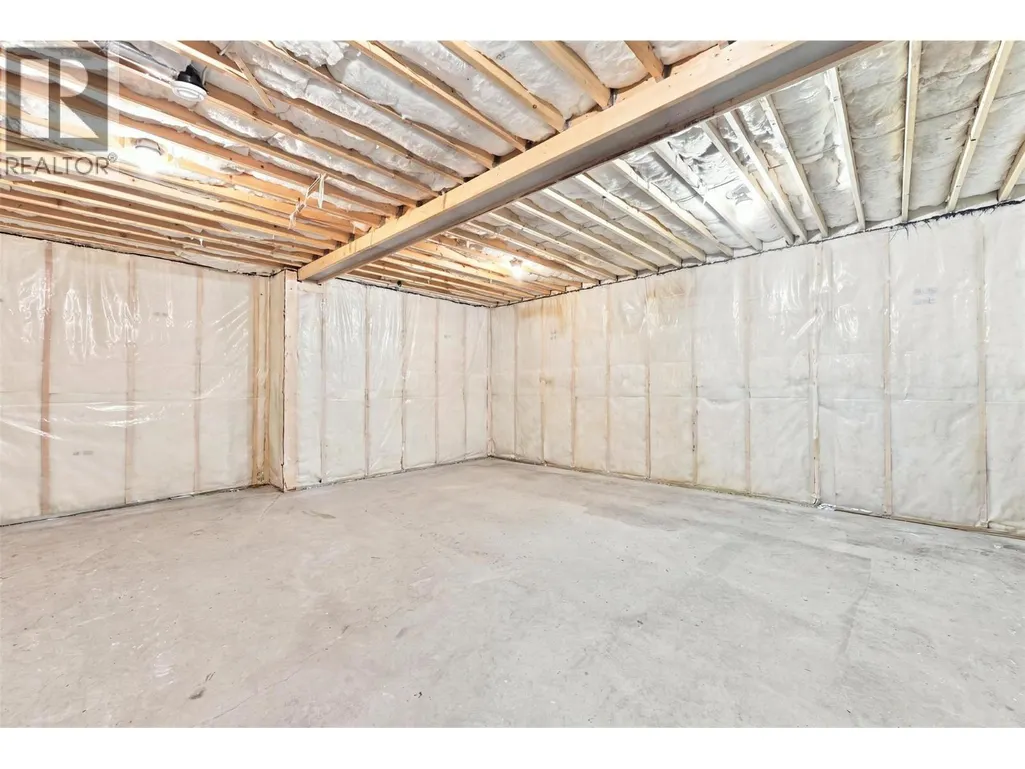
| Storage | 23'6'' x 24'3'' | Lower level | ||
| Utility room | 11'2'' x 10'0'' | Lower level |
Amenities
- Views
- New Construction
- Adult 55+
- Lease To Own
- No Strata Fees
- Furnished
- Primary On Main
- Air Conditioning
- Seller Finance
- Green
- Fixer Upper
- Horse
- Golf
- Fireplace
- Deck
- Garage
- Basement
- Pool

Property vs Single Family Average in V0E 5N0
Price
Year Built
In The Neighbourhood
Views
Sun Peaks
$ 1,849,000
- Type
- Single Family
- Size
- 3,065 SqFt
- Rooms
- 4 Beds + 4.5 Baths
Century 21 Assurance Realty Ltd
Views
Sun Peaks
$ 1,499,999
- Type
- Single Family
- Size
- 2,765 SqFt
- Rooms
- 4 Beds + 3 Baths
Engel & Volkers Kamloops (Sun Peaks)
Views
Sun Peaks
$ 2,900,000
- Type
- Single Family
- Size
- 4,209 SqFt
- Rooms
- 5 Beds + 4.5 Baths
Engel & Volkers Kamloops (Sun Peaks)
